


$2,950,000
 4 Beds
 3 Baths
 4,036 sqft
136 DEVON DRIVE, Clearwater, FL 33767
Est. Mortgage $20,210/mo*
Get Pre-QualifiedWe estimate this home will sell faster than 94% nearby.
Home Highlights

Single-Family Home

Built in 1992

$731/sqft

4 Car Garage
Local Information
- Map ViewExplore the area around 136 DEVON DRIVE.

- Schools1 Preschool School1 Elementary School1 Middle School1 High School

- Shop & Eat

-- mins to
About this House
What's unique:Juliette waterfront balconyQuartz countersImpressive waterfront sitting areaBeautiful finishesWonderful water viewsStunning vistas
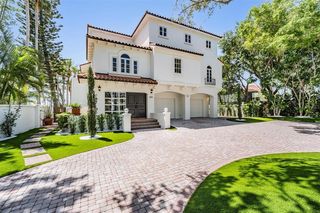
ENJOY PRIVATE LUXURY RESIDENTIAL WATERFRONT LIVING WITHIN A SHORT WALKING DISTANCE OF CLEARWATER BEACH! Lushly landscaped with a rich circular pavered driveway, this elegant 4 bedroom, 3 bath. 4 car garage residence offers beautiful finishes, wonderful water views, and easy boating access to the intracoastal waterway and the Gulf. A richly-appointed covered entry opens to a 20ft high foyer with a dazzling circular staircase to the 1st living level. Exceptional tilework, lovely millwork and wood trim, and stunning vistas welcome you to the attractive open living room with covered balcony overlooking the waterfront. A huge open-concept contemporary kitchen boasts coastal white shaker-style cabinetry, quartz counters, high-quality appliances, gas cooking, dedicated wine/beverage chiller, an ice maker, an island bar with serving center, casual dining area, a Juliette waterfront balcony and an impressive waterfront sitting area. Adjacent to the kitchen is the laundry facility with double washer/dryer and substantial storage. Through charming double doors, you’ll discover the inviting executive office/den – spacious enough for numerous office configurations. The upper level contains a magnificent owner’s suite with sweeping views of the water, with the grand bedroom opening to a private covered waterfront balcony. A large central sitting area, with tumbled marble dual-sided fireplace, overlooks the waterfront and transitions to a luxurious owner’s bath with attractive quartz vanities, stand-along soaking tub with views of the waterfront, a private and exquisite glass-tile walk-in shower, a private rest room, and two separate walk-in closets with closet systems. A second upper-level bedroom suite enjoys front and rear waterviews, a graceful full bath, and a sizeable walk-in closet. Two additional guest bedrooms have attractive engineered hardwood floors, fine closet systems, and share a delightful covered balcony. All bedrooms and baths are splendid in their finish and appearance. From your lower-level landing, step out to the gorgeous 720sqft covered deck with covered hot tub and area plumbed for a covered outdoor gas kitchen, with additional areas for lounging and dining. Beyond the covered deck rests a generously-sized pool deck – perfect for outdoor entertaining. Your updated sea wall supports a composite dock with two jet ski lifts, step down for kayak/paddleboard launch, and moorings for a yacht or large cruiser. The home provides a 3-stop elevator and many extras! The best of boating and the beach, within easy walking distance of dining, shopping and entertainment.
Last check for updates: about 5 hours ago
Listing Provided by: Dania Perry, (727) 215-2045
CENTURY 21 JIM WHITE & ASSOC, (727) 367-3795
Originating MLS: Suncoast Tampa
Source: Stellar MLS, MLS#TB8538531
Also Listed on Stellar MLS.
IDX information is provided exclusively for personal, non-commercial use, and may not be used for any purpose other than to identify prospective properties consumers may be interested in purchasing. Information is deemed reliable but not guaranteed. Some IDX listings have been excluded from this website.
Listing Information presented by local MLS brokerage: Zillow, Inc - (407) 904-3511
Listing Information presented by local MLS brokerage: Zillow, Inc - (407) 904-3511
We estimate this home will sell faster than 94% nearby.
Home Details for 136 DEVON DRIVE

|
|---|
Interior Details Number of Rooms: 3Types of Rooms: Primary Bedroom, Kitchen, Living Room |
Beds & Baths Number of Bedrooms: 4Number of Bathrooms: 3Number of Bathrooms (full): 3 |
Dimensions and Layout Living Area: 4036 Square Feet |
Appliances & Utilities Utilities: BB/HS Internet Available, Cable Available, Cable Connected, Electricity Available, Electricity Connected, Fire Hydrant, Natural Gas Available, Natural Gas Connected, Public, Sewer Available, Sewer Connected, Sprinkler Recycled, Street Lights, Water Available, Water ConnectedAppliances: Convection Oven, Dishwasher, Disposal, Dryer, Gas Water Heater, Ice Maker, Microwave, Range, Range Hood, Refrigerator, Tankless Water Heater, Washer, Water Filtration System, Water Softener, Wine RefrigeratorDishwasherDisposalDryerLaundry: InsideMicrowaveRefrigeratorWasher |
Heating & Cooling Heating: Central,Electric,ZonedHas CoolingAir Conditioning: Central Air,ZonedHas HeatingHeating Fuel: Central |
Fireplace & Spa Fireplace: Gas, Master BedroomSpa: Heated, In GroundHas a FireplaceHas a Spa |
Gas & Electric Has Electric on Property |
Windows, Doors, Floors & Walls Window: Window Treatments, Hurricane Shutters/WindowsDoor: Sliding DoorsFlooring: Engineered Hardwood, Tile, Hardwood |
Levels, Entrance, & Accessibility Stories: 3Levels: Three Or MoreElevatorFloors: Engineered Hardwood, Tile, Hardwood |
View Has a ViewView: Water, Intracoastal Waterway |
Security Security: Security Lights, Security System, Security System Owned, Smoke Detector(s) |

|
|---|
Exterior Home Features Roof: TilePatio / Porch: Covered, Deck, Front Porch, Patio, Porch, Rear PorchFencing: Fenced, WoodVegetation: Mature Landscaping, Trees/LandscapedExterior: Balcony, Irrigation System, Lighting, Rain Gutters, StorageFoundation: SlabHas a Private Pool |
Parking & Garage Number of Garage Spaces: 4Number of Covered Spaces: 4Other Parking: Garage Dimensions: 40x20No CarportHas a GarageHas an Attached GarageHas Open ParkingParking Spaces: 4Parking: Circular Driveway,Driveway,Garage Door Opener,Oversized,Tandem |
Pool Pool: Deck, Gunite, In Ground, Lighting, Pool Sweep, Salt Water, TilePool |
Frontage WaterfrontWaterfront: Waterfront, Intracoastal Waterway, Bay/Harbor Access, Bayou Access, Saltwater Canal Access, Gulf/Ocean Access, Gulf/Ocean to Bay Access, Intracoastal Waterway Access, Lift, Sailboat Water, SeawallResponsible for Road Maintenance: Public Maintained RoadRoad Surface Type: PavedOn Waterfront |
Water & Sewer Sewer: Public SewerWater Body: CLEARWATER HARBOR |

|
|---|
Cumulative Days on Market: 3Days on Market: 40 |

|
|---|
Year Built Year Built: 1992 |
Property Type / Style Property Type: ResidentialProperty Subtype: Single Family ResidenceArchitecture: Custom,Elevated |
Building Construction Materials: Block, Stucco, Wood FrameNot a New ConstructionNot Attached PropertyNo Additional ParcelsDoes Not Include Home Warranty |
Property Information Parcel Number: 082915049140000140 |

|
|---|
Price List Price: $2,950,000Price Per Sqft: $731 |
Status Change & Dates Possession Timing: Close Of Escrow |

|
|---|
MLS Status: Active |

|
|---|

|
|---|
Direction & Address City: CLEARWATER BEACHCommunity: BAYSIDE SUB |
School Information Elementary School: Sandy Lane Elementary-PNJr High / Middle School: Dunedin Highland Middle-PNHigh School: Clearwater High-PN |

|
|---|
Listing Agent Listing ID: TB8538531 |

|
|---|
Building Area Building Area: 6468 Square Feet |

|
|---|
Community Features: Waterfront, Deed Restrictions, Golf Carts OK, Irrigation-Reclaimed WaterNot Senior Community |

|
|---|
Association for this Listing: Suncoast TampaNo HOAHOA Fee: No HOA Fee |

|
|---|
Lot Area: 6599 sqft |

|
|---|
Special Conditions: None |

|
|---|
Listing Terms: Cash, Conventional |

|
|---|
Business Information Ownership: Fee Simple |

|
|---|
Mls Number: TB8538531Water ViewWater View: Water, Intracoastal WaterwayShowing AttendedShowing Requirements: Appointment Only, Call Before Showing, Call Listing Agent, Listing Agent Must AccompanyUniversal Property Id: US-12103-N-082915049140000140-R-N |

|
|---|
WaterfrontDeed RestrictionsGolf Carts OKIrrigation-Reclaimed Water |
Around this home
Neighborhood Overview

Neighborhood stats provided by third party data sources.
What Locals Say about Clearwater Beach
At least 30 Trulia users voted on each feature.

76 % Say it's quiet

76 % Say people would walk alone at night

74 % Say it's dog friendly

74 % Say it's walkable to restaurants

73 % Say car is needed

69 % Say there's holiday spirit

69 % Say there are sidewalks

69 % Say streets are well-lit

59 % Say they plan to stay for at least 5 years

50 % Say parking is easy

44 % Say yards are well-kept

42 % Say there are community events

40 % Say it's walkable to grocery stores

35 % Say kids play outside

31 % Say there's wildlife

30 % Say neighbors are friendly
Sourced by Trulia users. Learn more about our methodology.
Market trends in Clearwater
Last updated August 2026
Avg. sale price
$368K
$10KMoM
Sale-to-List Price
97.2%
0.1%MoM
Price per sq ft
$261
$0MoM
Available listings
1417
24MoM
Home Value
Trulia Estimate
$2.73MSince last month
Decreased$54K (-1.9%)Since last year
Decreased$63K (-2.2%)Since last sale
Increased$1M (+76.3%)Learn more about this home's value by checking out its Trulia Estimate, the value of nearby homes, and how much similar homes have sold for.
Trulia Estimate
The of this home's value increased by +46% in the last 10 years
| Month | Estimated value |
|---|---|
2026 | |
| September 2026 | $2.73M |
| August 2026 | $2.79M |
| July 2026 | $2.87M |
| June 2026 | $2.89M |
| May 2026 | $2.88M |
| April 2026 | $2.87M |
| March 2026 | $2.89M |
| February 2026 | $2.89M |
| January 2026 | $3.05M |
2025 | |
2024 | |
2023 | |
2022 | |
2021 | |
2020 | |
2019 | |
2018 | |
2017 | |
2016 | |
Comparable sales
These are recently sold homes that have a similar location or other similar features to this home, like bedrooms, bathrooms, and square footage. Get a sense of the expected prices in the area by viewing these homes.Address | Distance | Property Type | Sold Price | Sold Date | Bed | Bath | Sqft |
|---|---|---|---|---|---|---|---|
0.11 | Single-Family Home | $1,250,000 | 07/23/26 | 3 | 2.5 | 1,982 | |
0.10 | Single-Family Home | $1,700,000 | 08/10/26 | 3 | 2 | 2,106 | |
0.27 | Single-Family Home | $2,900,000 | 07/28/26 | 4 | 4 | 4,022 | |
0.38 | Single-Family Home | $1,600,000 | 09/08/26 | 3 | 3 | 1,648 | |
0.76 | Single-Family Home | $2,395,000 | 03/19/26 | 4 | 3 | 3,297 | |
0.91 | Single-Family Home | $2,199,000 | 04/10/26 | 4 | 3 | 4,176 | |
0.68 | Single-Family Home | $2,990,000 | 11/03/25 | 4 | 3 | 2,996 | |
0.94 | Single-Family Home | $1,390,000 | 04/10/26 | 4 | 3.5 | 4,198 | |
0.47 | Single-Family Home | $4,550,000 | 04/02/26 | 5 | 4.5 | 5,051 |
Nearby home prices
Get a sense of expected prices in the area by checking the value of nearby homes.Address | Distance | Price | Bed | Bath | Sqft | Status |
|---|---|---|---|---|---|---|
0.02 | $3,170,700 | 6 | 4 | 3,784 | Off Market | |
0.03 | $2,602,500 | 4 | 3.5 | 3,050 | Off Market | |
0.08 | $1,995,000 | 3 | 2 | 1,377 | For Sale | |
0.07 | $3,596,300 | 5 | 4 | 4,622 | Off Market | |
0.11 | $1,250,000 | 3 | 2.5 | 1,982 | Recently Sold | |
0.10 | $1,700,000 | 3 | 2 | 2,106 | Recently Sold | |
0.15 | $1,108,100 | 3 | 3 | 2,251 | Off Market | |
0.15 | $799,900 | 3 | 3 | 2,275 | Recently Sold | |
0.15 | $349,567 | 3 | 3.5 | 2,275 | Recently Sold | |
0.16 | $1,607,700 | 4 | 4.5 | 3,340 | Off Market | |
0.16 | $1,235,000 | 3 | 2.5 | 3,340 | Recently Sold |
Price and Tax history
| Date | Event | Price |
|---|---|---|
Aug 14, 2026 Source: Stellar MLS #TB8538531 | Listed For Sale | $2,950,000 |
Apr 28, 2026 Source: Stellar MLS #TB8436973 | ListingRemoved | $3,200,000 |
Feb 3, 2026 Source: Stellar MLS #TB8436973 | PriceChange | $3,200,000 Price decreased by 6% |
Oct 16, 2025 Source: Stellar MLS #TB8436973 | Listed For Sale | $3,399,000 |
Mar 24, 2021 Source: N/A | ListingRemoved | |
Jun 3, 2014 Source: N/A | Sold | $1,550,000 |
Jun 3, 2014 Source: N/A | PendingToActive | $1,595,000 |
May 14, 2014 Source: N/A | Pending | $1,595,000 |
Apr 5, 2014 Source: N/A | PriceChange | $1,595,000 Price increased by 1% |
Mar 25, 2014 Source: N/A | PriceChange | $1,575,000 Price decreased by 7% |
Feb 18, 2014 Source: N/A | PriceChange | $1,699,000 Price decreased by 3% |
Oct 22, 2013 Source: Agent Provided | PriceChange | $1,749,000 Price increased by 3% |
Aug 10, 2013 Source: Agent Provided | Listed For Sale | $1,699,000 |
Feb 1, 2000 Source: N/A | Sold | $730,000 |
Aug 28, 1997 Source: N/A | Sold | $608,800 |
| Year | Property tax | Tax assessment |
|---|---|---|
| 2025 | $44,483 | $2,798,536 |
Home facts updated by county records
LGBTQ Local Legal Protections
LGBTQ Local Legal Protections



Dania Perry, CENTURY 21 JIM WHITE & ASSOC, (727) 367-3795
Agent Phone: (727) 215-2045
Similar Homes You May Like
 SMITH & ASSOCIATES REAL ESTATE
 ENGEL & VOLKERS MADEIRA BEACH
 OPEN SAT, 3-6PM0.3 ACRESATLIS REALTY GROUP LLC
 COASTAL PROPERTIES GROUP
 OPEN SAT, 11-2PMCOMPASS FLORIDA LLC
 0.35 ACRESCENTURY 21 BEGGINS
 CENTURY 21 LIST WITH BEGGINS
 0.25 ACRESCOLDWELL BANKER REALTY
 0.4 ACRESRE/MAX REALTEC GROUP INC
 0.38 ACRESSMITH & ASSOCIATES REAL ESTATE
 0.33 ACRESCHARLES RUTENBERG REALTY INC
 OPEN SUN, 11-1PM0.28 ACRES1 PALM REALTY
 FOR SALE BY OWNER
 NEW CONSTRUCTIONFRANK ALBERT REALTY
 0.26 ACRESCOASTAL PROPERTIES GROUP
 2.48 ACRESCHARLES RUTENBERG REALTY INC
 0.26 ACRESPINEYWOODS REALTY LLC
 0.3 ACRESMICHAEL SAUNDERS & COMPANY
 0.81 ACRESCOASTAL PROPERTIES GROUP INTERNATIONAL
 COASTAL PROPERTIES GROUP INTERNATIONAL
 See more homes for sale inClearwater


New Listings near 136 DEVON DRIVE
 0.41 ACRESPRIME INT'L REAL ESTATE GROUP
 OPEN FRI, 5-6:30PM0.52 ACRESMERIDIAN RESIDE
 0.27 ACRESCOLDWELL BANKER REALTY
- 0.81 ACRESCOASTAL PROPERTIES GROUP INTERNATIONAL
- See more homes for sale inClearwater


Frequently asked questions about 136 DEVON DRIVE
- What is the estimated monthly payment for 136 DEVON DRIVE?Based on a $2,950,000 list price with 20% down at today's rates, the estimated monthly payment for 136 DEVON DRIVE in Clearwater, FL is approximately $20,474 (about $15,949 principal & interest, $4,450 property taxes, and $75 homeowner's insurance). This is an estimate. Actual payment depends on your loan terms.
- How does the list price for 136 DEVON DRIVE compare to homes in Clearwater?136 DEVON DRIVE in Clearwater, FL is listed at $2,950,000, about 702% above the $368K median sale price in Clearwater.
- What do residents say about the Clearwater Beach neighborhood?Residents describe the Clearwater Beach neighborhood in Clearwater, FL as quiet, dog-friendly, and walkable to restaurants. See homes for sale in Clearwater Beach, Clearwater.
- What are the closest schools to 136 DEVON DRIVE?The closest schools to 136 DEVON DRIVE in Clearwater, FL are Clearwater High School (rated 5/10), Dunedin Highland Middle School (rated 9/10), Sandy Lane Elementary School (Pre-K, rated 8/10).
- Does 136 DEVON DRIVE have air conditioning?Yes, 136 DEVON DRIVE in Clearwater, FL has air conditioning.
- Does 136 DEVON DRIVE have a pool?Yes, 136 DEVON DRIVE in Clearwater, FL has a pool.
136 DEVON DRIVE, Clearwater, FL 33767 is a 4 bedroom, 3 bathroom, 4,036 sqft single-family home built in 1992. 136 DEVON DRIVE is located in Clearwater Beach, Clearwater. This property is currently available for sale and was listed by Stellar MLS on Aug 14, 2026. The MLS # for this home is MLS# TB8538531.