


$492,800
 5 Beds
 3.5 Baths
 3,308 sqft
24 Monte Carlo Dr, Kenner, LA 70065
Home Value
Trulia Estimate
$493KSince last month
Increased$7K (+1.5%)Since last year
Decreased$169K (-25.6%)Since last sale
Increased$7K (+1.5%)Learn more about this home's value by checking out its Trulia Estimate, the value of nearby homes, and how much similar homes have sold for.
Trulia Estimate
The of this home's value decreased by -7% in the last 10 years
| Month | Estimated value |
|---|---|
2026 | |
| September 2026 | $493K |
| August 2026 | $486K |
| July 2026 | $494K |
| June 2026 | $495K |
| May 2026 | $609K |
| April 2026 | $604K |
| March 2026 | $607K |
| February 2026 | $616K |
| January 2026 | $617K |
2025 | |
2024 | |
2023 | |
2022 | |
2021 | |
2020 | |
2019 | |
2018 | |
2017 | |
2016 | |
Comparable sales
These are recently sold homes that have a similar location or other similar features to this home, like bedrooms, bathrooms, and square footage. Get a sense of the expected prices in the area by viewing these homes.Address | Distance | Property Type | Sold Price | Sold Date | Bed | Bath | Sqft |
|---|---|---|---|---|---|---|---|
0.14 | Single-Family Home | - | 03/13/26 | 5 | 3.5 | 3,484 | |
0.22 | Single-Family Home | - | 04/10/26 | 5 | 3.5 | 3,281 | |
0.16 | Single-Family Home | - | 04/17/26 | 4 | 2.5 | 2,815 | |
0.16 | Single-Family Home | - | 10/15/25 | 4 | 3.5 | 2,590 | |
0.32 | Single-Family Home | - | 09/11/26 | 4 | 3.5 | 3,432 | |
0.36 | Single-Family Home | - | 08/28/26 | 5 | 2.5 | 3,317 | |
0.32 | Single-Family Home | - | 03/09/26 | 4 | 2.5 | 2,701 | |
0.29 | Single-Family Home | - | 05/22/26 | 4 | 3 | 2,250 | |
0.09 | Single-Family Home | - | 04/17/26 | 4 | 2 | 1,884 |
Nearby home prices
Get a sense of expected prices in the area by checking the value of nearby homes.Address | Distance | Price | Bed | Bath | Sqft | Status |
|---|---|---|---|---|---|---|
0.03 | $354,500 | 4 | 2.5 | 2,250 | Off Market | |
0.03 | $347,500 | 3 | 2 | 2,150 | Off Market | |
0.03 | $398,500 | 4 | 3.5 | 3,355 | Off Market | |
0.03 | $511,500 | 4 | 3 | 2,805 | Off Market | |
0.06 | $440,200 | 4 | 3 | 3,200 | Off Market | |
0.11 | $202,700 | 3 | 2.5 | 1,725 | Off Market | |
0.11 | - | 2 | 1.5 | 1,400 | Recently Sold | |
0.11 | $299,000 | 3 | 2 | 2,680 | For Sale | |
0.08 | $327,400 | 3 | 2 | 2,022 | Off Market | |
0.12 | $187,100 | 3 | 2 | 1,450 | Off Market | |
0.11 | $383,700 | 4 | 2 | 2,145 | Off Market |
Local Information
- Map ViewExplore the area around 24 Monte Carlo Dr.

- Schools1 Preschool School1 Elementary School2 Middle Schools1 High School

- Shop & Eat

-- mins to
Home Highlights

Single-Family Home

Built in 1996

3,308 sqft

$147/sqft

Garage
About this House
What's unique:Downstairs bedroomDetached oversized two-car garageTimeless architectural detailsElegant millworkMature landscapingBeautifully landscaped lot
Welcome to this stately Colonial-style home in Chateau Estates! Situated on a beautifully landscaped lot with exceptional curb appeal, this spacious 5-bedroom, 3.5-bath residence offers a functional floor plan, generous living spaces, and outstanding amenities both inside and out.
The grand entry welcomes you into a home filled with timeless architectural details, rich wood flooring, elegant millwork, and abundant natural light. The spacious living room features a fireplace and overlooks the backyard, while the formal dining room provides the perfect setting for entertaining. The well-appointed kitchen offers extensive cabinetry, granite countertops, a center island, and a breakfast area for everyday dining.
The flexible floor plan includes a downstairs bedroom, ideal for guests or a home office. In addition, a large bonus room with an attached full bath offers endless possibilities as a second guest suite, game room, media room, home gym, or private office. Upstairs, you'll find four additional bedrooms, including an oversized primary suite featuring multiple walk-in closets and a luxurious bath with dual vanities, soaking tub, and separate shower.
Step outside to your own backyard retreat complete with a spacious brick-paver patio, covered entertaining area, and a unique above-ground pool that is partially below grade, creating the look and feel of an in-ground pool while providing the perfect place to cool off during Louisiana summers.
Additional highlights include a detached oversized two-car garage with an additional half bath, gated driveway with iron security gate, abundant parking, and mature landscaping that enhances the home's stately presence.
Located in one of Kenner's most sought-after neighborhoods, Chateau Estates offers convenient access to shopping, dining, schools, parks, and major roadways. This exceptional property combines space, functionality, and classic elegance in a location you'll love to call home.
The grand entry welcomes you into a home filled with timeless architectural details, rich wood flooring, elegant millwork, and abundant natural light. The spacious living room features a fireplace and overlooks the backyard, while the formal dining room provides the perfect setting for entertaining. The well-appointed kitchen offers extensive cabinetry, granite countertops, a center island, and a breakfast area for everyday dining.
The flexible floor plan includes a downstairs bedroom, ideal for guests or a home office. In addition, a large bonus room with an attached full bath offers endless possibilities as a second guest suite, game room, media room, home gym, or private office. Upstairs, you'll find four additional bedrooms, including an oversized primary suite featuring multiple walk-in closets and a luxurious bath with dual vanities, soaking tub, and separate shower.
Step outside to your own backyard retreat complete with a spacious brick-paver patio, covered entertaining area, and a unique above-ground pool that is partially below grade, creating the look and feel of an in-ground pool while providing the perfect place to cool off during Louisiana summers.
Additional highlights include a detached oversized two-car garage with an additional half bath, gated driveway with iron security gate, abundant parking, and mature landscaping that enhances the home's stately presence.
Located in one of Kenner's most sought-after neighborhoods, Chateau Estates offers convenient access to shopping, dining, schools, parks, and major roadways. This exceptional property combines space, functionality, and classic elegance in a location you'll love to call home.
24 Monte Carlo Dr, Kenner, LA 70065 is a 5 bedroom, 4 bathroom, 3,308 sqft single-family home built in 1996. It was last sold on Aug 26, 2026. This property is not currently displayed as for sale or rent on Trulia. The Trulia Estimate is $492,800, with a rent estimate of $3,191/month.
Last check for updates: 1 day ago
Listed by Tony Bertucci, (504) 982-8346
NOLA Living Realty
Bought with: Tony Bertucci, (504) 982-8346, NOLA Living Realty
Source: GSREIN, MLS#2563472
Home Details for 24 Monte Carlo Dr

|
|---|
Interior Details Number of Rooms: 13Types of Rooms: Master Bedroom, Bedroom, Master Bathroom, Breakfast Room Nook, Dining Room, Foyer, Kitchen, Laundry, Living Room, Sitting Room |
Beds & Baths Number of Bedrooms: 5Number of Bathrooms: 4Number of Bathrooms (full): 3Number of Bathrooms (half): 1 |
Dimensions and Layout Living Area: 3308 Square Feet |
Appliances & Utilities Appliances: Dishwasher, Microwave, Oven, Range, RefrigeratorDishwasherMicrowaveRefrigerator |
Heating & Cooling Heating: CentralHas CoolingAir Conditioning: Central Air,2 UnitsHas HeatingHeating Fuel: Central |
Fireplace & Spa Fireplace: GasHas a Fireplace |
Levels, Entrance, & Accessibility Stories: 2Levels: TwoAccessibility: Accessibility Features |

|
|---|
Exterior Home Features Roof: ShinglePatio / Porch: BrickExterior: FenceFoundation: Slab |
Parking & Garage Has a GarageNo Attached GarageParking: Detached,Garage,Boat,RV Access/Parking |
Pool Pool: Above Ground, In Ground |
Frontage Not on Waterfront |
Water & Sewer Sewer: Public Sewer |

|
|---|
Year Built Year Built: 1996 |
Property Type / Style Property Type: ResidentialProperty Subtype: Single Family ResidenceArchitecture: Colonial |
Building Construction Materials: BrickNot Attached PropertyDoes Not Include Home Warranty |
Property Information Condition: Very Good ConditionParcel Number: 0920020805 |

|
|---|
Price List Price: $498,000Price Per Sqft: $147/sqft |
Status Change & Dates Off Market Date: Wed Aug 26 2026 |

|
|---|
MLS Status: Closed |

|
|---|
Direction & Address City: KennerCommunity: Chateau Estates North |

|
|---|
Building Area Building Area: 3391 Square Feet |

|
|---|
No HOA |

|
|---|
Lot Area: 7701.408 sqft |

|
|---|
Special Conditions: None |

|
|---|
Mls Number: 2563472Living Area Range Units: Square FeetAbove Grade Unfinished Area Units: Square FeetBelow Grade Unfinished Area Units: Square FeetUniversal Property Id: US-22051-N-0920020805-R-N |

|
|---|
Days On Market Replication: 6 |
Price and Tax history
| Date | Event | Price |
|---|---|---|
Aug 26, 2026 Source: GSREIN #2563472 | Sold | -- |
Jul 1, 2026 Source: GSREIN #2563472 | Contingent | $498,000 |
Jun 24, 2026 Source: GSREIN #2563472 | Listed For Sale | $498,000 |
Jan 30, 2026 Source: N/A | Sold | -- |
May 2, 2019 Source: GSREIN #2173588 | Sold | -- |
Feb 11, 2019 Source: Agent Provided | PriceChange | $485,000 Price decreased by 3% |
Oct 16, 2018 Source: Agent Provided | PriceChange | $499,000 Price decreased by 4% |
Sep 18, 2018 Source: Agent Provided | Listed For Sale | $519,000 |
Nov 2, 2005 Source: N/A | Sold | -- |
| Year | Property tax | Tax assessment |
|---|---|---|
| 2024 | $3,692 | $470,400 |
Home facts updated by county records
Market trends in Kenner
Last updated August 2026
Avg. sale price
$248K
$6.67KMoM
Sale-to-List Price
98.3%
0.2%MoM
Price per sq ft
$153
$1MoM
Available listings
255
7MoM
Around this home
What Locals Say about Kenner
At least 452 Trulia users voted on each feature.

84 % Say parking is easy

83 % Say there are sidewalks

81 % Say car is needed

76 % Say it's dog friendly

76 % Say yards are well-kept

69 % Say streets are well-lit

68 % Say there's holiday spirit

67 % Say kids play outside

65 % Say it's quiet

60 % Say people would walk alone at night

57 % Say it's walkable to grocery stores

55 % Say they plan to stay for at least 5 years

50 % Say it's walkable to restaurants

49 % Say neighbors are friendly

36 % Say there's wildlife

27 % Say there are community events
Sourced by Trulia users. Learn more about our methodology.
LGBTQ Local Legal Protections
LGBTQ Local Legal Protections



IDX information is provided exclusively for personal, non-commercial use, and may not be used for any purpose other than to identify prospective properties consumers may be interested in purchasing. Information is deemed reliable but not guaranteed.
Frequently asked questions about 24 Monte Carlo Dr
- What is 24 Monte Carlo Dr estimated to be worth?Trulia's estimated value for 24 Monte Carlo Dr in Kenner, LA is $492,800.
- What is the price history for 24 Monte Carlo Dr?24 Monte Carlo Dr in Kenner, LA last sold in August 2026.
- Is Kenner a buyer's or seller's market?Kenner is currently a buyer's market, based on recent for-sale activity.
- What's the median sale price in Kenner?The median sale price in Kenner is $248K. That is down $6.67K from the prior month.
- Does 24 Monte Carlo Dr have air conditioning?Yes, 24 Monte Carlo Dr in Kenner, LA has air conditioning.
- Does 24 Monte Carlo Dr have a pool?Yes, 24 Monte Carlo Dr in Kenner, LA has a pool.
Explore by feature - Pet Friendly
 NEW - 1 DAY AGOSPECIAL OFFERPET FRIENDLY
 PET FRIENDLY
 SPECIAL OFFERPET FRIENDLYFURNISHED
 SPECIAL OFFERPET FRIENDLY
 SPECIAL OFFERPET FRIENDLY
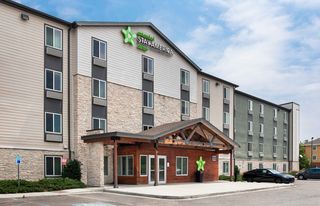 PET FRIENDLYFURNISHED
 PET FRIENDLYFURNISHED
 SPECIAL OFFERPET FRIENDLY
 SENIOR HOUSINGPET FRIENDLYINCOME RESTRICTED
 PET FRIENDLY
Explore by feature - Garage
- NEW - 1 DAY AGOSPECIAL OFFERPET FRIENDLY
- PET FRIENDLYFURNISHED
- PET FRIENDLYFURNISHED
 APPLY INSTANTLY
 APPLY INSTANTLYPET FRIENDLY
 APPLY INSTANTLYPET FRIENDLY
 APPLY INSTANTLYPET FRIENDLY
 NEW - 1 DAY AGOPET FRIENDLYFURNISHED
 NEW - 1 DAY AGO
 NEW - 6 HRS AGOPET FRIENDLY
Explore by feature - Air Conditioning
- SPECIAL OFFERPET FRIENDLYFURNISHED
- SPECIAL OFFERPET FRIENDLY
- SPECIAL OFFERPET FRIENDLY
- PET FRIENDLYFURNISHED
- PET FRIENDLYFURNISHED
- SPECIAL OFFERPET FRIENDLY
- SENIOR HOUSINGPET FRIENDLYINCOME RESTRICTED
- PET FRIENDLY
- APPLY INSTANTLY
 APPLY INSTANTLY
Explore by feature - Pool
- NEW - 1 DAY AGOSPECIAL OFFERPET FRIENDLY
- PET FRIENDLY
- SPECIAL OFFERPET FRIENDLYFURNISHED
- SPECIAL OFFERPET FRIENDLY
- SPECIAL OFFERPET FRIENDLY
- SPECIAL OFFERPET FRIENDLY
- PET FRIENDLY
 APPLY INSTANTLY
 APPLY INSTANTLY
 NEW - 2 DAYS AGO
Explore by feature - Washer/dryer
- SPECIAL OFFERPET FRIENDLYFURNISHED
- SPECIAL OFFERPET FRIENDLY
- SPECIAL OFFERPET FRIENDLY
- SPECIAL OFFERPET FRIENDLY
- PET FRIENDLY
- APPLY INSTANTLY
- APPLY INSTANTLYPET FRIENDLY
- APPLY INSTANTLYPET FRIENDLY
- APPLY INSTANTLY
 APPLY INSTANTLYPET FRIENDLY
Explore by feature - Outdoor Space
 NEW - 2 DAYS AGOAPPLY INSTANTLY
- APPLY INSTANTLYPET FRIENDLY
 APPLY INSTANTLYPET FRIENDLY
 APPLY INSTANTLY
 APPLY INSTANTLYPET FRIENDLY
 APPLY INSTANTLY
 NEW - 2 DAYS AGO


Apartments for Rent
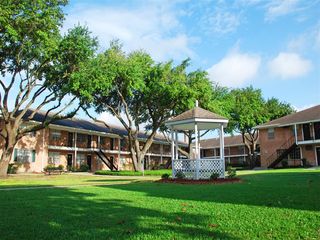 PET FRIENDLY
- NEW - 1 DAY AGOPET FRIENDLY
- PET FRIENDLY
- PET FRIENDLYFURNISHED
- PET FRIENDLY
- PET FRIENDLY
- PET FRIENDLYFURNISHED
- PET FRIENDLYFURNISHED
- PET FRIENDLY
- SENIOR HOUSINGPET FRIENDLYINCOME RESTRICTED
- PET FRIENDLY
- APPLY INSTANTLY
 See more homes for rent inKenner
Off Market Homes Near 24 Monte Carlo Dr
 SOLDSEP 22, 2026
 SOLDSEP 22, 2026
- SOLDSEP 22, 2026
 See more homes for sale inKenner


Homes for sale near 24 Monte Carlo Dr
 OPEN TUE, 11-1PMCentury 21 J. Carter & Company
- See more homes for sale inKenner


- Results are loading