


$1,800,000
 4 Beds
 4.5 Baths
 6,108 sqft (on 5.41 acres)
24 Mark Twain Lane, Redding, CT 06896
Est. Mortgage $12,239/mo*
Get Pre-QualifiedHome Highlights

Single-Family Home

Built in 1952

5.41 acre lot

$295/sqft

Garage
Local Information
- Map ViewExplore the area around 24 Mark Twain Lane.

- Schools1 Preschool School2 Elementary Schools1 Middle School1 High School

- Shop & Eat

-- mins to
About this House
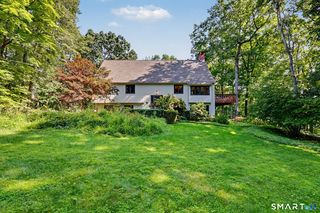
A once-in-a-generation offering. Once part of the Redding's historic Samuel Clemens (Mark Twain) estate, this extraordinary 5.41 acre property was later home to renowned American Abstract Expressionist painter Robert Natkin, whose creativity inspired its remarkable evolution. Set beside the 161-acre Stormfield Preserve, this secluded private compound offers miles of hiking trails just beyond your doorstep. The understated approach gives way to an unforgettable interior where architecture masterfully employs "compression and release". Step through the glass entry and the home unfolds to a spectacular designer-renovated chef's kitchen with Wolf range/double ovens, Sub-Zero refrigerator, quartz waterfall island, wet bar and a full wall of glass that opens creating seamless indoor-outdoor living to the screened porch, heated saltwater pool and sweeping grounds, ideal for entertaining on any scale. Every principal room captures views of the surrounding landscape, creating a seamless connection to its setting. A climate-controlled studio with 9' glass garage doors opening to the landscape-equally suited as an art studio or fitness space. Designed for multi-generational living with first and second-floor primary suites, three ensuite bedrooms, guest/in-law/au pair apartment, workshop, entry gallery and temperature controlled pole barn for collectors, equestrians, car enthusiasts or hobbyists. R-2 zoning on 5.41 acres offers possible subdivision potential with due diligence.
Last check for updates: 26 minutes ago
Listing courtesy of Heather Lindgren, (646) 932-4075
Coldwell Banker Realty, (646) 932-4075
Source: Smart MLS, MLS#24193453
Also Listed on Smart MLS.
Home Details for 24 Mark Twain Lane

|
|---|
Interior Details Basement: Partial,Storage Space,Walk-Out Access,ConcreteNumber of Rooms: 11Types of Rooms: Master Bedroom, Bedroom, Dining Room, Great Room, Kitchen, Living Room, Other |
Beds & Baths Number of Bedrooms: 4Number of Bathrooms: 5Number of Bathrooms (full): 4Number of Bathrooms (half): 1 |
Dimensions and Layout Living Area: 6108 Square Feet |
Appliances & Utilities Appliances: Gas Range, Range Hood, Subzero, Dishwasher, Washer, Dryer, Water HeaterDishwasherDryerLaundry: Main LevelWasher |
Heating & Cooling Heating: Forced Air,OilHas CoolingAir Conditioning: Central Air,Window Unit(s)Has HeatingHeating Fuel: Forced Air |
Fireplace & Spa Number of Fireplaces: 1Has a Fireplace |
Windows, Doors, Floors & Walls Door: French Doors |

|
|---|
Exterior Home Features Roof: AsphaltPatio / Porch: Deck, PatioOther Structures: Barn(s)Foundation: Concrete PerimeterHas a Private Pool |
Parking & Garage Number of Garage Spaces: 2Number of Covered Spaces: 2No CarportHas a GarageNo Attached GarageParking Spaces: 2Parking: Detached |
Pool Pool: Gunite, Heated, Salt Water, In GroundPool |
Frontage Not on Waterfront |
Water & Sewer Sewer: Septic Tank |
Finished Area Finished Area (above surface): 6108 Square Feet |

|
|---|
Days on Market: 61 |

|
|---|
Year Built Year Built: 1952 |
Property Type / Style Property Type: ResidentialProperty Subtype: Single Family ResidenceArchitecture: Colonial,Contemporary |
Building Construction Materials: ClapboardNot a New ConstructionDoes Not Include Home Warranty |
Property Information Parcel Number: 270659 |

|
|---|
Price List Price: $1,800,000Price Per Sqft: $295 |
Status Change & Dates Off Market Date: Wed Aug 19 2026Possession Timing: Flexible |

|
|---|
MLS Status: Under Contract |

|
|---|
Direction & Address City: ReddingCommunity: Diamond Hill |
School Information Elementary School: Per Board of EdHigh School: Joel Barlow |

|
|---|
Listing Agent Listing ID: 24193453 |

|
|---|
Building Area Building Area: 6108 Square Feet |

|
|---|
No HOA |

|
|---|
Lot Area: 5.41 Acres |

|
|---|
BasementMls Number: 24193453Zillow Contingency Status: Under ContractAttic: Storage, Walk-upAttribution Contact: (646) 932-4075Above Grade Unfinished Area: 6108Activation Date: Thu Jul 23 2026 |
Around this home
What Locals Say about Redding
At least 41 Trulia users voted on each feature.

96 % Say there's wildlife

91 % Say parking is easy

88 % Say car is needed

87 % Say there's holiday spirit

86 % Say it's dog friendly

84 % Say it's quiet

76 % Say yards are well-kept

71 % Say they plan to stay for at least 5 years

68 % Say neighbors are friendly

63 % Say there are community events

59 % Say people would walk alone at night

42 % Say kids play outside

33 % Say it's walkable to restaurants

12 % Say it's walkable to grocery stores

12 % Say streets are well-lit
Sourced by Trulia users. Learn more about our methodology.
Market trends in Redding
Last updated August 2026
Avg. sale price
—
Sale-to-List Price
—
Price per sq ft
—
Available listings
35
1MoM
Home Value
Trulia Estimate
$1.76MSince last month
Increased$2K (+0.1%)Since last year
Decreased$92K (-5%)Since last sale
Increased$879K (+100.1%)Learn more about this home's value by checking out its Trulia Estimate, the value of nearby homes, and how much similar homes have sold for.
Trulia Estimate
The of this home's value increased by +104% in the last 10 years
| Month | Estimated value |
|---|---|
2026 | |
| September 2026 | $1.76M |
| August 2026 | $1.76M |
| July 2026 | $1.87M |
| June 2026 | $2M |
| May 2026 | $1.95M |
| April 2026 | $1.93M |
| March 2026 | $1.91M |
| February 2026 | $1.85M |
| January 2026 | $1.83M |
2025 | |
2024 | |
2023 | |
2022 | |
2021 | |
2020 | |
2019 | |
2018 | |
2017 | |
2016 | |
Comparable sales
These are recently sold homes that have a similar location or other similar features to this home, like bedrooms, bathrooms, and square footage. Get a sense of the expected prices in the area by viewing these homes.Address | Distance | Property Type | Sold Price | Sold Date | Bed | Bath | Sqft |
|---|---|---|---|---|---|---|---|
0.24 | Single-Family Home | $1,585,000 | 05/27/26 | 4 | 3.5 | 4,548 | |
0.31 | Single-Family Home | $1,600,000 | 11/18/25 | 5 | 3 | 3,407 | |
0.50 | Single-Family Home | $725,000 | 11/05/25 | 4 | 2 | 3,024 | |
1.03 | Single-Family Home | $939,000 | 02/17/26 | 4 | 3.5 | 4,641 | |
0.99 | Single-Family Home | $767,000 | 11/03/25 | 4 | 2.5 | 2,958 | |
0.85 | Single-Family Home | $975,000 | 05/21/26 | 4 | 3 | 3,982 | |
0.94 | Single-Family Home | $1,400,000 | 07/09/26 | 4 | 3 | 3,907 | |
0.98 | Single-Family Home | $1,475,000 | 07/31/26 | 3 | 3.5 | 4,943 |
Nearby home prices
Get a sense of expected prices in the area by checking the value of nearby homes.Address | Distance | Price | Bed | Bath | Sqft | Status |
|---|---|---|---|---|---|---|
0.18 | $2,242,900 | 4 | 3.5 | 5,108 | Off Market | |
0.24 | $1,585,000 | 4 | 3.5 | 4,548 | Recently Sold | |
0.28 | - | - | - | - | Off Market | |
0.31 | $1,711,600 | 5 | 3 | 3,407 | Off Market | |
0.41 | $2,712,800 | 4 | 5.5 | 6,300 | Off Market | |
0.48 | $782,200 | 3 | 2 | 1,761 | Off Market | |
0.50 | $875,900 | 4 | 2 | 3,024 | Off Market | |
0.55 | $968,200 | 4 | 2.5 | 2,200 | Off Market | |
0.57 | $995,000 | 6 | 4 | - | Off Market | |
0.61 | $1,022,800 | 3 | 2.5 | 2,187 | Off Market | |
0.63 | $885,900 | 4 | 2.5 | 3,005 | Off Market | |
0.66 | $1,677,100 | 5 | 3 | 3,492 | Off Market |
Price and Tax history
| Date | Event | Price |
|---|---|---|
Aug 20, 2026 Source: Smart MLS #24193453 | Pending | $1,800,000 |
Jul 29, 2026 Source: Smart MLS #24193453 | PendingToActive | $1,800,000 |
Jul 29, 2026 Source: Smart MLS #24193453 | Pending | $1,800,000 |
Jul 23, 2026 Source: Smart MLS #24193453 | Listed For Sale | $1,800,000 |
Nov 9, 2015 Source: Smart MLS #99089558 | Sold | $878,600 |
Aug 5, 2015 Source: Agent Provided | ListingRemoved | $895,000 |
Jun 7, 2015 Source: Agent Provided | PriceChange | $895,000 Price decreased by 10% |
Jan 9, 2015 Source: Agent Provided | Listed For Sale | $995,000 |
Dec 1, 2014 Source: Agent Provided | ListingRemoved | $1,199,000 |
May 13, 2014 Source: Agent Provided | Listed For Sale | $1,199,000 |
| Year | Property tax | Tax assessment |
|---|---|---|
| 2025 | $30,598 | $1,035,800 |
Home facts updated by county records
LGBTQ Local Legal Protections
LGBTQ Local Legal Protections



Heather Lindgren, Coldwell Banker Realty, (646) 932-4075
Agent Phone: (646) 932-4075
IDX information is provided exclusively for personal, non-commercial use, and may not be used for any purpose other than to identify prospective properties consumers may be interested in purchasing. Information is deemed reliable but not guaranteed.
Similar Homes You May Like
 2.83 ACRESWilliam Raveis Real Estate
 2.77 ACRESCompass Connecticut, LLC
 2.22 ACRESWilliam Raveis Real Estate
 2.04 ACRESCompass Connecticut, LLC
 6.89 ACRESCompass Connecticut, LLC
 3.54 ACRESWilliam Pitt Sotheby's Int'l
 2.17 ACRESWilliam Pitt Sotheby's Int'l
 NEW CONSTRUCTION0.32 ACRESKeller Williams Prestige Prop.
 2.28 ACRESListing by: Coldwell Banker Realty
 2.1 ACRESCompass Connecticut, LLC
 1.01 ACRESBHGRE Gaetano Marra Homes
 1.11 ACRESCompass Connecticut, LLC
 4.41 ACRESWilliam Pitt Sotheby's Int'l
 3 ACRESHiggins Group Real Estate
 2 ACRESSerhant Connecticut, LLC
 4.42 ACRESListing by: Re-Max Experience
 2.11 ACRESCompass Connecticut, LLC
 See more homes for sale inRedding


New Listings near 24 Mark Twain Lane
 NEW - 2 DAYS AGO3.5 ACRESHoulihan Lawrence
 2.09 ACRESWilliam Pitt Sotheby's Int'l
 2.72 ACRESWilliam Raveis Real Estate
 2.03 ACRESKeller Williams Realty
 2.04 ACRESThe Riverside Realty Group
 2.24 ACRESCompass Connecticut, LLC
- 2.17 ACRESWilliam Pitt Sotheby's Int'l
 NEW CONSTRUCTIONCentury 21 AllPoints Realty
 2.04 ACRESWilliam Raveis Real Estate
 3.11 ACRESWilliam Pitt Sotheby's Int'l
- See more homes for sale inRedding


Frequently asked questions about 24 Mark Twain Lane
- What is the estimated monthly payment for 24 Mark Twain Lane?Based on a $1,800,000 list price with 20% down at today's rates, the estimated monthly payment for 24 Mark Twain Lane in Redding, CT is approximately $12,439 (about $9,829 principal & interest, $2,535 property taxes, and $75 homeowner's insurance). This is an estimate. Actual payment depends on your loan terms.
- What do residents say about Redding?Residents describe Redding, CT as easy to park in, dog-friendly, and quiet. Most residents say you need a car. See homes for sale in Redding, CT.
- What are the closest schools to 24 Mark Twain Lane?The closest schools to 24 Mark Twain Lane in Redding, CT are Joel Barlow High School (rated 7/10), John Read Middle School (Elementary, rated 9/10), Redding Elementary School (Pre-K, rated 8/10).
- What is 24 Mark Twain Lane estimated to be worth?Trulia's estimated value for 24 Mark Twain Lane in Redding, CT is $1,757,200.
- Does 24 Mark Twain Lane have air conditioning?Yes, 24 Mark Twain Lane in Redding, CT has air conditioning.
- Does 24 Mark Twain Lane have a pool?Yes, 24 Mark Twain Lane in Redding, CT has a pool.
24 Mark Twain Lane, Redding, CT 06896 is a 4 bedroom, 5 bathroom, 6,108 sqft single-family home built in 1952. This property is currently available for sale and was listed by Smart MLS on Jul 22, 2026. The MLS # for this home is MLS# 24193453.