


$1,195,000
Original price: $1,235,000
 4 Beds
 2.5 Baths
 3,476 sqft (on 6.89 acres)
22 East Woods Road, Roxbury, CT 06783
Est. Mortgage $8,240/mo*
Get Pre-QualifiedHome Highlights

Single-Family Home

Built in 1972

6.89 acre lot

$344/sqft

2 Car Garage
Local Information
- Map ViewExplore the area around 22 East Woods Road.

- Schools1 Elementary School1 Middle School1 High School

- Shop & Eat

-- mins to
About this House
What's unique:Charming fireplaceIncredibly privateAbundant natural lightStunning custom kitchenNew roof and drivewaySpacious primary suite
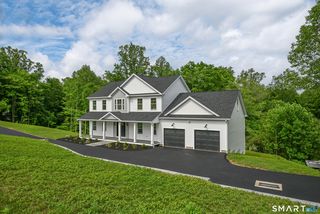
*Completely reimagined from top to bottom, 22 E. Woods Rd. offers the rare combination of virtually new, low-maintenance living, nearly 7 acres of beautiful privacy and exceptional value. WITH JUST $7,395 in annual property taxes, the monthly cost to own and operate this home can be a fraction of what you'll find in many surrounding towns. Inside, gleaming hardwood floors, abundant natural light and an inviting open floor plan create a warm, comfortable atmosphere. The stunning custom kitchen features crisp white and natural-tone cabinetry, granite countertops and high-end stainless-steel appliances, flowing seamlessly into the living spaces anchored by a charming fireplace. The spacious primary suite offers a spa-like bath with soaking tub and oversized tiled shower, walk-in closet and separate flex space perfect for an office, nursery or dressing room. Three additional bedrooms share a brand-new full bath, while a bonus room over the garage-with its own staircase-offers even more flexibility. Outside, front and rear patios provide wonderful spaces for relaxing or entertaining while nearly 7 acres offer privacy and room to enjoy the outdoors. Freshly painted inside and out, with a new roof and driveway, this home is truly move-in ready and designed for worry-free living. Nearly a complete renovation, incredibly private, low taxes and a remarkably low cost of ownership-this is a rare opportunity to enjoy a nearly new home with the space and privacy you've been looking for!
Last check for updates: about 3 hours ago
Listing courtesy of Andy Sachs, (203) 727-8621
Compass Connecticut, LLC, (203) 727-8621
Source: Smart MLS, MLS#24192986
Also Listed on Smart MLS.
Home Details for 22 East Woods Road

|
|---|
Interior Details Basement: NoneNumber of Rooms: 10Types of Rooms: Master Bedroom, Bedroom, Den, Dining Room, Family Room, Kitchen, Living Room, Office |
Beds & Baths Number of Bedrooms: 4Number of Bathrooms: 3Number of Bathrooms (full): 2Number of Bathrooms (half): 1 |
Dimensions and Layout Living Area: 3476 Square Feet |
Appliances & Utilities Appliances: Gas Range, Refrigerator, Dishwasher, Washer, Dryer, Water HeaterDishwasherDryerLaundry: Upper LevelRefrigeratorWasher |
Heating & Cooling Heating: Forced Air,PropaneHas CoolingAir Conditioning: Central AirHas HeatingHeating Fuel: Forced Air |
Fireplace & Spa Number of Fireplaces: 4Has a Fireplace |

|
|---|
Exterior Home Features Roof: AsphaltPatio / Porch: PatioExterior: Rain Gutters, LightingFoundation: Concrete Perimeter, SlabNo Private Pool |
Parking & Garage Number of Garage Spaces: 2Number of Covered Spaces: 2No CarportHas a GarageHas an Attached GarageHas Open ParkingParking Spaces: 6Parking: Attached,Paved,Off Street,Driveway,Private,Asphalt |
Frontage Not on Waterfront |
Water & Sewer Sewer: Septic Tank |
Finished Area Finished Area (above surface): 3476 Square Feet |

|
|---|
Days on Market: 60 |

|
|---|
Year Built Year Built: 1972 |
Property Type / Style Property Type: ResidentialProperty Subtype: Single Family ResidenceArchitecture: Colonial |
Building Construction Materials: Clapboard, Wood SidingNot a New ConstructionDoes Not Include Home Warranty |
Property Information Parcel Number: 866254 |

|
|---|
Price List Price: $1,195,000Price Per Sqft: $344 |
Status Change & Dates Possession Timing: Negotiable |

|
|---|
MLS Status: Active |

|
|---|
Direction & Address City: Roxbury |
School Information Elementary School: Booth FreeJr High / Middle School: Per Board of Ed, Regional District 12High School: Per Board of Ed |

|
|---|
Listing Agent Listing ID: 24192986 |

|
|---|
Building Area Building Area: 3476 Square Feet |

|
|---|
Community Features: Golf, Health Club, Medical Facilities, Park, Public Rec Facilities, Shopping/Mall |

|
|---|
No HOA |

|
|---|
Lot Area: 6.89 Acres |

|
|---|
Mls Number: 24192986Attic: Access Via HatchAttribution Contact: (203) 727-8621Above Grade Unfinished Area: 3476Activation Date: Wed Jul 29 2026 |

|
|---|
GolfHealth ClubMedical FacilitiesParkPublic Rec FacilitiesShopping/Mall |
Around this home
What Locals Say about Roxbury
At least 2 Trulia users voted on each feature.

100 % Say there's holiday spirit

100 % Say car is needed

100 % Say it's quiet

80 % Say yards are well-kept

80 % Say it's dog friendly

80 % Say parking is easy

67 % Say there's wildlife

50 % Say people would walk alone at night

50 % Say they plan to stay for at least 5 years

29 % Say neighbors are friendly

25 % Say it's walkable to grocery stores
Sourced by Trulia users. Learn more about our methodology.
Market trends in Roxbury
Last updated August 2026
Avg. sale price
—
Sale-to-List Price
—
Price per sq ft
—
Available listings
33
1MoM
Home Value
Trulia Estimate
$1.15MSince last month
Decreased$29K (-2.4%)Since last year
Increased$439K (+61.8%)Since last sale
Increased$540K (+88.5%)Learn more about this home's value by checking out its Trulia Estimate, the value of nearby homes, and how much similar homes have sold for.
Trulia Estimate
The of this home's value increased by +29% in the last 10 years
| Month | Estimated value |
|---|---|
2026 | |
| September 2026 | $1.15M |
| August 2026 | $1.18M |
| July 2026 | $1.26M |
| June 2026 | $688K |
| May 2026 | $682K |
| April 2026 | $611K |
| March 2026 | $681K |
| February 2026 | $669K |
| January 2026 | $665K |
2025 | |
2024 | |
2023 | |
2022 | |
2021 | |
2020 | |
2019 | |
2018 | |
2017 | |
2016 | |
Comparable sales
These are recently sold homes that have a similar location or other similar features to this home, like bedrooms, bathrooms, and square footage. Get a sense of the expected prices in the area by viewing these homes.Address | Distance | Property Type | Sold Price | Sold Date | Bed | Bath | Sqft |
|---|---|---|---|---|---|---|---|
0.41 | Single-Family Home | $1,400,000 | 11/06/25 | 4 | 5.5 | 4,721 | |
0.52 | Single-Family Home | $1,600,000 | 07/20/26 | 4 | 4 | 6,169 | |
1.10 | Single-Family Home | $959,000 | 03/30/26 | 4 | 4 | 3,686 | |
0.93 | Single-Family Home | $1,966,500 | 12/22/25 | 4 | 4 | 4,728 | |
1.14 | Single-Family Home | $895,000 | 01/23/26 | 4 | 3 | 3,624 | |
1.05 | Single-Family Home | $615,000 | 10/30/25 | 3 | 2.5 | 2,124 | |
1.08 | Single-Family Home | $650,000 | 08/03/26 | 3 | 2 | 1,844 | |
1.28 | Single-Family Home | $1,200,000 | 10/17/25 | 3 | 2.5 | 3,920 |
Nearby home prices
Get a sense of expected prices in the area by checking the value of nearby homes.Address | Distance | Price | Bed | Bath | Sqft | Status |
|---|---|---|---|---|---|---|
0.15 | $2,216,900 | 7 | 4.5 | 5,477 | Off Market | |
0.31 | - | - | - | - | Off Market | |
0.31 | - | - | - | - | Off Market | |
0.39 | $476,200 | 3 | 2 | 1,936 | Off Market | |
0.39 | $925,000 | 4 | 3.5 | 3,340 | For Sale | |
0.37 | - | - | - | - | Off Market | |
0.41 | $1,599,700 | 4 | 5.5 | 4,721 | Off Market | |
0.44 | $736,300 | 4 | 2 | 1,620 | Off Market | |
0.47 | $589,000 | 3 | 2.5 | 3,282 | For Sale | |
0.46 | $661,300 | 3 | 1 | 1,696 | Off Market | |
0.48 | $564,200 | 4 | 3 | 2,642 | Off Market |
Price and Tax history
| Date | Event | Price |
|---|---|---|
Sep 2, 2026 Source: Smart MLS #24192986 | PriceChange | $1,195,000 Price decreased by 3% |
Jul 29, 2026 Source: Smart MLS #24192986 | Listed For Sale | $1,235,000 |
Apr 17, 2026 Source: Smart MLS #24147606 | Sold | $610,000 |
Feb 11, 2026 Source: Smart MLS #24147606 | Pending | $685,000 |
Jan 7, 2026 Source: Smart MLS #24147606 | Listed For Sale | $685,000 |
Jan 2, 2026 Source: Smart MLS #24110062 | ListingRemoved | $735,000 |
Jul 13, 2025 Source: Smart MLS #24110062 | Listed For Sale | $735,000 |
Jan 16, 2004 Source: N/A | Sold | $520,000 |
May 26, 1998 Source: Smart MLS #97019647 | Sold | $268,000 |
| Year | Property tax | Tax assessment |
|---|---|---|
| 2025 | $7,012 | $539,350 |
Home facts updated by county records
LGBTQ Local Legal Protections
LGBTQ Local Legal Protections



Andy Sachs, Compass Connecticut, LLC, (203) 727-8621
Agent Phone: (203) 727-8621
IDX information is provided exclusively for personal, non-commercial use, and may not be used for any purpose other than to identify prospective properties consumers may be interested in purchasing. Information is deemed reliable but not guaranteed.
Similar Homes You May Like
 2.11 ACRESCompass Connecticut, LLC
 2 ACRESSerhant Connecticut, LLC
 1.7 ACRESBerkshire Hathaway NE Prop.
 2.04 ACRESAlpha Capital Realty, LLC
 NEW CONSTRUCTION1 ACREWilliam Raveis Real Estate
 0.95 ACRESCompass Connecticut, LLC
 Berkshire Hathaway NE Prop.
 NEW CONSTRUCTION1 ACREKeller Williams Realty
 0.93 ACRESKeller Williams Prestige Prop.
 2.04 ACRESCompass Connecticut, LLC
 12.81 ACRESHoulihan Lawrence
 0.92 ACRESThe Brokerage of New England
 4.07 ACRESBerkshire Hathaway NE Prop.
 6.5 ACRESWilliam Raveis Real Estate
 OPEN SAT, 12-2PM0.91 ACRESWilliam Pitt Sotheby's Int'l
 1.34 ACRESPreston Gray Real Estate
 NEW - 9 HRS AGO2 ACRESHoulihan Lawrence
 1.06 ACRESDave Jones Realty, LLC
 OPEN SUN, 1-3PM2.2 ACRESWilliam Raveis Real Estate
 3 ACRESHiggins Group Real Estate
 NEW - 3 HRS AGO3.25 ACRESRealty ONE Group Connect
 2.63 ACRESBlue Lighthouse Realty, Inc
 2.01 ACRESWilliam Raveis Real Estate
 See more homes for sale inRoxbury


New Listings near 22 East Woods Road
 3.09 ACRESDrakeley Real Estate, Inc.
 12.69 ACRESW. Raveis Lifestyles Realty
 OPEN SAT, 12-2PM3.99 ACRESBerkshire Hathaway NE Prop.
 OPEN FRI, 5-7PMRE/MAX Right Choice
 2.31 ACRESColdwell Banker Realty
 3.01 ACRESWilliam Pitt Sotheby's Int'l
 1.15 ACRESDrakeley Real Estate, Inc.
 3.65 ACRESKlemm Real Estate Inc
 2.87 ACRESWilliam Raveis Real Estate
 3.19 ACRESWilliam Pitt Sotheby's Int'l
 3.12 ACRESCentury 21 Bette Real Estate
- See more homes for sale inRoxbury


Frequently asked questions about 22 East Woods Road
- What is the estimated monthly payment for 22 East Woods Road?Based on a $1,195,000 list price with 20% down at today's rates, the estimated monthly payment for 22 East Woods Road in Roxbury, CT is approximately $8,335 (about $6,487 principal & interest, $1,773 property taxes, and $75 homeowner's insurance). This is an estimate. Actual payment depends on your loan terms.
- What are the closest schools to 22 East Woods Road?The closest schools to 22 East Woods Road in Roxbury, CT are Booth Free School (Elementary), Shepaug Valley School (Middle/High, rated 8/10).
- What is 22 East Woods Road estimated to be worth?Trulia's estimated value for 22 East Woods Road in Roxbury, CT is $1,149,800.
- Does 22 East Woods Road have air conditioning?Yes, 22 East Woods Road in Roxbury, CT has air conditioning.
- Does 22 East Woods Road have laundry facilities?Yes, 22 East Woods Road in Roxbury, CT has in-unit laundry.
- How big is the lot at 22 East Woods Road?The lot at 22 East Woods Road in Roxbury, CT is about 6.9 acres.
22 East Woods Road, Roxbury, CT 06783 is a 4 bedroom, 3 bathroom, 3,476 sqft single-family home built in 1972. This property is currently available for sale and was listed by Smart MLS on Jul 24, 2026. The MLS # for this home is MLS# 24192986.