

$974,500
 3 Beds
 3 Baths
 2,352 sqft (on 0.42 acres)
24 Lake Drive, Bethlehem, CT 06751
Est. Refi. Payment $6,474/mo*
Refinance Your HomeCurrently Off Market - Sold Oct 23, 2024 for $835,000
Home Value
Trulia Estimate
$975KSince last month
Increased$4K (+0.4%)Since last year
Increased$75K (+8.3%)Since last sale
Increased$149K (+17.9%)Learn more about this home's value by checking out its Trulia Estimate, the value of nearby homes, and how much similar homes have sold for.
Trulia Estimate
The of this home's value increased by +159% in the last 10 years
| Month | Estimated value |
|---|---|
2026 | |
| August 2026 | $984K |
| July 2026 | $980K |
| June 2026 | $974K |
| May 2026 | $960K |
| April 2026 | $947K |
| March 2026 | $927K |
| February 2026 | $914K |
| January 2026 | $883K |
2025 | |
2024 | |
2023 | |
2022 | |
2021 | |
2020 | |
2019 | |
2018 | |
2017 | |
2016 | |
Comparable sales
These are recently sold homes that have a similar location or other similar features to this home, like bedrooms, bathrooms, and square footage. Get a sense of the expected prices in the area by viewing these homes.Address | Distance | Property Type | Sold Price | Sold Date | Bed | Bath | Sqft |
|---|---|---|---|---|---|---|---|
0.10 | Single-Family Home | $325,000 | 09/25/25 | 3 | 2.5 | 1,032 | |
0.41 | Single-Family Home | $915,000 | 01/22/26 | 3 | 3.5 | 2,416 | |
0.27 | Single-Family Home | $370,000 | 03/12/26 | 4 | 3 | 2,498 | |
0.19 | Single-Family Home | $594,900 | 08/28/25 | 2 | 1 | 826 | |
0.36 | Single-Family Home | $519,900 | 07/14/26 | 2 | 1 | 936 | |
0.73 | Single-Family Home | $440,000 | 02/10/26 | 3 | 1.5 | 1,436 | |
0.74 | Single-Family Home | $270,000 | 04/09/26 | 2 | 1.5 | 1,872 | |
0.89 | Single-Family Home | $510,000 | 11/07/25 | 3 | 3 | 2,021 | |
0.35 | Single-Family Home | $450,000 | 06/18/26 | 4 | 1 | 1,389 |
Nearby home prices
Get a sense of expected prices in the area by checking the value of nearby homes.Address | Distance | Price | Bed | Bath | Sqft | Status |
|---|---|---|---|---|---|---|
0.10 | $355,700 | 2 | 1.5 | 1,356 | Off Market | |
0.10 | $341,600 | 3 | 2.5 | 1,032 | Off Market | |
0.15 | $435,000 | 2 | 1.5 | 1,140 | Off Market | |
0.18 | $362,100 | 1 | 1 | 888 | Off Market | |
0.19 | $627,600 | 2 | 1 | 826 | Off Market | |
0.18 | $262,600 | 1 | 1 | 580 | Off Market | |
0.21 | $398,100 | 2 | 1 | 1,016 | Off Market | |
0.24 | $307,400 | 2 | 1 | 1,006 | Off Market | |
0.24 | $350,200 | 2 | 1 | 780 | Off Market | |
0.26 | $478,600 | 2 | 1 | 720 | Off Market | |
0.27 | $370,000 | 4 | 3 | 2,498 | Recently Sold |
Local Information
- Map ViewExplore the area around 24 Lake Drive.

- Schools1 Preschool School1 Elementary School1 Middle School1 High School

- Shop & Eat

-- mins to
Home Highlights

Property Type
Single-Family Home

Year Built
1956

Lot Size
0.42 acres
Living Area
2,352 sqft

Price/Sqft
$414

Parking
Garage
About this House
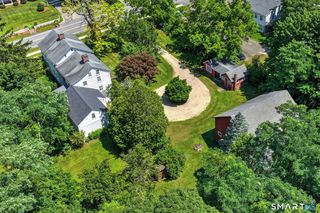
DIRECT WATERFRONT. Welcome home to one of the most charming waterfront properties in Litchfield County. MOVE IN READY, this beautiful well-maintained waterfront home, with dock and sandy beach, is the perfect oasis for anyone seeking peace and relaxation. A 3 bedroom, 3 bathroom Ranch, with hardwood floors, underwent a renovation in 2020 adding 992 sq.ft. to the original foot print and is ideal for year round living. The kitchen with granite counters opens up into the sun lit living room with a propane fireplace for those cozy cooler nights. Family room has vaulted ceilings and adjoining dining space. Enjoy a well appointed private master bedroom with en suite that includes a large shower, soaking tub, large walk-in closet, and an additional space currently being used as a gym. From the living room walk onto the deck that overlooks the water, perfect for morning coffee or evening cocktails. In addition to the deck this waterfront home has a lower patio, screened in porch and gazebo, all of which are their own private sanctuary with views of the water. Lush gardens surround the home and come with its own greenhouse and garden shed. There are too many offerings to describe. Enjoy fishing, boating and just relaxing in the heart of Litchfield County. Included in sale are the pedal boat and kayak. Don't miss out on this opportunity to live on a private waterfront home in an idyllic country setting. For information on all improvements please refer to disclosures. Any and all potential buyers should do their own diligence related to this property.
24 Lake Drive, Bethlehem, CT 06751 is a 3 bedroom, 3 bathroom, 2,352 sqft single-family home in Bethlehem Village, built in 1956. It last sold for $835,000 on Oct 23, 2024 (8% above the $772,500 asking price). This property is not currently displayed as for sale or rent on Trulia. The Trulia Estimate is $974,500, with a rent estimate of $4,038/month.
Last check for updates: about 13 hours ago
Listed by Karen A. Dibble-Flaherty, (203) 217-4940
William Raveis Real Estate, (203) 264-8180
Bought with: Donna Oldakowski, (203) 695-7224, Showcase Realty, Inc., (203) 720-0069
Source: Smart MLS, MLS#24040060
Home Details for 24 Lake Drive

|
|---|
Interior Details Basement: Full,Heated,Cooled,Interior Entry,Walk-Out Access,Liveable SpaceNumber of Rooms: 10Types of Rooms: Master Bedroom, Bedroom, Bathroom, Dining Room, Family Room, Kitchen, Living Room |
Beds & Baths Number of Bedrooms: 3Number of Bathrooms: 3Number of Bathrooms (full): 3 |
Dimensions and Layout Living Area: 2352 Square Feet |
Appliances & Utilities Utilities: Cable AvailableAppliances: Electric Cooktop, Oven, Convection Oven, Microwave, Refrigerator, Dishwasher, Washer, Dryer, Tankless Water HeaterDishwasherDryerLaundry: Lower LevelMicrowaveRefrigeratorWasher |
Heating & Cooling Heating: Baseboard,ElectricHas CoolingAir Conditioning: DuctlessHas HeatingHeating Fuel: Baseboard |
Fireplace & Spa Number of Fireplaces: 1Spa: HeatedHas a Fireplace |
Windows, Doors, Floors & Walls Window: Thermopane Windows |

|
|---|
Exterior Home Features Roof: AsphaltPatio / Porch: Deck, PatioOther Structures: Shed(s), GazeboExterior: Rain Gutters, Garden, Stone WallFoundation: Concrete PerimeterGardenNo Private Pool |
Parking & Garage Number of Garage Spaces: 2Number of Covered Spaces: 2No CarportHas a GarageNo Attached GarageParking Spaces: 3Parking: Detached,Off Street |
Frontage WaterfrontWaterfront: Waterfront, Lake, Beach, Dock or MooringOn Waterfront |
Water & Sewer Sewer: Septic Tank |
Finished Area Finished Area (above surface): 1952 Square FeetFinished Area (below surface): 400 Square Feet |

|
|---|
Year Built Year Built: 1956 |
Property Type / Style Property Type: ResidentialProperty Subtype: Single Family ResidenceArchitecture: Ranch |
Building Construction Materials: Shake Siding, OtherNot a New ConstructionDoes Not Include Home Warranty |
Property Information Parcel Number: 797896 |

|
|---|
Price List Price: $772,500 |
Status Change & Dates Off Market Date: Wed Sep 04 2024Possession Timing: Immediate |

|
|---|
MLS Status: Closed |

|
|---|
Direction & Address City: Bethlehem |
School Information Elementary School: Per Board of EdHigh School: Nonnewaug |

|
|---|
Building Area Building Area: 2352 Square Feet |

|
|---|
Community Features: Golf, Lake, Library, Park, Playground, Private School(s), Shopping/Mall |
Other Playground |

|
|---|
No HOA |

|
|---|
Lot Area: 0.42 acres |

|
|---|
Energy Efficiency Features: Windows |

|
|---|
BasementMls Number: 24040060Attic: Storage, Access Via HatchAbove Grade Unfinished Area: 1952 |

|
|---|
GolfLakeLibraryParkPlaygroundPrivate School(s)Shopping/Mall |
Price and Tax history
| Date | Event | Price |
|---|---|---|
Oct 23, 2024 Source: Smart MLS #24040060 | Sold | $835,000 |
Oct 22, 2024 Source: William Raveis Real Estate, Mortgage & Insurance #24040060 | PendingToActive | $772,500 |
Sep 5, 2024 Source: William Raveis Real Estate, Mortgage & Insurance #24040060 | Pending | $772,500 |
Aug 23, 2024 Source: Smart MLS #24040060 | Listed For Sale | $772,500 |
Mar 28, 2014 Source: Smart MLS #W1073213 | Sold | $385,000 |
Mar 4, 1997 Source: N/A | Sold | $135,000 |
| Year | Property tax | Tax assessment |
|---|---|---|
| 2025 | $9,895 | $438,200 |
Home facts updated by county records
Market trends in Bethlehem
Last updated July 2026
Avg. sale price
—
Sale-to-List Price
—
Price per sq ft
—
Available listings
13
4MoM
Around this home
Neighborhood Overview

Neighborhood stats provided by third party data sources.
What Locals Say about Bethlehem Village
At least 1 Trulia users voted on each feature.

100 % Say it's dog friendly

100 % Say yards are well-kept

100 % Say it's quiet

100 % Say car is needed

100 % Say there are sidewalks

100 % Say neighbors are friendly

100 % Say there's holiday spirit
Sourced by Trulia users. Learn more about our methodology.
LGBTQ Local Legal Protections
LGBTQ Local Legal Protections



IDX information is provided exclusively for personal, non-commercial use, and may not be used for any purpose other than to identify prospective properties consumers may be interested in purchasing. Information is deemed reliable but not guaranteed.
Frequently asked questions about 24 Lake Drive
- What is 24 Lake Drive estimated to be worth?Trulia's estimated value for 24 Lake Drive in Bethlehem, CT is $974,500.
- What is the price history for 24 Lake Drive?24 Lake Drive in Bethlehem, CT last sold for $835,000 in October 2024.
- Is Bethlehem a buyer's or seller's market?Bethlehem is currently a balanced market, based on recent for-sale activity.
- What are the closest schools to 24 Lake Drive?The closest schools to 24 Lake Drive in Bethlehem, CT are Bethlehem Elementary School (Pre-K, rated 9/10), Nonnewaug High School (rated 9/10), Woodbury Middle School (rated 6/10).
- Does 24 Lake Drive have air conditioning?Yes, 24 Lake Drive in Bethlehem, CT has air conditioning.
- Does 24 Lake Drive have laundry facilities?Yes, 24 Lake Drive in Bethlehem, CT has in-unit laundry.
Apartments for Rent
 APPLY INSTANTLYPET FRIENDLY
 See more homes for rent inBethlehem
Off Market Homes Near 24 Lake Drive
 SOLDAUG 20, 2026William Pitt Sotheby's Int'l
 SOLDAUG 20, 2026Crystal Realty, LLC
 SOLDJUL 31, 2026William Pitt Sotheby's Int'l
 SOLDJUL 29, 2026Showcase Realty, Inc.
 SOLDJUL 27, 2026William Pitt Sotheby's Int'l
 SOLDJUL 21, 2026Century 21 Bette Real Estate
 SOLDJUL 20, 2026Gooseboro Realty
 SOLDJUL 15, 2026Drakeley Real Estate, Inc.
 SOLDJUL 14, 2026BHGRE Gaetano Marra Homes
 SOLDJUL 10, 2026West View Properties, LLC
 See more homes for sale inBethlehem
Homes for sale near 24 Lake Drive
 OPEN SUN, 1-3PM1.71 ACRESReal Broker CT, LLC
 OPEN SAT, 11-1PM3.11 ACRESWilliam Raveis Real Estate
 3 ACRESDrakeley Real Estate, Inc.
 OPEN SUN, 1-3PMCOMING SOON 8/291.62 ACRESThe Washington Agency
 3.68 ACRESWilliam Pitt Sotheby's Int'l
- See more homes for sale inBethlehem



- Results are loading