


24 Higgins St
Springfield, MA 01108
Forest Park 2 Beds
 1 Bath
 768 sqft
2 Beds
1 Bath
768 sqft
Local Information
- Map ViewExplore the area around 24 Higgins St.

- Schools2 Preschool Schools3 Elementary Schools6 Middle Schools8 High Schools

- Shop & Eat

-- mins to
Home Highlights

Property Type
Single-Family Home

Year Built
1954
Living Area
768 sqft

Price/Sqft
$393

Parking
Garage
About this House
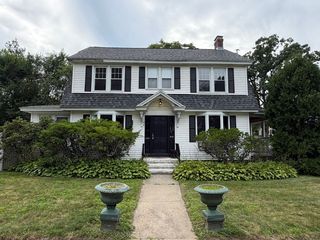
MOVE IN READY!! This steel - framed bright and cheery 4 room 2 bedroom immaculate ranch near Franconia Golf Course is a perfect starter or retirement home. Located in a quiet neighborhood just minutes from Longmeadow and East Longmeadow with close and easy access to I-91, this freshly painted ranch features lots of natural light. There are new energy efficient windows and doors. Central heating, central air conditioning, updated lighting, a one car detached garage, and cosmetic updates to the kitchen and bath add to this gem. The spacious backyard, enclosed on three sides, is perfect for warm weather cookouts. All of the carpets have been recently cleaned and APO, there is hardwood flooring under all carpeted areas. Schedule an appointment to see this today as it should go quickly.
24 Higgins St, Springfield, MA 01108 is a 2 bedroom, 1 bathroom, 768 sqft single-family home in Forest Park, built in 1954. It last sold for $290,000 on Aug 15, 2025 (7% above the $269,900 asking price). It is currently off market. The Trulia Estimate is $301,500, with a rent estimate of $1,795/month.
Home Details for 24 Higgins St

|
|---|
Interior Details Basement: FullNumber of Rooms: 4Types of Rooms: Master Bedroom, Bedroom 2, Bathroom 1, Kitchen, Living Room |
Beds & Baths Number of Bedrooms: 2Number of Bathrooms: 1Number of Bathrooms (full): 1 |
Dimensions and Layout Living Area: 768 Square Feet |
Appliances & Utilities Utilities: for Gas Range, for Gas Dryer, Washer HookupAppliances: Gas Water Heater, Water Heater, Range, Dishwasher, Disposal, Microwave, Refrigerator, Freezer, Washer, DryerDishwasherDisposalDryerLaundry: In Basement,Gas Dryer Hookup,Washer HookupMicrowaveRefrigeratorWasher |
Heating & Cooling Heating: Forced Air,Natural GasHas CoolingAir Conditioning: Central AirHas HeatingHeating Fuel: Forced Air |
Fireplace & Spa No FireplaceNo Spa |
Gas & Electric Electric: Circuit Breakers, 100 Amp Service |
Windows, Doors, Floors & Walls Window: Insulated WindowsDoor: Insulated DoorsFlooring: Tile, Vinyl, Carpet, Hardwood |
Levels, Entrance, & Accessibility Floors: Tile, Vinyl, Carpet, Hardwood |

|
|---|
Exterior Home Features Roof: ShingleExterior: Rain GuttersFoundation: Concrete Perimeter |
Parking & Garage Number of Garage Spaces: 1Number of Covered Spaces: 1Open Parking Spaces: 4No CarportHas a GarageNo Attached GarageHas Open ParkingParking Spaces: 5Parking: Detached,Garage Faces Side,Paved Drive,Off Street |
Frontage Road Frontage: PublicNot on Waterfront |
Water & Sewer Sewer: Public Sewer |
Finished Area Finished Area (above surface): 768 |

|
|---|
Year Built Year Built: 1954 |
Property Type / Style Property Type: ResidentialProperty Subtype: Single Family ResidenceArchitecture: Ranch |
Building Not Attached PropertyDoes Not Include Home Warranty |
Property Information Parcel Number: S:06595 P:0005, 2588593 |

|
|---|
Price List Price: $269,900 |
Status Change & Dates Off Market Date: Thu Jul 17 2025 |

|
|---|
MLS Status: Sold |

|
|---|
Direction & Address City: Springfield |
School Information Elementary School: Alice B BealJr High / Middle School: Forest ParkHigh School: Central |

|
|---|
Building Area Building Area: 768 Square Feet |

|
|---|
Community Features: Public Transportation, Shopping, Park, Golf, Medical Facility, House of WorshipNot Senior Community |

|
|---|
No HOA |

|
|---|
Lot Area: 10450 sqft |

|
|---|
BasementMls Number: 73401064Above Grade Unfinished Area: 768 |

|
|---|
Public TransportationShoppingParkGolfMedical FacilityHouse of Worship |
Last check for updates: about 7 hours ago
Listed by Wheway Group, (413) 478-1166
Coldwell Banker Realty - Western MA, (413) 567-8931
David Mulak, (413) 364-6400
Bought with: Linda Wortman, (413) 330-9458, Coldwell Banker Realty - Western MA, (413) 567-8931
Source: MLS PIN, MLS#73401064
Price History for 24 Higgins St
| Date | Price | Event | Source |
|---|---|---|---|
| 08/15/2025 | $290,000 | Sold | MLS PIN #73401064 |
| 07/08/2025 | $269,900 | Listed For Sale | MLS PIN #73401064 |
| 07/10/1998 | $55,000 | Sold | N/A |
Market trends in Springfield
Last updated June 2026
Avg. sale price
$290K
$5.83KMoM
Sale-to-List Price
100.6%
Price per sq ft
$213
$8MoM
Available listings
276
19MoM

- Results are loading
Property Tax and Assessment
| Year | 2025 |
|---|---|
| Tax | $3,541 |
| Assessment | $225,800 |
Home facts updated by county records
Comparable Sales for 24 Higgins St
Address | Distance | Property Type | Sold Price | Sold Date | Bed | Bath | Sqft |
|---|---|---|---|---|---|---|---|
0.09 | Single-Family Home | $295,000 | 06/09/26 | 2 | 1 | 888 | |
0.08 | Single-Family Home | $270,000 | 08/25/25 | 2 | 1 | 1,032 | |
0.42 | Single-Family Home | $275,000 | 11/24/25 | 2 | 1 | 840 | |
0.12 | Single-Family Home | $329,000 | 02/25/26 | 3 | 1 | 1,248 | |
0.28 | Single-Family Home | $292,500 | 11/17/25 | 4 | 1 | 1,130 | |
0.32 | Single-Family Home | $310,000 | 04/15/26 | 3 | 1 | 1,300 | |
0.52 | Single-Family Home | $289,000 | 03/17/26 | 2 | 1 | 1,131 | |
0.41 | Single-Family Home | $315,000 | 01/16/26 | 3 | 2 | 966 | |
0.46 | Single-Family Home | $342,000 | 07/17/26 | 3 | 1 | 1,068 |
Nearby homes
Get a sense of prices in the area by checking nearby homes. OFF MARKETTeamwork Realty Group, Teamwork Realty Group, LLC
 OFF MARKETTeamwork Realty Group, Teamwork Realty Group, LLC
 OFF MARKETAnthony Ardolino, Berkshire Hathaway HomeServices Realty Professionals
 SOLDJUN 9, 2026Gene Ostrovskiy, NRG Real Estate Services, Inc.
 OFF MARKETVince Waite, Executive Real Estate, Inc.
 OFF MARKETPeter Avdoulos, BKaye Realty
 OFF MARKETJoseph Carlos, Executive Real Estate, Inc.
 OFF MARKETClaudette Alaimo, Coldwell Banker Realty
 OFF MARKETBrendan Hanna, ROVI Homes
 OFF MARKETThe Jackson & Nale Team, REMAX Connections - Belchertown
 SOLDFEB 25, 2026Jennifer Bradley, Benton Real Estate Company
Assigned Schools
These are the assigned schools for 24 Higgins St.
- High School of Science and Technology (Sci-Tech)
- 9-12
- Public
- 1147 Students
1/10GreatSchools RatingParent Rating AverageIt was good my class had the highest graduation rate in our history of our schoolStudent Review7y ago - Alice B Beal Elementary School
- PK-5
- Public
- 304 Students
6/10GreatSchools RatingParent Rating AverageWe have found this school to have an atmosphere which allows Educators to punish very young child inappropriately.I find they discriminate, embarrass,place blame,take no responsibility and show not one ounce of empathy or compassion.The children are not the problem.They are 5and6 year old babies.They have many years ahead. Let them enjoy their youth.There are real problems in the world. We don't need to create more.Parent Review2y ago - High School Of Commerce
- 9-12
- Public
- 835 Students
2/10GreatSchools RatingParent Rating AverageRude people and students and confusing layoutParent Review3y ago - Alfred G Zanetti School
- PK-8
- Public
- 436 Students
6/10GreatSchools RatingParent Rating AverageEs tremenda escuela con el mejor equipo de trabajo de toda la ciudad de Springfield MA. Los estudiantes tienen muchas oportunidades y ayuda extra para que puedan alcanzar sus metas. Todo el personal es muy atento, cordial y professional. Definitivamente yo recomiendo esta escuela.Parent Review4y ago - The Springfield Renaissance School
- 6-12
- Public
- 596 Students
3/10GreatSchools RatingParent Rating AverageMy daughter has been there for three years, except for one issue with a problem student it is a great school. The teachers are excellent, curriculum is above par, but the administration is very weak.Parent Review7y ago - Springfield Central High School
- 9-12
- Public
- 2015 Students
1/10GreatSchools RatingParent Rating AverageSpringfield Central High School has been great so far for my son. We came here from another city after he finished middle school at first we were nervous if he would fit in if he would do well there and if the academics would be good. So far he has fit in and done very well last year he finished his freshman year with a 4.0GPA and is trending in same direction into sophomore year. He is in all AP classes and said the teachers are way better and laid back compared to our old city. He said teachers aren't rude at all and very laid back as long as your doing what your supposed to your work is done and your grades are good which I feel is great as I think some teachers are way to strict and cause unnecessary stress on students obviously if a kis is acting up and work isn't done than thats a different story. The sports at this school are extremely important also to this school and they are pretty good and win alot especially their football team which I believe is D1 and faces the best Massachusetts has to offer and even teams like IMG from Florida has came to play us. The coaches are great and they communicate with parents well and are always available to answer any questions or concerns. They have a great lifting program and are great with helping get your kid recruited if they want to play in college. I would recommend any one who is on the fence about what school to choose in Springfield that Central should be their top choice.Parent Review10mo ago - Forest Park Middle School
- 6-8
- Public
- 460 Students
3/10GreatSchools RatingParent Rating Average7 out of ten it's pretty goodStudent Review6y ago - STEM Middle Academy
- 6-8
- Public
- 241 Students
3/10GreatSchools RatingParent Rating AverageThis school is trashy and the time is off by 3 minutes so the kids get out at 2:53 instead of 2:50Parent Review5mo ago - Liberty Preparatory Academy
- 9-12
- Public
- 6 Students
NAGreatSchools RatingParent Rating Average No reviews available for this school.
 - Uxbridge - Gateway to College
- 10-12
- Public
- 28 Students
NAGreatSchools RatingParent Rating AverageNo reviews available for this school. - Springfield Public Day Elementary School
- 1-5
- Public
- 36 Students
2/10GreatSchools RatingParent Rating AverageNo reviews available for this school. - Springfield High School
- 9-12
- Public
- 312 Students
NAGreatSchools RatingParent Rating AverageNo reviews available for this school. - Springfield Public Day Middle School
- 6-8
- Public
- 45 Students
2/10GreatSchools RatingParent Rating AverageNo reviews available for this school. - Springfield Public Day High School
- 9-12
- Public
- 58 Students
1/10GreatSchools RatingParent Rating AverageNo reviews available for this school. - Springfield Public Day Middle School
- 6-8
- Public
- 15 Students
5/10GreatSchools RatingParent Rating AverageExcellent! The staff and students work so hard at this school!Parent Review8y ago  Check out schools near 24 Higgins St.
Neighborhood Overview

Neighborhood stats provided by third party data sources.
What Locals Say about Forest Park
At least 359 Trulia users voted on each feature.

91 % Say there are sidewalks

85 % Say it's dog friendly

77 % Say yards are well-kept

73 % Say car is needed

71 % Say it's walkable to restaurants

70 % Say kids play outside

70 % Say parking is easy

66 % Say there's holiday spirit

64 % Say it's walkable to grocery stores

59 % Say streets are well-lit

56 % Say they plan to stay for at least 5 years

51 % Say neighbors are friendly

46 % Say there's wildlife

45 % Say people would walk alone at night

39 % Say it's quiet

31 % Say there are community events
Sourced by Trulia users. Learn more about our methodology.
LGBTQ Local Legal Protections
LGBTQ Local Legal Protections



Apartments for Rent
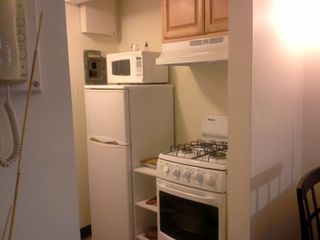
 PET FRIENDLY$1,350/moFees may apply1 bd1 baPleasant Park Apartments | 215 Fort Pleasant Ave,
Springfield, MA 01108 PET FRIENDLY
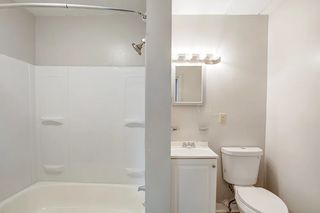 PET FRIENDLY
 APPLY INSTANTLY
 APPLY INSTANTLY
 APPLY INSTANTLYPET FRIENDLY
 APPLY INSTANTLYPET FRIENDLY
 See more homes for rent inSpringfield
Explore by feature - Pet Friendly
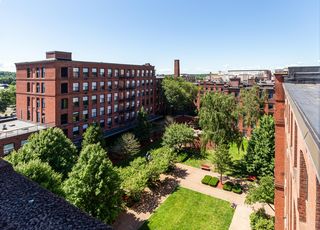 NEW - 2 DAYS AGOSPECIAL OFFERPET FRIENDLY
- SPECIAL OFFERPET FRIENDLY
- PET FRIENDLY$1,350/moFees may apply1 bd1 baPleasant Park Apartments | 215 Fort Pleasant Ave,
Springfield, MA 01108 - APPLY INSTANTLYPET FRIENDLY
 APPLY INSTANTLYPET FRIENDLY
 PET FRIENDLY
 PET FRIENDLY
 PET FRIENDLY
 PET FRIENDLY
 APPLY INSTANTLYPET FRIENDLY
Explore by feature - Garage
 SPECIAL OFFER
- APPLY INSTANTLYPET FRIENDLY
 APPLY INSTANTLYPET FRIENDLY
 APPLY INSTANTLYPET FRIENDLY
 APPLY INSTANTLY
 APPLY INSTANTLYPET FRIENDLY
 APPLY INSTANTLYPET FRIENDLY
 APPLY INSTANTLYFURNISHED
 APPLY INSTANTLYPET FRIENDLY
 APPLY INSTANTLYPET FRIENDLY
Explore by feature - Air Conditioning
- NEW - 2 DAYS AGOSPECIAL OFFERPET FRIENDLY
- PET FRIENDLY$1,350/moFees may apply1 bd1 baPleasant Park Apartments | 215 Fort Pleasant Ave,
Springfield, MA 01108 - APPLY INSTANTLY
 APPLY INSTANTLY
- APPLY INSTANTLY
- APPLY INSTANTLYPET FRIENDLY
 APPLY INSTANTLYPET FRIENDLY
 APPLY INSTANTLY
 APPLY INSTANTLY
- APPLY INSTANTLYPET FRIENDLY
Explore by feature - Washer/dryer
- NEW - 2 DAYS AGOSPECIAL OFFERPET FRIENDLY
- SPECIAL OFFER
- APPLY INSTANTLY
- APPLY INSTANTLY
- APPLY INSTANTLY
 NEW - 5 HRS AGO
 NEW - 16 HRS AGOAPPLY INSTANTLY
 NEW - 1 DAY AGOAPPLY INSTANTLYPET FRIENDLY
 APPLY INSTANTLYFURNISHED
- NEW - 1 DAY AGOAPPLY INSTANTLYPET FRIENDLY
Explore by feature - Outdoor Space
- APPLY INSTANTLY
- NEW - 5 HRS AGO

- PET FRIENDLY
 APPLY INSTANTLY
 NEW - 2 DAYS AGOAPPLY INSTANTLYPET FRIENDLY
 APPLY INSTANTLYPET FRIENDLY
 APPLY INSTANTLYPET FRIENDLY
 APPLY INSTANTLYPET FRIENDLY
 APPLY INSTANTLYPET FRIENDLYFURNISHEDROOM FOR RENT

Homes for sale near 24 Higgins St
 0.25 ACRESFallah Razzak, Lock and Key Realty Inc.
 Melissa Whitelock, ERA M Connie Laplante Real Estate
 Ivan Karamian, Berkshire Hathaway HomeServices Realty Professionals
 See more homes for sale inSpringfield
Off Market Homes Near 24 Higgins St
 SOLDAUG 6, 2026Dora N. Courchesne, Berkshire Hathaway HomeServices Realty Professionals
 SOLDAUG 6, 2026Terry Hooper, Park Square Realty
 SOLDAUG 5, 2026Angela M. Accorsi, Coldwell Banker Realty - Western MA
 SOLDAUG 5, 2026Jessica Mekal, Lock and Key Realty Inc.
 SOLDAUG 4, 2026Diane Franklin, Keller Williams Realty
 SOLDAUG 3, 2026Tanya Pandolfi, Berkshire Hathaway HomeServices Realty Professionals
 SOLDAUG 3, 2026The Michael Robie Group, The Real Estate Market Center
 SOLDAUG 3, 2026Realty One Group Cutting Edge
 SOLDJUL 31, 2026Dave White, OwnerEntry.com
- See more homes for sale inSpringfield

The property listing data and information set forth herein were provided to MLS Property Information Network, Inc. from third party sources, including sellers, lessors and public records, and were compiled by MLS Property Information Network, Inc. The property listing data and information are for the personal, non commercial use of consumers having a good faith interest in purchasing or leasing listed properties of the type displayed to them and may not be used for any purpose other than to identify prospective properties which such consumers may have a good faith interest in purchasing or leasing. MLS Property Information Network, Inc. and its subscribers disclaim any and all representations and warranties as to the accuracy of the property listing data and information set forth herein.
The MLS listing information displayed is deemed reliable, but is not guaranteed accurate by the MLS.
The MLS listing information displayed is deemed reliable, but is not guaranteed accurate by the MLS.