


Home Highlights

Single-Family Home

Built in 1981

$270/sqft

Open Parking
Local Information
- Map ViewExplore the area around 24 Hackman Pl.

- Schools1 Elementary School1 Middle School1 High School

- Shop & Eat

-- mins to
About this House
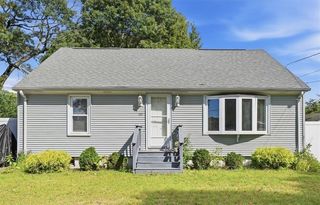
Updated interiors and a finished lower level with a second kitchenette make 24 Hackman Place a versatile option for multigenerational living! Set on a Warwick cul-de-sac, this four-bedroom, two-full-bath raised ranch offers approximately 1,850 square feet of living space, including 1,082 square feet upstairs and 768 finished square feet below. The updated main-level kitchen provides a warm gathering space for everyday living and entertaining, complemented by updated bathrooms and refreshed finishes. Downstairs, the second kitchenette, bedroom, and additional living area offer flexibility for extended living. Set on approximately a quarter acre, the backyard provides space to garden, gather, and enjoy the outdoors. A roof approximately six years old, connected public water and sewer, and natural gas available in the street add practical appeal. Enjoy Warwick’s coastal surroundings, from shoreline walks at Rocky Point State Park to Oakland Beach, waterfront dining, and local marinas. With updated interiors, flexible living areas, and a cul-de-sac setting, 24 Hackman Place offers a welcoming place to make your own.
Last check for updates: about 2 hours ago
Listing courtesy of Slocum Home Team, (401) 593-1129
eXp Realty
Source: StateWide MLS RI, MLS#1425410
Also Listed on eXp Realty.
Open House
Sunday, November 15
12:00 PM to 2:00 PM
Home Details for 24 Hackman Pl

|
|---|
Interior Details Basement: Full,Interior Entry,UnfinishedNumber of Rooms: 1Types of Rooms: Bathroom |
Beds & Baths Number of Bedrooms: 4Number of Bathrooms: 2Number of Bathrooms (full): 2 |
Dimensions and Layout Living Area: 1850 Square Feet |
Appliances & Utilities Utilities: Sewer Connected, Water ConnectedAppliances: Dishwasher, Dryer, Microwave, Refrigerator, Washer, Gas Water HeaterDishwasherDryerMicrowaveRefrigeratorWasher |
Heating & Cooling Heating: Natural Gas,Forced AirNo CoolingAir Conditioning: NoneHas HeatingHeating Fuel: Natural Gas |
Fireplace & Spa Fireplace: NoneNo Fireplace |
Gas & Electric Electric: 100 Amp Service, Circuit Breakers |
Windows, Doors, Floors & Walls Flooring: Ceramic Tile, Hardwood, Carpet |
Levels, Entrance, & Accessibility Number of Stories: 1Floors: Ceramic Tile, Hardwood, Carpet |
View No View |

|
|---|
Exterior Home Features Fencing: FencedFoundation: Concrete Perimeter |
Parking & Garage No CarportNo GarageNo Attached GarageHas Open ParkingParking Spaces: 2Parking: No Garage,Driveway |
Finished Area Finished Area (above surface): 1082 Square FeetFinished Area (below surface): 768 Square Feet |

|
|---|
Days on Market: 16 |

|
|---|
Year Built Year Built: 1981 |
Property Type / Style Property Type: ResidentialProperty Subtype: Single Family ResidenceArchitecture: Raised Ranch |
Building Construction Materials: Dry Wall, Vinyl SidingNot a New Construction |

|
|---|
Price List Price: $500,000Price Per Sqft: $270 |

|
|---|
MLS Status: Active |


|
|---|
Direction & Address City: Warwick |

|
|---|
Listing Agent Listing ID: 1425410 |

|
|---|
Building Area Building Area: 1082 Square Feet |

|
|---|
Community Features: Near Public Transport, Commuter Bus, Golf, Highway Access, Hospital, Interstate, Marina, Private School, Public School, Railroad, Recreational Facilities, Restaurants, Schools, Near Shopping, Near Swimming, TennisIs a Senior Community |

|
|---|
No HOA |

|
|---|
Lot Area: 10018.8 sqft |

|
|---|
BasementMls Number: 1425410Above Grade Unfinished Area: 1082 |

|
|---|
Near Public TransportCommuter BusGolfHighway AccessHospitalInterstateMarinaPrivate SchoolPublic SchoolRailroadRecreational FacilitiesRestaurantsSchoolsNear ShoppingNear SwimmingTennis |
Price and Tax history
| Date | Event | Price |
|---|---|---|
Oct 29, 2026 Source: StateWide MLS RI #1425410 | Listed For Sale | $500,000 |
Jul 19, 2018 Source: N/A | Sold | $1,895 |
Nov 7, 2012 Source: N/A | Sold | $124,000 |
Jun 23, 2012 Source: Agent Provided | PriceChange | $139,900 Price decreased by 7% |
May 8, 2012 Source: Agent Provided | PriceChange | $150,000 Price decreased by 6% |
May 3, 2012 Source: Agent Provided | Listed For Sale | $159,900 |
Nov 15, 2004 Source: N/A | Sold | $260,000 |
Jan 22, 2002 Source: N/A | Sold | $128,000 |
Feb 10, 1997 Source: N/A | Sold | $113,000 |
| Year | Property tax | Tax assessment |
|---|---|---|
| 2025 | $4,651 | $321,400 |
Home facts updated by county records
Around this home
What Locals Say about Warwick
At least 579 Trulia users voted on each feature.

88 % Say parking is easy

88 % Say it's dog friendly

88 % Say car is needed

81 % Say yards are well-kept

78 % Say there's holiday spirit

71 % Say people would walk alone at night

67 % Say there's wildlife

63 % Say it's quiet

60 % Say kids play outside

57 % Say it's walkable to restaurants

53 % Say neighbors are friendly

52 % Say they plan to stay for at least 5 years

51 % Say streets are well-lit

46 % Say there are sidewalks

44 % Say it's walkable to grocery stores

28 % Say there are community events
Sourced by Trulia users. Learn more about our methodology.
Market trends in Warwick
Last updated October 2026
Avg. sale price
$422K
$4.08KMoM
Sale-to-List Price
101.3%
1.0%MoM
Price per sq ft
$298
$4MoM
Available listings
274
27MoM
Sourced by Trulia Market Trends
Home Value
Trulia Estimate
$495KSince last month
Increased$41K (+9.1%)Since last year
Increased$53K (+11.9%)Since last sale
Increased$493K (+26,026.6%)Learn more about this home's value by checking out its Trulia Estimate, the value of nearby homes, and how much similar homes have sold for.
Trulia Estimate
The of this home's value increased by +125% in the last 10 years
| Month | Estimated value |
|---|---|
2026 | |
| November 2026 | $495K |
| October 2026 | $510K |
| September 2026 | $454K |
| August 2026 | $449K |
| July 2026 | $460K |
| June 2026 | $466K |
| May 2026 | $459K |
| April 2026 | $456K |
| March 2026 | $445K |
| February 2026 | $443K |
| January 2026 | $441K |
2025 | |
2024 | |
2023 | |
2022 | |
2021 | |
2020 | |
2019 | |
2018 | |
2017 | |
2016 | |
Comparable sales
These are recently sold homes that have a similar location or other similar features to this home, like bedrooms, bathrooms, and square footage. Get a sense of the expected prices in the area by viewing these homes.Address | Distance | Property Type | Sold Price | Sold Date | Bed | Bath | Sqft |
|---|---|---|---|---|---|---|---|
0.29 | Single-Family Home | $455,000 | 04/24/26 | 3 | 1.5 | 1,916 | |
0.23 | Single-Family Home | $460,000 | 09/01/26 | 3 | 2 | 1,936 | |
0.33 | Single-Family Home | $390,000 | 12/11/25 | 2 | 1.5 | 1,715 | |
0.26 | Single-Family Home | $435,000 | 08/28/26 | 2 | 2 | 1,349 | |
0.37 | Single-Family Home | $410,000 | 06/12/26 | 2 | 1.5 | 1,932 |
Nearby home prices
Get a sense of expected prices in the area by checking the value of nearby homes.Address | Distance | Price | Bed | Bath | Sqft | Status |
|---|---|---|---|---|---|---|
0.01 | $452,500 | 4 | 2 | 1,980 | Off Market | |
0.02 | - | 3 | 2 | 1,318 | Off Market | |
0.03 | $469,400 | 4 | 1 | 1,380 | Off Market | |
0.03 | $481,300 | 3 | 2 | 1,866 | Off Market | |
0.04 | $419,200 | 2 | 2 | 1,080 | Off Market | |
0.04 | $491,000 | 3 | 1.5 | 1,872 | Off Market | |
0.04 | - | 4 | 2 | 1,969 | Off Market | |
0.05 | $451,900 | 3 | 2 | 1,078 | Off Market | |
0.05 | $577,800 | 3 | 2.5 | 2,007 | Off Market | |
0.05 | $423,200 | 3 | 1 | 1,080 | Off Market | |
0.05 | $388,700 | 2 | 1 | 1,686 | Off Market | |
0.05 | $455,000 | 3 | 2 | 1,114 | Off Market | |
0.05 | $474,900 | 3 | 2 | 1,314 | Off Market | |
0.05 | $404,600 | 3 | 2 | 870 | Off Market | |
0.06 | $415,600 | 2 | 1 | 890 | Off Market | |
0.06 | $394,700 | 3 | 2 | 912 | Off Market | |
0.06 | $388,400 | 2 | 1 | 878 | Off Market | |
0.06 | $412,800 | 4 | 1 | 2,048 | Off Market | |
0.06 | - | - | - | - | Off Market | |
0.07 | $424,300 | 3 | 2 | 1,500 | Off Market |
LGBTQ Local Legal Protections
LGBTQ Local Legal Protections


Slocum Home Team, eXp Realty
Agent Phone: (401) 593-1129
IDX information is provided exclusively for personal, non-commercial use, and may not be used for any purpose other than to identify prospective properties consumers may be interested in purchasing. Information is deemed reliable but not guaranteed.
Copyright © 2026 State-Wide MLS, Inc. All rights reserved.
Similar Homes You May Like
 Rachel Sanville, Your Home Sold Guaranteed Realty, The Nathan Clark Team, My State MLS
 Rachel Sanville, Your Home Sold Guaranteed Realty, The Nathan Clark Team, My State MLS
 OPEN SAT, 10-12PMThe Q Group Realty
 OPEN SAT, 11-12:30PMJ. Christopher Real Estate Grp
 FOR SALE BY OWNER
 NEW - 4 HRS AGOResidential Properties Ltd.
 NEW CONSTRUCTIONBHHS Commonwealth Real Estate
 NEW CONSTRUCTIONBHHS Commonwealth Real Estate
 AUCTION0.26 ACRES
 NEW CONSTRUCTIONBHHS Commonwealth Real Estate
 NEW CONSTRUCTIONBHHS Commonwealth Real Estate
 OPEN SUN, 10:30-12PM0.3 ACRESCapital Leasing & Managment
 FOR SALE BY OWNER
 OPEN SAT, 12-2PMNEW CONSTRUCTIONBHHS Commonwealth Real Estate
- OPEN SAT, 12-2PMNEW CONSTRUCTIONBHHS Commonwealth Real Estate
 OPEN SAT, 12-1:30PMRI Real Estate Services
 0.26 ACRESRachel Sanville, Your Home Sold Guaranteed Realty, The Nathan Clark Team, My State MLS
 OPEN SAT, 12-2PM0.53 ACRESBHHS Commonwealth Real Estate
 See more homes for sale inWarwick




New Listings near 24 Hackman Pl
 NEW - 2 DAYS AGO8 ACRESRachel Sanville, Your Home Sold Guaranteed Realty, The Nathan Clark Team, NY State MLS
 NEWOPEN SAT, 12-2PMCOMING SOON0.31 ACRESMott & Chace Sotheby's Intl.
 OPEN FRI, 4-5PMResidential Properties Ltd.
- Rachel Sanville, Your Home Sold Guaranteed Realty, The Nathan Clark Team, My State MLS
- Rachel Sanville, Your Home Sold Guaranteed Realty, The Nathan Clark Team, My State MLS
- OPEN SAT, 12-1:30PMRI Real Estate Services
- OPEN SAT, 10-12PMThe Q Group Realty
- 0.26 ACRESRachel Sanville, Your Home Sold Guaranteed Realty, The Nathan Clark Team, My State MLS
- See more homes for sale inWarwick


Frequently asked questions about 24 Hackman Pl
- What is the estimated monthly payment for 24 Hackman Pl?Based on a $500,000 list price with 20% down at today's rates, the estimated monthly payment for 24 Hackman Pl in Warwick, RI is approximately $3,364 (about $2,751 principal & interest, $538 property taxes, and $75 homeowner's insurance). This is an estimate. Actual payment depends on your loan terms.
- How does the list price for 24 Hackman Pl compare to homes in Warwick?24 Hackman Pl in Warwick, RI is listed at $500,000, about 19% above the $422K median sale price in Warwick.
- What do residents say about Warwick?Residents describe Warwick, RI as easy to park in, dog-friendly, and well-kept. Most residents say you need a car. See homes for sale in Warwick, RI.
- What are the closest schools to 24 Hackman Pl?The closest schools to 24 Hackman Pl in Warwick, RI are Pilgrim High School (rated 7/10), Warwick Neck School (Elementary, rated 4/10), Warwick Veterans Jr. High School (rated 5/10).
- Does 24 Hackman Pl have laundry facilities?Yes, 24 Hackman Pl in Warwick, RI has in-unit laundry.
- Does 24 Hackman Pl have a yard?Yes, 24 Hackman Pl in Warwick, RI has a yard.
24 Hackman Pl, Warwick, RI 02889 is a 4 bedroom, 2 bathroom, 1,850 sqft single-family home built in 1981. This property is currently available for sale and was listed by StateWide MLS RI on Oct 27, 2026. The MLS # for this home is MLS# 1425410.