


Home Highlights

Single-Family Home

Built in 2026

$349/sqft

1 Car Garage
Local Information
- Map ViewExplore the area around 11 Parsonage Dr.

- Schools1 Elementary School1 Middle School1 High School

- Shop & Eat

-- mins to
About this House
What's unique:Oversized center islandBeautifully appointed gourmet kitchenSecond-floor laundryCentral air conditioningTwo finished levelsOne-car garage
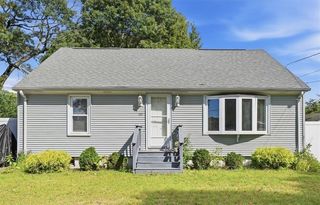
Construction Complete and Ready for Immediate Occupancy! No expense was spared in this stunning new construction Colonial, ideally situated on a quiet street in Warwick. Offering 1,718 square feet of beautifully designed living space across two finished levels, this impressive 3-bedroom, 2.5-bathroom home combines modern elegance with everyday comfort. Step inside to discover a highly desirable open-concept floor plan featuring gleaming hardwood floors throughout and a seamless flow between the living, dining, and kitchen areas. The heart of the home is a beautifully appointed gourmet kitchen showcasing white quartz countertops, stainless steel appliances, an oversized center island, and abundant cabinetry. A conveniently located half bathroom completes the main level. Upstairs, you'll find three generously sized bedrooms, two full bathrooms, and the convenience of second-floor laundry. The spacious primary suite serves as a private retreat, featuring cathedral ceilings, a walk-in closet, and a tiled shower. Additional highlights include a one-car garage, central air conditioning, and quality craftsmanship throughout. Enjoy the peace of mind and low-maintenance lifestyle that comes with brand-new construction. Don't miss this exceptional opportunity to own a finished new home in Warwick. Schedule your private showing today!
Last check for updates: about 2 hours ago
Listing courtesy of Robert Rinn, (401) 633-5788
RE/MAX Professionals
Source: StateWide MLS RI, MLS#1427815
Home Details for 11 Parsonage Dr

|
|---|
Interior Details Basement: Full,Interior and Exterior,UnfinishedNumber of Rooms: 7 |
Beds & Baths Number of Bedrooms: 3Number of Bathrooms: 3Number of Bathrooms (full): 2Number of Bathrooms (half): 1 |
Dimensions and Layout Living Area: 1718 Square Feet |
Appliances & Utilities Utilities: Sewer Connected, Water Connected |
Heating & Cooling Heating: Electric,Forced AirHas CoolingAir Conditioning: Central AirHas HeatingHeating Fuel: Electric |
Fireplace & Spa Fireplace: NoneNo Fireplace |
Gas & Electric Electric: 200+ Amp Service |
Windows, Doors, Floors & Walls Flooring: Hardwood |
Levels, Entrance, & Accessibility Number of Stories: 2Floors: Hardwood |
View No View |

|
|---|
Exterior Home Features Foundation: Concrete Perimeter |
Parking & Garage Number of Garage Spaces: 1Number of Covered Spaces: 1No CarportHas a GarageHas an Attached GarageParking Spaces: 3Parking: Attached |
Finished Area Finished Area (above surface): 1718 Square Feet |

|
|---|
Days on Market: <1 day on Trulia |

|
|---|
Year Built Year Built: 2026 |
Property Type / Style Property Type: ResidentialProperty Subtype: Single Family ResidenceArchitecture: Colonial |
Building Construction Materials: Vinyl SidingNot a New Construction |

|
|---|
Price List Price: $599,900Price Per Sqft: $349 |

|
|---|
MLS Status: Active |

|
|---|
Direction & Address City: Warwick |

|
|---|
Listing Agent Listing ID: 1427815 |

|
|---|
Building Area Building Area: 1718 Square Feet |

|
|---|
Not Senior Community |

|
|---|
No HOA |

|
|---|
Lot Area: 9321.84 sqft |

|
|---|
BasementMls Number: 1427815Above Grade Unfinished Area: 1718 |
Price and Tax history
| Date | Event | Price |
|---|---|---|
Nov 10, 2026 Source: StateWide MLS RI #1427815 | Listed For Sale | $599,900 |
Around this home
What Locals Say about Warwick
At least 579 Trulia users voted on each feature.

88 % Say parking is easy

88 % Say it's dog friendly

88 % Say car is needed

81 % Say yards are well-kept

78 % Say there's holiday spirit

71 % Say people would walk alone at night

67 % Say there's wildlife

63 % Say it's quiet

60 % Say kids play outside

57 % Say it's walkable to restaurants

53 % Say neighbors are friendly

52 % Say they plan to stay for at least 5 years

51 % Say streets are well-lit

46 % Say there are sidewalks

44 % Say it's walkable to grocery stores

28 % Say there are community events
Sourced by Trulia users. Learn more about our methodology.
Market trends in Warwick
Last updated September 2026
Avg. sale price
$426K
$3.85KMoM
Sale-to-List Price
102.2%
0.7%MoM
Price per sq ft
$294
$11MoM
Available listings
247
14MoM
Sourced by Trulia Market Trends
Home Value
Learn more about this home's value by checking out the value of nearby homes and how much similar homes have sold for.
Comparable sales
These are recently sold homes that have a similar location or other similar features to this home, like bedrooms, bathrooms, and square footage. Get a sense of the expected prices in the area by viewing these homes.Address | Distance | Property Type | Sold Price | Sold Date | Bed | Bath | Sqft |
|---|---|---|---|---|---|---|---|
0.04 | Single-Family Home | $455,000 | 04/24/26 | 3 | 1.5 | 1,916 | |
0.14 | Single-Family Home | $460,000 | 09/01/26 | 3 | 2 | 1,936 | |
0.33 | Single-Family Home | $615,000 | 06/22/26 | 3 | 2.5 | 1,728 | |
0.33 | Single-Family Home | $585,000 | 12/11/25 | 3 | 2.5 | 1,760 | |
0.43 | Single-Family Home | $514,900 | 09/09/26 | 3 | 2.5 | 1,688 | |
0.11 | Single-Family Home | $400,000 | 05/05/26 | 2 | 1.5 | 1,210 | |
0.17 | Single-Family Home | $435,000 | 08/28/26 | 2 | 2 | 1,349 | |
0.33 | Single-Family Home | $622,400 | 10/13/26 | 4 | 2.5 | 2,100 | |
0.33 | Single-Family Home | $680,000 | 12/17/25 | 4 | 2.5 | 2,106 |
Nearby home prices
Get a sense of expected prices in the area by checking the value of nearby homes.Address | Distance | Price | Bed | Bath | Sqft | Status |
|---|---|---|---|---|---|---|
0.02 | $387,500 | 2 | 1 | 988 | Off Market | |
0.02 | $380,300 | 3 | 1 | 960 | Off Market | |
0.02 | $479,700 | 4 | 1.5 | 2,144 | Off Market | |
0.02 | $386,200 | 3 | 1.5 | 1,018 | Off Market | |
0.02 | $356,900 | 3 | 1 | 960 | Off Market | |
0.03 | $392,700 | 3 | 1 | 1,102 | Off Market | |
0.03 | $425,800 | 3 | 1 | 1,224 | Off Market | |
0.03 | $421,800 | 3 | 2 | 1,542 | Off Market | |
0.04 | $350,500 | 3 | 2 | 1,002 | Off Market | |
0.04 | $365,200 | 3 | 1 | 988 | Off Market | |
0.04 | $376,200 | 3 | 2 | 1,433 | Off Market | |
0.04 | $455,000 | 3 | 1.5 | 1,916 | Recently Sold | |
0.05 | $383,500 | 3 | 2 | 1,254 | Off Market | |
0.05 | $397,700 | 3 | 1 | 1,384 | Off Market | |
0.05 | $416,800 | 3 | 2 | 1,680 | Off Market | |
0.05 | - | - | - | - | Off Market | |
0.05 | $362,400 | 3 | 1 | 1,018 | Off Market | |
0.06 | $327,200 | 2 | 1.5 | - | Off Market | |
0.06 | $300,700 | 2 | 2 | - | Off Market | |
0.06 | $300,700 | 2 | 2 | - | Off Market |
LGBTQ Local Legal Protections
LGBTQ Local Legal Protections


Robert Rinn, RE/MAX Professionals
Agent Phone: (401) 633-5788
IDX information is provided exclusively for personal, non-commercial use, and may not be used for any purpose other than to identify prospective properties consumers may be interested in purchasing. Information is deemed reliable but not guaranteed.
Copyright © 2026 State-Wide MLS, Inc. All rights reserved.
Similar Homes You May Like
 Rachel Sanville, Your Home Sold Guaranteed Realty, The Nathan Clark Team, My State MLS
 Rachel Sanville, Your Home Sold Guaranteed Realty, The Nathan Clark Team, My State MLS
 NEW CONSTRUCTIONBHHS Commonwealth Real Estate
 NEW CONSTRUCTIONBHHS Commonwealth Real Estate
 NEW CONSTRUCTIONBHHS Commonwealth Real Estate
 NEW CONSTRUCTIONBHHS Commonwealth Real Estate
 AUCTION0.26 ACRES
 FOR SALE BY OWNER
 NEW CONSTRUCTIONBHHS Commonwealth Real Estate
- NEW CONSTRUCTIONBHHS Commonwealth Real Estate
 FOR SALE BY OWNER
 0.53 ACRESBHHS Commonwealth Real Estate
 0.26 ACRESRachel Sanville, Your Home Sold Guaranteed Realty, The Nathan Clark Team, My State MLS
 See more homes for sale inWarwick




New Listings near 11 Parsonage Dr
 NEW - 20 HRS AGO8 ACRESRachel Sanville, Your Home Sold Guaranteed Realty, The Nathan Clark Team, NY State MLS
- 0.26 ACRESRachel Sanville, Your Home Sold Guaranteed Realty, The Nathan Clark Team, My State MLS
 OPEN SAT, 11:30-1PMCOMING SOONRISE REC
- See more homes for sale inWarwick


Frequently asked questions about 11 Parsonage Dr
- What is the estimated monthly payment for 11 Parsonage Dr?Based on a $599,900 list price with 20% down at today's rates, the estimated monthly payment for 11 Parsonage Dr in Warwick, RI is approximately $3,947 (about $3,227 principal & interest, $645 property taxes, and $75 homeowner's insurance). This is an estimate. Actual payment depends on your loan terms.
- How does the list price for 11 Parsonage Dr compare to homes in Warwick?11 Parsonage Dr in Warwick, RI is listed at $599,900, about 41% above the $426K median sale price in Warwick.
- What do residents say about Warwick?Residents describe Warwick, RI as easy to park in, dog-friendly, and well-kept. Most residents say you need a car. See homes for sale in Warwick, RI.
- What are the closest schools to 11 Parsonage Dr?The closest schools to 11 Parsonage Dr in Warwick, RI are Pilgrim High School (rated 7/10), Warwick Neck School (Elementary, rated 4/10), Warwick Veterans Jr. High School (rated 5/10).
- Does 11 Parsonage Dr have air conditioning?Yes, 11 Parsonage Dr in Warwick, RI has air conditioning.
- How big is the lot at 11 Parsonage Dr?The lot at 11 Parsonage Dr in Warwick, RI is about 0.21 acres (9,322 sq ft).
11 Parsonage Dr, Warwick, RI 02889 is a 3 bedroom, 3 bathroom, 1,718 sqft single-family home built in 2026. This property is currently available for sale and was listed by StateWide MLS RI on Nov 10, 2026. The MLS # for this home is MLS# 1427815.