


$249,500
as of Nov 14, 2026
 4 Beds
 2 Baths
 1,559 sqft
24 Dobbin Dr, Austin, AR 72007
Home Highlights

Single-Family Home

1,559 sqft

$160/sqft

Attached Garage
Local Information
- Map ViewExplore the area around 24 Dobbin Dr.

- Schools2 Elementary Schools1 Middle School1 High School

- Shop & Eat

-- mins to
About this House
What's unique:Massive walk-in closetCentral heat and airOpen-concept layoutHigh bar counterStainless steel appliancesSoft carpet
**1 Month Free on 18 Month Lease**
Your estimated total monthly payment is $1,441.89
The total estimated monthly payment is comprised of the following:
Mandatory Fees:
Base Rent - $1,395.00
Processing Fee - $13.95 (1% of base rent - This fee helps cover administration, overhead, and similar expenses and charges incurred by Evergreen Live)
Smart Home Fee - $22.95 (smart front door lock and smart thermostat)
Utility Management - $9.99 (services for managing utility accounts) -
Additionally, a one-time set-up fee of $30.00 is charged on your first month's bill.
Optional Fees:
Animal Fees - Approved animals incur a non-refundable pet fee of $300 per animal and a monthly pet rent of $35 per animal (subject to applicable law). Pet fees and pet rent do not apply to service or support animals. Please note that we have breed restrictions, including but not limited to Pit Bull Terriers, Doberman Pinschers, Rottweilers, Staffordshire Terriers, German Shepherds, Chows, Bull Mastiffs, Huskies, Alaskan Malamutes, Wolf Dog Hybrids, Great Danes, St. Bernards, Akitas, and Rhodesian Ridgebacks, as well as any mixed breeds containing these types.
Other Fees:
In addition to the total monthly payment, Tenant(s) are also responsible for additional costs including, but not limited to, utilities, optional services, conditional and other applicable charges. All fees are subject to change and will be outlined in the lease agreement.
Tours:
To ensure a secure process, please schedule tours and apply for our properties exclusively through the official Evergreen Live website.
Property Description:
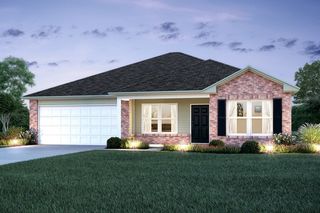
Step into style with this beautiful 4 bed, 2 bath, nearly 1,600 sq ft home in a brand-new build community! Bright and open, the home features luxury vinyl plank flooring in the commons, soft carpet in the bedrooms, and an inviting open-concept layout. The kitchen shines with stainless steel appliances (stove, fridge, microwave, and dishwasher)all centered around a sink that overlooks the living area with a high bar counter, perfect for entertaining or enjoying your morning coffee. Enjoy year-round comfort with central heat and air, convenient washer/dryer connections in a seperate laundry area, and a spacious 2-car garage. The primary bedroom includes a massive walk-in closet with plenty of storage. Modern design, smart features, and the charm of a brand-new community, this home won't last long, so schedule your tour today!
Listing Disclosures:
All leasing information is believed to be accurate; however, photos are representative only and may not reflect current appliances and/or features of the home. Square footage is estimated, and prices, specials and dates may change without notice and are not guaranteed until a lease agreement is executed.
Application:
An application fee of $50 per applicant for 18 and over is required, and the minimum lease term is one year (12 months). Completed applications are reviewed on a first-come, first-served basis, and the security deposit varies based upon TransUnion Resident Score credit criteria. You must have a verifiable source of income that is at least three times the monthly rent. All applicants must complete the process within 48 hours of receiving an invite or your application may be delayed or not approved.
Security Deposit:
A cash security deposit of one month's rent is due prior to move-in. Cash security deposits are eligible for refund upon vacating the home, less deductions for damages, unpaid rent or other charges, in each case subject to applicable law.
This home accepts Housing Choice Vouchers! Please ensure your Housing Voucher, RTA Packet, and Affordability Sheet (if applicable) is attached to your application as proof of income.
Please be aware that rental fraud and rental scams are on the rise. Evergreen Live will never ask you to pay any amounts in cash, transfer money via wire, prepaid or digital gift cards, send MoneyGram, or request funds through Zelle or any non-Evergreen Live payment app, such as Venmo, PayPal, Apple Pay, or others.
Your estimated total monthly payment is $1,441.89
The total estimated monthly payment is comprised of the following:
Mandatory Fees:
Base Rent - $1,395.00
Processing Fee - $13.95 (1% of base rent - This fee helps cover administration, overhead, and similar expenses and charges incurred by Evergreen Live)
Smart Home Fee - $22.95 (smart front door lock and smart thermostat)
Utility Management - $9.99 (services for managing utility accounts) -
Additionally, a one-time set-up fee of $30.00 is charged on your first month's bill.
Optional Fees:
Animal Fees - Approved animals incur a non-refundable pet fee of $300 per animal and a monthly pet rent of $35 per animal (subject to applicable law). Pet fees and pet rent do not apply to service or support animals. Please note that we have breed restrictions, including but not limited to Pit Bull Terriers, Doberman Pinschers, Rottweilers, Staffordshire Terriers, German Shepherds, Chows, Bull Mastiffs, Huskies, Alaskan Malamutes, Wolf Dog Hybrids, Great Danes, St. Bernards, Akitas, and Rhodesian Ridgebacks, as well as any mixed breeds containing these types.
Other Fees:
In addition to the total monthly payment, Tenant(s) are also responsible for additional costs including, but not limited to, utilities, optional services, conditional and other applicable charges. All fees are subject to change and will be outlined in the lease agreement.
Tours:
To ensure a secure process, please schedule tours and apply for our properties exclusively through the official Evergreen Live website.
Property Description:
Step into style with this beautiful 4 bed, 2 bath, nearly 1,600 sq ft home in a brand-new build community! Bright and open, the home features luxury vinyl plank flooring in the commons, soft carpet in the bedrooms, and an inviting open-concept layout. The kitchen shines with stainless steel appliances (stove, fridge, microwave, and dishwasher)all centered around a sink that overlooks the living area with a high bar counter, perfect for entertaining or enjoying your morning coffee. Enjoy year-round comfort with central heat and air, convenient washer/dryer connections in a seperate laundry area, and a spacious 2-car garage. The primary bedroom includes a massive walk-in closet with plenty of storage. Modern design, smart features, and the charm of a brand-new community, this home won't last long, so schedule your tour today!
Listing Disclosures:
All leasing information is believed to be accurate; however, photos are representative only and may not reflect current appliances and/or features of the home. Square footage is estimated, and prices, specials and dates may change without notice and are not guaranteed until a lease agreement is executed.
Application:
An application fee of $50 per applicant for 18 and over is required, and the minimum lease term is one year (12 months). Completed applications are reviewed on a first-come, first-served basis, and the security deposit varies based upon TransUnion Resident Score credit criteria. You must have a verifiable source of income that is at least three times the monthly rent. All applicants must complete the process within 48 hours of receiving an invite or your application may be delayed or not approved.
Security Deposit:
A cash security deposit of one month's rent is due prior to move-in. Cash security deposits are eligible for refund upon vacating the home, less deductions for damages, unpaid rent or other charges, in each case subject to applicable law.
This home accepts Housing Choice Vouchers! Please ensure your Housing Voucher, RTA Packet, and Affordability Sheet (if applicable) is attached to your application as proof of income.
Please be aware that rental fraud and rental scams are on the rise. Evergreen Live will never ask you to pay any amounts in cash, transfer money via wire, prepaid or digital gift cards, send MoneyGram, or request funds through Zelle or any non-Evergreen Live payment app, such as Venmo, PayPal, Apple Pay, or others.
24 Dobbin Dr, Austin, AR 72007 is a 4 bedroom, 2 bathroom, 1,559 sqft single-family home. It last sold for $230,000 on Mar 24, 2023 (16,387% above the $1,395 asking price). More recently, it was listed as a rental in October 2025 with an asking price of $1,645 per month. That rental listing was removed on December 17, 2025. This property is not currently displayed as for sale or rent on Trulia. The Trulia Estimate is $249,500, with a rent estimate of $1,339/month.
Home Details for 24 Dobbin Dr

|
|---|
Heating & Cooling Heating: Forced AirAir ConditioningCooling System: Air Conditioner, Central Air, Ceiling FanHeating Fuel: Forced Air |
Appliances & Utilities DryerWasher |

|
|---|
Property Type / Style Property Type: Single Family Home |

|
|---|
Lease Term: Contact For Details |

|
|---|
Parking & Garage GarageParking: Attached Covered Garage, On Site |
Comparable Sales for 24 Dobbin Dr
Address | Distance | Property Type | Sold Price | Sold Date | Bed | Bath | Sqft |
|---|---|---|---|---|---|---|---|
0.04 | Single-Family Home | $217,500 | 11/06/26 | 4 | 2 | 1,470 sqft | |
0.13 | Single-Family Home | $220,000 | 06/26/26 | 4 | 2 | 1,477 sqft | |
0.16 | Single-Family Home | $235,000 | 11/17/25 | 3 | 2 | 1,633 sqft | |
0.11 | Single-Family Home | $197,500 | 08/03/26 | 3 | 2 | 1,422 sqft | |
0.20 | Single-Family Home | $255,000 | 06/16/26 | 3 | 2 | 1,520 sqft | |
0.22 | Single-Family Home | $230,000 | 03/06/26 | 3 | 2 | 1,386 sqft | |
0.30 | Single-Family Home | $255,000 | 04/27/26 | 4 | 2 | 1,495 sqft | |
0.24 | Single-Family Home | $229,000 | 06/22/26 | 3 | 2 | 1,475 sqft | |
0.25 | Single-Family Home | $245,000 | 08/28/26 | 3 | 2 | 1,519 sqft | |
0.33 | Single-Family Home | $247,000 | 03/23/26 | 4 | 2 | 1,400 sqft |
Nearby homes
Get a sense of prices in the area by checking nearby homes. OFF MARKET
 OFF MARKETTyler Hightower, RGB Appraisals & Realty
 OFF MARKET
 OFF MARKET
 OFF MARKET
 FOR SALENEW - 2 DAYS AGO0.25 ACRESStacy O'Gary, RE/MAX Encore
 SOLDNOV 6, 2026Amie Wallis, Blair & Co. Realtors
 OFF MARKET
 OFF MARKET
 OFF MARKET
 OFF MARKET
 OFF MARKET
 OFF MARKET
 OFF MARKET
 OFF MARKETLaQuanda M Thompson, Lennar Realty
 OFF MARKETDanielle M Newton-Hunt, PorchLight Realty
 OFF MARKET
 OFF MARKET
 OFF MARKET
 OFF MARKET
Price and Tax history
| Date | Event | Price |
|---|---|---|
Dec 17, 2025 Source: Zillow Rentals | ListingRemoved | $1,395 |
Nov 13, 2025 Source: Zillow Rentals | PriceChange | $1,395 Price decreased by 3% |
Nov 6, 2025 Source: Zillow Rentals | PriceChange | $1,445 Price decreased by 3% |
Oct 30, 2025 Source: Zillow Rentals | PriceChange | $1,495 Price decreased by 3% |
Oct 22, 2025 Source: Zillow Rentals | PriceChange | $1,545 Price decreased by 6% |
Oct 10, 2025 Source: Zillow Rentals | Listed For Rent | $1,645 |
Oct 7, 2025 Source: Zillow Rentals | ListingRemoved | $1,595 |
Sep 18, 2025 Source: Zillow Rentals | PriceChange | $1,595 Price decreased by 3% |
Sep 9, 2025 Source: Zillow Rentals | Listed For Rent | $1,645 |
Apr 25, 2023 Source: Zillow Rentals | ListingRemoved | |
Apr 18, 2023 Source: Zillow Rentals | Listed For Rent | $1,495 |
Mar 24, 2023 Source: CARMLS #23006921 | Sold | $230,000 |
Mar 19, 2023 Source: CARMLS #23006921 | Contingent | $230,000 |
Mar 9, 2023 Source: CARMLS #23006921 | PendingToActive | $230,000 |
Jan 12, 2023 Source: CARMLS #22040739 | Contingent | $204,975 |
Jan 4, 2023 Source: CARMLS #22040739 | PriceChange | $204,975 Price decreased by 2% |
Nov 4, 2022 Source: Rausch Coleman Homes | PriceChange | $209,900 Price decreased by 1% |
Oct 20, 2022 Source: Rausch Coleman Homes | Listed For Sale | $211,900 |
Around this home
What Locals Say about Cabot
At least 250 Trulia users voted on each feature.

95 % Say car is needed

89 % Say parking is easy

88 % Say yards are well-kept

80 % Say it's dog friendly

79 % Say there's holiday spirit

78 % Say kids play outside

77 % Say people would walk alone at night

62 % Say it's quiet

54 % Say there are sidewalks

52 % Say neighbors are friendly

52 % Say there's wildlife

49 % Say they plan to stay for at least 5 years

43 % Say streets are well-lit

33 % Say it's walkable to grocery stores

29 % Say there are community events

26 % Say it's walkable to restaurants
Sourced by Trulia users. Learn more about our methodology.
LGBTQ Local Legal Protections
LGBTQ Local Legal Protections


Frequently asked questions about 24 Dobbin Dr
- What is 24 Dobbin Dr estimated to be worth?Trulia's estimated value for 24 Dobbin Dr in Austin, AR is $249,500.
- What is the price history for 24 Dobbin Dr?24 Dobbin Dr in Austin, AR last sold for $230,000 in March 2023.
- Is Austin a buyer's or seller's market?Austin is currently a buyer's market, based on recent for-sale activity.
- What's the median sale price in Austin?The median sale price in Austin is $248K. That is up $13.8K from the prior month.
- Does 24 Dobbin Dr have air conditioning?Yes, 24 Dobbin Dr in Austin, AR has air conditioning.
- Does 24 Dobbin Dr have laundry facilities?Yes, 24 Dobbin Dr in Austin, AR has in-unit laundry.
Homes for rent near 24 Dobbin Dr
 PET FRIENDLY

 NEW - 1 DAY AGOPET FRIENDLYFURNISHED
 NEW - 2 DAYS AGOPET FRIENDLY
 PET FRIENDLY
 PET FRIENDLY
 APPLY INSTANTLYPET FRIENDLY
 APPLY INSTANTLYPET FRIENDLY
 PET FRIENDLY

 See more homes for rent inAustin
Affordability
TIP:Try to keep your rent within a third of your gross household income. Learn why in our Renter's Guide.
For this property
PER YEAR
is the suggested income
Win over prospective landlords with your smart budgeting. As a good rule of thumb, ideally you would have at least three times your monthly rent in combined household income.

- Results are loading