

$694,500
 4 Beds
 2.5 Baths
 1,829 sqft (on 0.36 acres)
24 Champlain Dr, Hudson, MA 01749
Est. Refi. Payment $4,465/mo*
Refinance Your HomeCurrently Off Market - Sold Jul 26, 1995 for $137,900
Home Value
Trulia Estimate
$695KSince last month
Decreased$2K (-0.3%)Since last year
Increased$25K (+3.7%)Since last sale
Increased$557K (+403.6%)Learn more about this home's value by checking out its Trulia Estimate, the value of nearby homes, and how much similar homes have sold for.
Trulia Estimate
The of this home's value increased by +79% in the last 10 years
| Month | Estimated value |
|---|---|
2026 | |
| October 2026 | $695K |
| September 2026 | $703K |
| August 2026 | $697K |
| July 2026 | $708K |
| June 2026 | $713K |
| May 2026 | $707K |
| April 2026 | $694K |
| March 2026 | $692K |
| February 2026 | $668K |
| January 2026 | $658K |
2025 | |
2024 | |
2023 | |
2022 | |
2021 | |
2020 | |
2019 | |
2018 | |
2017 | |
2016 | |
Comparable sales
These are recently sold homes that have a similar location or other similar features to this home, like bedrooms, bathrooms, and square footage. Get a sense of the expected prices in the area by viewing these homes.Address | Distance | Property Type | Sold Price | Sold Date | Bed | Bath | Sqft |
|---|---|---|---|---|---|---|---|
0.04 | Single-Family Home | $410,000 | 04/24/26 | 3 | 1.5 | 1,514 | |
0.06 | Single-Family Home | $615,000 | 10/06/26 | 3 | 1.5 | 1,718 | |
0.08 | Single-Family Home | $1,085,000 | 06/04/26 | 4 | 2.5 | 2,112 | |
0.10 | Single-Family Home | $679,900 | 10/29/25 | 5 | 2 | 2,029 | |
0.20 | Single-Family Home | $685,000 | 01/30/26 | 4 | 1.5 | 1,697 | |
0.05 | Single-Family Home | $618,000 | 09/10/26 | 3 | 1.5 | 1,086 | |
0.19 | Single-Family Home | $665,000 | 07/31/26 | 3 | 2 | 1,554 | |
0.18 | Single-Family Home | $662,000 | 12/12/25 | 3 | 2 | 2,354 | |
0.12 | Single-Family Home | $675,000 | 06/03/26 | 3 | 1.5 | 1,274 | |
0.46 | Single-Family Home | $725,000 | 10/08/26 | 4 | 2 | 2,637 |
Nearby home prices
Get a sense of expected prices in the area by checking the value of nearby homes.Address | Distance | Price | Bed | Bath | Sqft | Status |
|---|---|---|---|---|---|---|
0.02 | $601,700 | 3 | 1.5 | 1,757 | Off Market | |
0.03 | $588,500 | 3 | 2 | 1,263 | Off Market | |
0.04 | $625,300 | 3 | 2 | 1,486 | Off Market | |
0.04 | $410,000 | 3 | 1.5 | 1,514 | Recently Sold | |
0.04 | $655,900 | 3 | - | 1,384 | Off Market | |
0.04 | $587,400 | 4 | 2 | 1,600 | Off Market | |
0.04 | $589,800 | 4 | 2.5 | 2,084 | Off Market | |
0.05 | $618,600 | 3 | 2 | 1,158 | Off Market | |
0.05 | $662,000 | 3 | 1.5 | 1,656 | Off Market | |
0.05 | $618,000 | 3 | 1.5 | 1,086 | Recently Sold | |
0.05 | $661,100 | 3 | 2 | 1,394 | Off Market | |
0.06 | $615,000 | 3 | 1.5 | 1,718 | Recently Sold | |
0.06 | $762,700 | 4 | 2 | 2,112 | Off Market | |
0.06 | $708,100 | 4 | 3 | 2,032 | Off Market | |
0.06 | $709,300 | 4 | 3 | 1,704 | Off Market | |
0.06 | $612,700 | 3 | 1.5 | 1,816 | Off Market | |
0.06 | $655,400 | 3 | 2 | 1,545 | Off Market | |
0.06 | $724,000 | 4 | 2 | 1,896 | Off Market | |
0.07 | $516,000 | 3 | 1 | 990 | Off Market | |
0.07 | $522,600 | 3 | 1 | 1,040 | Off Market |
Local Information
- Map ViewExplore the area around 24 Champlain Dr.

- Schools1 Preschool School2 Elementary Schools2 Middle Schools1 High School

- Shop & Eat

-- mins to
Home Highlights

Single-Family Home

Built in 1964

0.36 acre lot

1,829 sqft

$380/sqft
About this House
House Updates

The kitchen was remodeled with new cabinets and hardwood flooring which continues through to the dining room by removing the wall between them. The hardwood floors have been refinished throughout the house. The entrance way was tiled. The carpet was replaced. All of the windows have been updated to tilt-in vinyl double pane windows. The bathroom vanities and toilets were updated. The master bedroom has been updated with a 10 foot window seat and built in cabinets.
The central AC was added to the updated HVAC system along with a commercial grade on-demand water heater as well as updating the circuit breaker box.
The front porch was updated with composite decking. The back deck was replaced with a four season porch including sliding double pain windows, a sliding glass door and stairs leading to the backyard. The backyard is fenced in and surrounded with arborvitae bushes for privacy. The front yard is surrounded with a hedge of Burning Bushes.
The kitchen was remodeled with new cabinets and hardwood flooring which continues through to the dining room by removing the wall between them. The hardwood floors have been refinished throughout the house. The entrance way was tiled. The carpet was replaced. All of the windows have been updated to tilt-in vinyl double pane windows. The bathroom vanities and toilets were updated. The master bedroom has been updated with a 10 foot window seat and built in cabinets.
The central AC was added to the updated HVAC system along with a commercial grade on-demand water heater as well as updating the circuit breaker box.
The front porch was updated with composite decking. The back deck was replaced with a four season porch including sliding double pain windows, a sliding glass door and stairs leading to the backyard. The backyard is fenced in and surrounded with arborvitae bushes for privacy. The front yard is surrounded with a hedge of Burning Bushes.
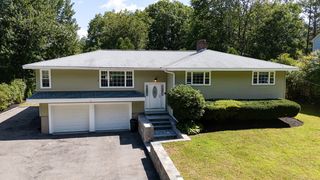
24 Champlain Dr, Hudson, MA 01749 is a 4 bedroom, 3 bathroom, 1,829 sqft single-family home built in 1964. It last sold for $137,900 on Jul 26, 1995. This property is not currently displayed as for sale or rent on Trulia. The Trulia Estimate is $694,500, with a rent estimate of $4,502/month.
Home Details for 24 Champlain Dr

|
|---|
Interior Details BasementAtticNumber of Rooms: 7Types of Rooms: Dining Room, Family Room, Laundry Room, Master Bath, Recreation Room, Workshop, Sun RoomCeiling Fan |
Heating & Cooling Heating: Forced Air, GasAir ConditioningCooling System: CentralHeating Fuel: Forced Air |
Levels, Entrance, & Accessibility Stories: 2Floors: Tile, Carpet, Hardwood, Linoleum Vinyl |
Appliances & Utilities Cable ReadyDishwasherDisposalDryerMicrowaveRefrigeratorWasher |
Fireplace & Spa Fireplace |
Windows, Doors, Floors & Walls Double Paned Windows |

|
|---|
Exterior Home Features Roof: AsphaltDeckExterior: VinylLawnPorch |
Parking & Garage Parking: Off Street |

|
|---|
Year Built Year Built: 1964Year Updated: 1996 |
Property Type / Style Property Type: Single Family HomeArchitecture: Split-level |

|
|---|
Units in Building: 1 |

|
|---|
Lot Area: 0.36 acres |
Price and Tax history
| Date | Event | Price |
|---|---|---|
Jul 26, 1995 Source: N/A | Sold | $137,900 |
| Year | Property tax | Tax assessment |
|---|---|---|
| 2025 | $8,266 | $595,500 |
Home facts updated by county records
Market trends in Hudson
Last updated September 2026
Avg. sale price
—
Sale-to-List Price
—
Price per sq ft
—
Available listings
64
4MoM
Around this home
What Locals Say about Hudson
This October
Trick-or-Treat Score
Built from what locals say about this neighborhood.- 78% say there are sidewalks
- 69% say there's holiday spirit
- 60% say neighbors are friendly
Trulia Trick or TreatStart Ghost Hunt
At least 141 Trulia users voted on each feature.

80 % Say car is needed

78 % Say it's dog friendly

78 % Say there are sidewalks

77 % Say parking is easy

73 % Say streets are well-lit

70 % Say people would walk alone at night

69 % Say it's walkable to restaurants

69 % Say there's holiday spirit

66 % Say yards are well-kept

62 % Say they plan to stay for at least 5 years

61 % Say kids play outside

60 % Say neighbors are friendly

55 % Say it's quiet

55 % Say there's wildlife

50 % Say it's walkable to grocery stores

33 % Say there are community events
Sourced by Trulia users. Learn more about our methodology.
LGBTQ Local Legal Protections
LGBTQ Local Legal Protections



Frequently asked questions about 24 Champlain Dr
- What is 24 Champlain Dr estimated to be worth?Trulia's estimated value for 24 Champlain Dr in Hudson, MA is $694,500.
- What is the price history for 24 Champlain Dr?24 Champlain Dr in Hudson, MA last sold for $137,900 in July 1995.
- Is Hudson a buyer's or seller's market?Hudson is currently a balanced market, based on recent for-sale activity.
- What do residents say about Hudson?Residents describe Hudson, MA as dog-friendly, pedestrian-friendly, and easy to park in. See recently sold homes in Hudson, MA.
- Does 24 Champlain Dr have air conditioning?Yes, 24 Champlain Dr in Hudson, MA has air conditioning.
- Does 24 Champlain Dr have laundry facilities?Yes, 24 Champlain Dr in Hudson, MA has in-unit laundry.
Explore by feature - Air Conditioning
 PET FRIENDLY
 SPECIAL OFFERPET FRIENDLY
 NEW - 21 HRS AGOAPPLY INSTANTLY
 APPLY INSTANTLYPET FRIENDLYFURNISHED

Explore by feature - Washer/dryer
- SPECIAL OFFERPET FRIENDLY
 NEW - 2 DAYS AGOSPECIAL OFFERPET FRIENDLY
- NEW - 21 HRS AGOAPPLY INSTANTLY
 APPLY INSTANTLYPET FRIENDLY
- APPLY INSTANTLYPET FRIENDLYFURNISHED

Apartments for Rent
 PET FRIENDLY
 PET FRIENDLY
 PET FRIENDLYTotal price$1,920 - $2,490/mo1-2 bd1 baRoyal Crest Marlboro | 19 Royal Crest Dr,
Marlborough, MA 01752 PET FRIENDLY$2,135 - $3,696/moFees may apply1-3 bd1-2 baHeights at Marlborough | 39 Briarwood Ln,
Marlborough, MA 01752 NEW - 1 DAY AGOPET FRIENDLYTotal price$1,892 - $2,763/mo1-2 bd1-2 baThe Retreat at Marlborough | 21 Austen Way,
Marlborough, MA 01752- PET FRIENDLY
 PET FRIENDLY
 PET FRIENDLYTotal price$1,709 - $1,949/moStudio-1 bd1 baPrinceton Green Apartments | 740 Farm Road 40,
Marlborough, MA 01752 PET FRIENDLYTotal price$2,835 - $3,597/mo1-2 bd1-2 baOrchards Apartments | 3 Farmhouse Ln,
Marlborough, MA 01752- PET FRIENDLY
 PET FRIENDLY$1,925 - $2,545/moFees may apply1-2 bd1-2 baTHE DESIGN PAK LOFTS (175 MAPLE STREET) | 175 Maple St,
Marlborough, MA 01752 NEW - 2 DAYS AGO
 APPLY INSTANTLYPET FRIENDLY
 APPLY INSTANTLYPET FRIENDLY$1,845 - $2,495/moFees may apply1-2 bd1 baWayside Apartments | 447 Boston Post Rd E,
Marlborough, MA 01752 APPLY INSTANTLY
 See more homes for rent inHudson
Off Market Homes Near 24 Champlain Dr
 SOLDOCT 8, 2026Christina Terranova, Compass
 SOLDOCT 8, 2026Jiahui Wang, Greenland Real Estate LLC
 SOLDOCT 8, 2026Donna Warren-Holmes, ERA Key Realty Services - Distinctive Group
 SOLDOCT 7, 2026Friedler / Marchant Living Group, Hammond Residential Real Estate
 SOLDOCT 6, 2026Laura Bakaysa Morphy, Coldwell Banker Realty - Leominster
 SOLDOCT 6, 2026Lauren Tetreault, Coldwell Banker Realty - Concord
 SOLDOCT 6, 2026S. Elaine McDonald, REMAX Executive Realty
 SOLDOCT 5, 2026S. Elaine McDonald, REMAX Executive Realty
 SOLDOCT 5, 2026Ann Marie Silva, Redfin Corp.
 SOLDOCT 5, 2026Cathi DeCiero, Coldwell Banker Realty - Worcester
 See more homes for sale inHudson
Homes for sale near 24 Champlain Dr
 0.34 ACRESMatthew Phillipo, The Neighborhood Realty Group
 0.34 ACRESJohn McPartlen, eXp Realty LLC - Corporate Office
 0.36 ACRESWayne Collette, Jill & Co. Realty Group
 OPEN SUN, 1-3PM0.32 ACRESApple Country Team, Keller Williams Realty North Central
 0.27 ACRESAlexsandr Groza, Zoom Realty, Inc.
 COMING SOON1.43 ACRESTami Dome, Keller Williams Pinnacle MetroWest
 S. Elaine McDonald, REMAX Executive Realty
 1.18 ACRESDaiana Diaz, Coldwell Banker Realty - Leominster
- See more homes for sale inHudson


- Results are loading