


$449,000
 4 Beds
 2 Baths
 1,904 sqft (on 1.50 acres)
2394 Crip Rd, Eveleth, MN 55734
Est. Mortgage $2,906/mo*
Get Pre-QualifiedHome Highlights

Single-Family Home

Built in 2013

1.5 acre lot

$236/sqft

Garage
Local Information
- Map ViewExplore the area around 2394 Crip Rd.

- Schools1 Preschool School1 Elementary School1 Middle School1 High School

- Shop & Eat

-- mins to
About this House
What's unique:Newer dockVaulted ceilingsBeautiful level lot
Start living the Lake Life on beautiful Murphy Lake in northern MN! This one level 4 BR, 2 bath home offers easy living in a peaceful, private setting with a beautiful level lot & gorgeous lakeside views w/200' of lakeshore. Step inside to vaulted ceilings, a spacious living room with FP, & an inviting open floor plan connecting the living room, dining room, & kitchen perfect for everyday living and entertaining. The primary bedroom features a private en-suite bath. Outside enjoy the large lakeside deck & gazebo, perfect spots to relax, entertain, & take in the peaceful surroundings. A newer dock makes getting out on the water easy, while the detached 2 stall garage offers plenty of room for vehicles, boats & toys. Conveniently located just 20 minutes from Virginia and appx. 60 minutes from Duluth, this Murphy Lake retreat offers lakeside tranquility & accessibility. Whether you're looking for a yr round home or place to escape & enjoy the lake, it's time to start living the Lake Life!
Last check for updates: about 8 hours ago
Listing courtesy of Sherry Anderson
Vermilion Land Office, Inc
Source: Lake Superior Area Realtors as distributed by MLS GRID, MLS#6128110
Home Details for 2394 Crip Rd

|
|---|
Interior Details Basement: N/ANumber of Rooms: 7Types of Rooms: Master Bedroom, Bedroom, Dining Room, Kitchen, Living Room |
Beds & Baths Number of Bedrooms: 4Number of Bathrooms: 2Number of Bathrooms (full): 1Number of Bathrooms (three quarters): 1 |
Dimensions and Layout Living Area: 1904 Square FeetFoundation Area: 1904 |
Appliances & Utilities Appliances: Water Heater-Electric, Dishwasher, Dryer, Exhaust Fan, Microwave, Range, Refrigerator, WasherDishwasherDryerLaundry: Main LevelMicrowaveRefrigeratorWasher |
Heating & Cooling Heating: Forced Air,PropaneHas CoolingAir Conditioning: Central AirHas HeatingHeating Fuel: Forced Air |
Fireplace & Spa Number of Fireplaces: 1Fireplace: GasHas a Fireplace |
Gas & Electric Electric: Lake Country Power |
Levels, Entrance, & Accessibility Number of Stories: 1 |
View Has a ViewView: Inland Lake |

|
|---|
Exterior Home Features Roof: Asphalt ShinglePatio / Porch: DeckExterior: DockFoundation: Concrete Perimeter |
Parking & Garage Number of Garage Spaces: 2Number of Covered Spaces: 2No CarportHas a GarageNo Attached GarageParking Spaces: 2Parking: Gravel,Detached,Electrical Service,Slab |
Frontage WaterfrontWaterfront: Inland Lake, Waterfront Access(Private), Shoreline Characteristics(Shore-Accessible)Road Frontage: County RoadResponsible for Road Maintenance: Public Maintained RoadOn Waterfront |
Water & Sewer Sewer: Private SewerWater Body: Murphy |
Farm & Range Frontage Length: 200 |
Finished Area Finished Area (above surface): 1904 Square Feet |

|
|---|
Days on Market: <1 day on Trulia |

|
|---|
Year Built Year Built: 2013 |
Property Type / Style Property Type: ResidentialProperty Subtype: Single Family ResidenceArchitecture: Ranch |
Building Construction Materials: Vinyl, Manufactured (Post-6/'76) |
Property Information Condition: Previously OwnedParcel Number: 690008000200, 690008000190 |

|
|---|
Price List Price: $449,000Price Per Sqft: $236 |
Status Change & Dates Possession Timing: Close Of Escrow |

|
|---|
MLS Status: ACTIVE |

|
|---|
Direction & Address City: Eveleth |
School Information High School District: Rock Ridge #2909 |

|
|---|
Listing Agent Listing ID: 6128110 |

|
|---|
No HOA |

|
|---|
Lot Area: 1.5 Acres |

|
|---|
Listing Terms: Cash, Conventional, FHA, VA Loan |

|
|---|
BasementMls Number: 6128110Water ViewWater View: LakeAttribution Contact: ***Above Grade Unfinished Area: 1904 |
Around this home
The GreatSchools Rating compares schools on a variety of school quality indicators including test scores, college readiness, equity and more. Learn more.

What Locals Say about Eveleth
At least 7 Trulia users voted on each feature.

93 % Say kids play outside

92 % Say there are sidewalks

92 % Say yards are well-kept

91 % Say parking is easy

80 % Say it's dog friendly

75 % Say it's walkable to grocery stores

68 % Say neighbors are friendly

67 % Say it's walkable to restaurants

67 % Say people would walk alone at night

67 % Say they plan to stay for at least 5 years

62 % Say there's wildlife

62 % Say it's quiet

62 % Say car is needed

60 % Say there's holiday spirit

33 % Say streets are well-lit

29 % Say there are community events
Sourced by Trulia users. Learn more about our methodology.
Market trends in Eveleth
Last updated August 2026
Avg. sale price
—
Sale-to-List Price
—
Price per sq ft
—
Available listings
36
2MoM
Home Value
Learn more about this home's value by checking out the value of nearby homes and how much similar homes have sold for.
Comparable sales
These are recently sold homes that have a similar location or other similar features to this home, like bedrooms, bathrooms, and square footage. Get a sense of the expected prices in the area by viewing these homes.Address | Distance | Property Type | Sold Price | Sold Date | Bed | Bath | Sqft |
|---|---|---|---|---|---|---|---|
2.29 | Single-Family Home | $77,000 | 05/01/26 | 2 | - | 384 | |
6.85 | Single-Family Home | $227,000 | 09/21/26 | 3 | 1.5 | 2,376 | |
6.98 | Single-Family Home | $115,000 | 12/19/25 | 3 | 1.5 | 6,000 |
Nearby home prices
Get a sense of expected prices in the area by checking the value of nearby homes.Address | Distance | Price | Bed | Bath | Sqft | Status |
|---|---|---|---|---|---|---|
0.27 | $408,900 | 2 | 1 | 840 | Off Market | |
0.58 | $454,300 | - | - | - | Off Market | |
0.83 | $425,000 | 3 | 2 | 2,048 | Off Market |
Price and Tax history
| Date | Event | Price |
|---|---|---|
Sep 22, 2026 Source: Range AOR #150724 | Listed For Sale | $449,000 |
| Year | Property tax | Tax assessment |
|---|---|---|
| 2025 | $522 | $66,600 |
Home facts updated by county records
LGBTQ Local Legal Protections
LGBTQ Local Legal Protections



Sherry Anderson, Vermilion Land Office, Inc
Based on information submitted to the MLS GRID as of 2026-09-22 13:27:15 PDT. All data is obtained from various sources and may not have been verified by broker or MLS GRID. Supplied Open House Information is subject to change without notice. All information should be independently reviewed and verified for accuracy. Properties may or may not be listed by the office/agent presenting the information. Some IDX listings have been excluded from this website. Click here for more information
Similar Homes You May Like
 29.12 ACRESMichele Mayry, Northland Realty LLC
 10 ACRESNorma Jean Jofs, Next Door Realty
 22.97 ACRESEdina Realty, Inc., Range AOR
 1 ACREDeena Shykes, RE/MAX Results
 0.25 ACRESLisa Janisch, Janisch Realty Inc.
 1.5 ACRESAndrea Zupancich, Z' Up North Realty
 0.35 ACRESDarcie Rae Novak, Thrive Realty - Duluth
 NEW CONSTRUCTION0.88 ACRESGreg Hoffman, Edina Realty, Inc. - Virginia
 1.6 ACRESDane Arthur Real Estate Agency, Range AOR
 Danielle Randa-Sauter, Northbound Realty LLC
 0.42 ACRESDanielle Randa-Sauter, Northbound Realty LLC
 AUCTION
 110 ACRESGreg Hoffman, Edina Realty, Inc. - Virginia
 10 ACRESJohnson Hometown Realty, Range AOR
 160 ACRESTimber Ghost Realty, LLC
 See more homes for sale inEveleth


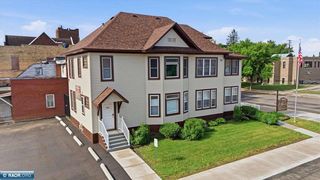


New Listings near 2394 Crip Rd
 0.47 ACRESLisa Janisch, Janisch Realty Inc.
 0.26 ACRESMadeline Amala, Coldwell Banker Realty - Duluth
- See more homes for sale inEveleth


Frequently asked questions about 2394 Crip Rd
- What is the estimated monthly payment for 2394 Crip Rd?Based on a $449,000 list price with 20% down at today's rates, the estimated monthly payment for 2394 Crip Rd in Eveleth, MN is approximately $2,917 (about $2,442 principal & interest, $400 property taxes, and $75 homeowner's insurance). This is an estimate. Actual payment depends on your loan terms.
- What do residents say about Eveleth?Residents describe Eveleth, MN as pedestrian-friendly, well-kept, and easy to park in. See homes for sale in Eveleth, MN.
- What are the closest schools to 2394 Crip Rd?The closest schools to 2394 Crip Rd in Eveleth, MN are South Ridge Elementary School (Pre-K, rated 5/10), South Ridge Secondary (Middle/High, rated 4/10).
- Does 2394 Crip Rd have air conditioning?Yes, 2394 Crip Rd in Eveleth, MN has air conditioning.
- Does 2394 Crip Rd have laundry facilities?Yes, 2394 Crip Rd in Eveleth, MN has in-unit laundry.
- How big is the lot at 2394 Crip Rd?The lot at 2394 Crip Rd in Eveleth, MN is about 1.5 acres.
2394 Crip Rd, Eveleth, MN 55734 is a 4 bedroom, 2 bathroom, 1,904 sqft single-family home built in 2013. This property is currently available for sale and was listed by Lake Superior Area Realtors as distributed by MLS GRID on Sep 22, 2026. The MLS # for this home is MLS# 6128110.