

$748,800
 6 Beds
 5.5 Baths
 6,946 sqft
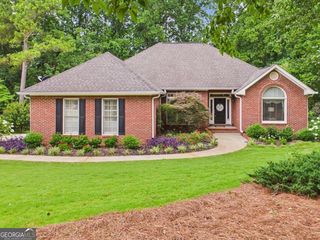
239 Shellbark Dr, McDonough, GA 30252
Est. Refi. Payment $4,746/mo*
Refinance Your HomeCurrently Off Market - Sold Jun 6, 2022 for $750,000
Home Value
Trulia Estimate
$749KSince last month
Decreased$6K (-0.8%)Since last year
Decreased$4K (-0.5%)Since last sale
Decreased$2K (-0.2%)Learn more about this home's value by checking out its Trulia Estimate, the value of nearby homes, and how much similar homes have sold for.
Trulia Estimate
The of this home's value increased by +51% in the last 10 years
| Month | Estimated value |
|---|---|
2026 | |
| October 2026 | $748K |
| September 2026 | $755K |
| August 2026 | $760K |
| July 2026 | $758K |
| June 2026 | $771K |
| May 2026 | $765K |
| April 2026 | $748K |
| March 2026 | $749K |
| February 2026 | $745K |
| January 2026 | $737K |
2025 | |
2024 | |
2023 | |
2022 | |
2021 | |
2020 | |
2019 | |
2018 | |
Comparable sales
These are recently sold homes that have a similar location or other similar features to this home, like bedrooms, bathrooms, and square footage. Get a sense of the expected prices in the area by viewing these homes.Address | Distance | Property Type | Sold Price | Sold Date | Bed | Bath | Sqft |
|---|---|---|---|---|---|---|---|
0.18 | Single-Family Home | $589,742 | 05/14/26 | 5 | 4.5 | 5,689 | |
0.12 | Single-Family Home | $545,000 | 04/17/26 | 4 | 4 | 4,242 | |
0.11 | Single-Family Home | $589,000 | 08/11/26 | 6 | 4.5 | 5,558 | |
0.29 | Single-Family Home | $704,480 | 04/10/26 | 5 | 4 | 4,079 | |
0.41 | Single-Family Home | $579,900 | 06/23/26 | 5 | 3.5 | 3,517 | |
0.26 | Single-Family Home | $419,000 | 10/19/26 | 4 | 3.5 | 3,290 | |
0.31 | Single-Family Home | $564,993 | 05/22/26 | 5 | 3.5 | 3,460 | |
0.26 | Single-Family Home | $400,000 | 03/24/26 | 5 | 3 | 3,356 | |
0.90 | Single-Family Home | $785,000 | 08/13/26 | 5 | 5.5 | 6,883 | |
0.28 | Single-Family Home | $387,000 | 09/04/26 | 4 | 3.5 | 2,812 |
Nearby home prices
Get a sense of expected prices in the area by checking the value of nearby homes.Address | Distance | Price | Bed | Bath | Sqft | Status |
|---|---|---|---|---|---|---|
0.00 | $643,300 | 5 | 5.5 | 4,843 | Off Market | |
0.03 | $607,400 | 5 | 4 | 4,056 | Off Market | |
0.03 | $586,300 | 5 | 5 | 6,474 | Off Market | |
0.04 | $586,600 | 5 | 4.5 | 5,807 | Off Market | |
0.05 | $546,800 | 6 | 4 | 3,664 | Off Market | |
0.05 | $519,800 | 5 | 4 | 3,431 | Off Market | |
0.05 | $607,900 | 5 | 5 | 4,955 | Off Market | |
0.06 | - | - | 1 | - | Off Market | |
0.07 | $516,200 | 5 | 4 | 4,081 | Off Market | |
0.07 | $550,600 | 5 | 4 | 3,431 | Off Market | |
0.07 | $528,500 | 5 | 4 | 5,199 | Off Market | |
0.07 | $527,800 | 6 | 4 | 3,956 | Off Market | |
0.08 | $532,900 | 4 | 3.5 | 4,261 | Off Market | |
0.08 | $387,700 | 4 | 2.5 | 2,890 | Off Market | |
0.08 | $644,500 | 5 | 4 | 4,000 | Off Market | |
0.08 | $486,200 | 6 | 4 | 3,715 | Off Market | |
0.08 | $504,900 | 6 | 4 | 3,664 | Off Market | |
0.08 | $549,500 | 6 | 4 | 3,776 | Off Market | |
0.09 | $518,000 | 5 | 4 | 3,551 | Off Market | |
0.09 | $414,300 | 4 | 3.5 | 2,812 | Off Market |
Local Information
- Map ViewExplore the area around 239 Shellbark Dr.

- Schools1 Preschool School1 Elementary School1 Middle School1 High School

- Shop & Eat

-- mins to
Home Highlights

Single-Family Home

Built in 2016

6,946 sqft

$108/sqft

Garage
About this House
What's unique:Private sanctuaryLarge office spaceOpen floor planGorgeous hardwoods throughoutGarden sinkHuge walk-in closet
Stunning 6 Bedroom / 5.5 Bathroom with CUSTOM UPGRADES everywhere and 2 master suites! Two story entryway, formal living room and formal dining room, Custom built coffered ceilings, custom light fixtures throughout, amazing Chef's kitchen with two over sized islands, granite counter tops, gas stove, double oven, dishwasher and refrigerator, all stainless steel. Office area and mud room off of the kitchen as well. Also on main level, a large master suite with master bath including granite counters, double vanities, large walk in shower and huge closet. Upstairs is a sitting area, a Guest Suite with over sized bathroom and large walk in closet, 2 additional secondary bedrooms with a Jack & Jill bathroom and ANOTHER Master Suite. This master suite has a fireplace, and a sitting room. The master bath includes granite counters, double vanities, a soaking tub, a chandelier and a Kardashian sized closet! Off of the closet is the laundry room. In the basement, there is an additional kitchen with an island, granite counters, soft close cabinets and subway tile backsplash. An additional bedroom with large and beautiful bathroom including a gorgeous walk in shower. There is also room for a gym, a media room and other rooms of your choice. The possibilities are endless with this one. Call today for your showing.
239 Shellbark Dr, McDonough, GA 30252 is a 6 bedroom, 6 bathroom, 6,946 sqft single-family home built in 2016. It last sold for $750,000 on Jun 6, 2022. This property is not currently displayed as for sale or rent on Trulia. The Trulia Estimate is $748,800, with a rent estimate of $6,733/month.
Home Details for 239 Shellbark Dr

|
|---|
Interior Details BasementAtticTypes of Rooms: Laundry Room |
Heating & Cooling Heating: Forced Air, GasAir ConditioningCooling System: CentralHeating Fuel: Forced Air |
Levels, Entrance, & Accessibility Stories: 2Floors: Tile, Hardwood |
Appliances & Utilities Cable ReadyDishwasherDisposalMicrowave |
Fireplace & Spa Fireplace |

|
|---|
Exterior Home Features Roof: CompositionDeckExterior: BrickFoundation Type: ConcretePatioPorch |
Pool Pool |
Parking & Garage GarageParking Spaces: 3Parking: Garage Attached |

|
|---|
Year Built Year Built: 2016 |
Property Type / Style Property Type: Single Family Home |

|
|---|
Lot Area: 130 sqft |
Price and Tax history
| Date | Event | Price |
|---|---|---|
Jun 6, 2022 Source: FMLS GA #7035806 | Sold | $750,000 |
Apr 27, 2022 Source: GAMLS #10040663 | Pending | $699,000 |
Apr 25, 2022 Source: FMLS GA #7035806 | Contingent | $699,000 |
Apr 22, 2022 Source: FMLS GA #7035806 | Listed For Sale | $699,000 |
Jun 8, 2020 Source: GAMLS #8762877 | Sold | $549,900 |
May 7, 2020 Source: Agent Provided | Pending | $549,900 |
Mar 30, 2020 Source: Agent Provided | Listed For Sale | $549,900 |
Jul 19, 2017 Source: FMLS GA #5796865 | Sold | $470,000 |
| Year | Property tax | Tax assessment |
|---|---|---|
| 2025 | $6,962 | $761,600 |
Home facts updated by county records
Market trends in McDonough
Last updated September 2026
Avg. sale price
$334K
$33MoM
Sale-to-List Price
99.3%
Price per sq ft
$139
$0MoM
Available listings
758
1MoM
Sourced by Trulia Market Trends
Around this home
What Locals Say about McDonough
This October
Trick-or-Treat Score
Built from what locals say about this neighborhood.- 73% say there's holiday spirit
- 70% say there are sidewalks
- 48% say neighbors are friendly
Trulia Trick or TreatStart Ghost Hunt
At least 774 Trulia users voted on each feature.

91 % Say car is needed

85 % Say yards are well-kept

82 % Say parking is easy

79 % Say it's dog friendly

73 % Say there's holiday spirit

71 % Say it's quiet

70 % Say there are sidewalks

63 % Say kids play outside

56 % Say people would walk alone at night

53 % Say streets are well-lit

50 % Say they plan to stay for at least 5 years

48 % Say neighbors are friendly

45 % Say there's wildlife

29 % Say it's walkable to grocery stores

27 % Say it's walkable to restaurants

25 % Say there are community events
Sourced by Trulia users. Learn more about our methodology.
LGBTQ Local Legal Protections
LGBTQ Local Legal Protections



Frequently asked questions about 239 Shellbark Dr
- What is 239 Shellbark Dr estimated to be worth?Trulia's estimated value for 239 Shellbark Dr in McDonough, GA is $748,800.
- What is the price history for 239 Shellbark Dr?239 Shellbark Dr in McDonough, GA last sold for $750,000 in June 2022.
- Is McDonough a buyer's or seller's market?McDonough is currently a buyer's market, based on recent for-sale activity.
- What's the median sale price in McDonough?The median sale price in McDonough is $334K. That is up $33 from the prior month.
- Does 239 Shellbark Dr have air conditioning?Yes, 239 Shellbark Dr in McDonough, GA has air conditioning.
- Does 239 Shellbark Dr have a pool?Yes, 239 Shellbark Dr in McDonough, GA has a pool.
Explore by feature - Pet Friendly
 SPECIAL OFFERPET FRIENDLY
 NEW - 1 DAY AGOSPECIAL OFFERPET FRIENDLYTotal price$1,577 - $1,979/mo1-2 bd1-2 baThe Weldon by Broadstone | 100 Oakbrook Dr,
McDonough, GA 30253 SPECIAL OFFERPET FRIENDLY$1,310 - $2,135/mo1-3 bd1-2 baEstates at McDonough Apartment Homes | 601 Nail Rd,
McDonough, GA 30253 PET FRIENDLY
 SPECIAL OFFERPET FRIENDLY
 SPECIAL OFFERPET FRIENDLY
 PET FRIENDLY
 NEW - 1 DAY AGOSPECIAL OFFERPET FRIENDLYFURNISHED
 SPECIAL OFFERPET FRIENDLY$1,518 - $2,218/mo1-3 bd1-2 baStation 75 Apartments at McDonough | 1301 Academic Pkwy,
Locust Grove, GA 30248 PET FRIENDLY$2,259 - $2,408/mo3-4 bd3 baQuinn Residences at Snapping Shoals | 301 Wade Meadow Ct,
McDonough, GA 30252
Explore by feature - Garage
- SPECIAL OFFERPET FRIENDLY$1,310 - $2,135/mo1-3 bd1-2 baEstates at McDonough Apartment Homes | 601 Nail Rd,
McDonough, GA 30253 - SPECIAL OFFERPET FRIENDLY$1,518 - $2,218/mo1-3 bd1-2 baStation 75 Apartments at McDonough | 1301 Academic Pkwy,
Locust Grove, GA 30248  NEW - 1 DAY AGOSPECIAL OFFERPET FRIENDLY
 SPECIAL OFFERPET FRIENDLY
 SPECIAL OFFERPET FRIENDLY
 PET FRIENDLYFURNISHED
 PET FRIENDLY
 PET FRIENDLY
 PET FRIENDLY
 PET FRIENDLY
Explore by feature - Air Conditioning
- SPECIAL OFFERPET FRIENDLY
- SPECIAL OFFERPET FRIENDLY$1,310 - $2,135/mo1-3 bd1-2 baEstates at McDonough Apartment Homes | 601 Nail Rd,
McDonough, GA 30253 - PET FRIENDLY
- NEW - 1 DAY AGOSPECIAL OFFERPET FRIENDLYFURNISHED
- SPECIAL OFFERPET FRIENDLY$1,518 - $2,218/mo1-3 bd1-2 baStation 75 Apartments at McDonough | 1301 Academic Pkwy,
Locust Grove, GA 30248  PET FRIENDLYINCOME RESTRICTED
 SPECIAL OFFERPET FRIENDLY
 SPECIAL OFFERPET FRIENDLY
 SPECIAL OFFERPET FRIENDLY
 NEW - 2 DAYS AGOSPECIAL OFFERPET FRIENDLY
Explore by feature - Pool
- NEW - 1 HR AGOSPECIAL OFFERPET FRIENDLY
- SPECIAL OFFERPET FRIENDLY
- NEW - 5 HRS AGOSPECIAL OFFERPET FRIENDLY
- NEW - 5 HRS AGOSPECIAL OFFERPET FRIENDLY$1,310 - $2,135/mo1-3 bd1-2 baEstates at McDonough Apartment Homes | 601 Nail Rd,
McDonough, GA 30253 - NEW - 5 HRS AGOSPECIAL OFFERPET FRIENDLY
 NEW - 5 HRS AGOSPECIAL OFFERPET FRIENDLYTotal price$1,497 - $2,922/mo1-3 bd1-2 baArcadia at Symphony Park | 1025 Clarinet Way,
McDonough, GA 30253 NEW - 8 HRS AGOPET FRIENDLY
 SPECIAL OFFERPET FRIENDLY
- NEW - 11 HRS AGOSPECIAL OFFERPET FRIENDLY$1,518 - $2,218/mo1-3 bd1-2 baStation 75 Apartments at McDonough | 1301 Academic Pkwy,
Locust Grove, GA 30248 - NEW - 16 HRS AGOSPECIAL OFFERPET FRIENDLY
Explore by feature - Washer/dryer
- SPECIAL OFFERPET FRIENDLY
- NEW - 1 DAY AGOSPECIAL OFFERPET FRIENDLYTotal price$1,577 - $1,979/mo1-2 bd1-2 baThe Weldon by Broadstone | 100 Oakbrook Dr,
McDonough, GA 30253 - SPECIAL OFFERPET FRIENDLY$1,310 - $2,135/mo1-3 bd1-2 baEstates at McDonough Apartment Homes | 601 Nail Rd,
McDonough, GA 30253 - PET FRIENDLY
- SPECIAL OFFERPET FRIENDLY
- SPECIAL OFFERPET FRIENDLY
- NEW - 1 DAY AGOSPECIAL OFFERPET FRIENDLYFURNISHED
- SPECIAL OFFERPET FRIENDLY$1,518 - $2,218/mo1-3 bd1-2 baStation 75 Apartments at McDonough | 1301 Academic Pkwy,
Locust Grove, GA 30248 - PET FRIENDLY$2,259 - $2,408/mo3-4 bd3 baQuinn Residences at Snapping Shoals | 301 Wade Meadow Ct,
McDonough, GA 30252 - NEW - 1 DAY AGOSPECIAL OFFERPET FRIENDLY
Explore by feature - Outdoor Space
 APPLY INSTANTLYPET FRIENDLY
 APPLY INSTANTLY
 NEW - 1 DAY AGOPET FRIENDLY
 NEW - 1 DAY AGOPET FRIENDLY
 NEW - 16 HRS AGOPET FRIENDLY
 NEW - 2 DAYS AGOPET FRIENDLY
 PET FRIENDLY
 PET FRIENDLY
 PET FRIENDLY
 PET FRIENDLY
Apartments for Rent
- PET FRIENDLY
- PET FRIENDLY
 PET FRIENDLY
 See more homes for rent inMcDonough
Off Market Homes Near 239 Shellbark Dr
 SOLDOCT 20, 2026Investment Realty Group
 SOLDOCT 19, 2026Market South Properties Inc.
 SOLDOCT 19, 2026Chapman Group Realty, Inc.
 SOLDOCT 19, 2026Keller Williams Premier
 SOLDOCT 16, 2026Keller Williams West Atlanta
 SOLDOCT 15, 2026Chapman Group Realty, Inc.
 SOLDOCT 9, 2026Pulte Realty of Georgia, Inc
 See more homes for sale inMcDonough


Homes for sale near 239 Shellbark Dr
 0.58 ACRESWatkins Real Estate Associates
 0.49 ACRES
 AUCTION1.01 ACRES
 NEW CONSTRUCTION0.25 ACRESDRB Group Georgia LLC
 NEW CONSTRUCTION0.25 ACRESDRB Group Georgia, LLC
 NEW CONSTRUCTION0.25 ACRESDRB Group Georgia, LLC
 AUCTION
- See more homes for sale inMcDonough


- Results are loading