


$737,000
 4 Beds
 3.5 Baths
 3,000 sqft (on 2 acres)
238 Lockaby Rd, Pendleton, SC 29670
Est. Refi. Payment $4,316/mo*
Refinance Your HomeCurrently Off Market - Sold Mar 28, 2024 for $685,000
Home Value
Trulia Estimate
$737KSince last month
Decreased$6K (-0.8%)Since last year
Increased$13K (+1.7%)Since last sale
Increased$53K (+7.8%)Learn more about this home's value by checking out its Trulia Estimate, the value of nearby homes, and how much similar homes have sold for.
Trulia Estimate
The of this home's value increased by +3% in the last 10 years
| Month | Estimated value |
|---|---|
2026 | |
| September 2026 | $738K |
| August 2026 | $744K |
| July 2026 | $756K |
| June 2026 | $753K |
| May 2026 | $755K |
| April 2026 | $748K |
| March 2026 | $756K |
| February 2026 | $750K |
| January 2026 | $733K |
2025 | |
2024 | |
2023 | |
Comparable sales
These are recently sold homes that have a similar location or other similar features to this home, like bedrooms, bathrooms, and square footage. Get a sense of the expected prices in the area by viewing these homes.Address | Distance | Property Type | Sold Price | Sold Date | Bed | Bath | Sqft |
|---|---|---|---|---|---|---|---|
1.22 | Single-Family Home | $799,900 | 08/20/26 | 4 | 3.5 | 3,649 | |
1.31 | Single-Family Home | $674,900 | 08/11/26 | 4 | 3.5 | 2,880 | |
1.05 | Single-Family Home | $555,000 | 08/27/26 | 3 | 2 | 1,778 | |
1.53 | Single-Family Home | $808,500 | 11/14/25 | 4 | 3.5 | 3,630 | |
1.15 | Single-Family Home | $662,000 | 07/28/26 | 3 | 2.5 | 2,550 | |
1.61 | Single-Family Home | $825,000 | 11/10/25 | 4 | 4 | 3,430 | |
1.51 | Single-Family Home | $585,000 | 12/04/25 | 3 | 2.5 | 2,556 | |
1.59 | Single-Family Home | $620,000 | 02/13/26 | 4 | 2.5 | 2,415 | |
1.14 | Single-Family Home | $320,000 | 07/29/26 | 3 | 2 | 1,394 | |
1.44 | Single-Family Home | $540,000 | 01/29/26 | 3 | 2.5 | 2,680 |
Nearby home prices
Get a sense of expected prices in the area by checking the value of nearby homes.Address | Distance | Price | Bed | Bath | Sqft | Status |
|---|---|---|---|---|---|---|
0.03 | - | - | - | - | Off Market | |
0.46 | $354,500 | 3 | 2 | 2,030 | Off Market | |
0.78 | - | - | - | - | Off Market | |
0.94 | $525,000 | - | - | - | Recently Sold | |
1.00 | $598,900 | 3 | 2.5 | - | Off Market | |
1.01 | $408,500 | 3 | 2 | 1,800 | Off Market | |
1.05 | $628,900 | 4 | 3.5 | 2,102 | Off Market | |
1.05 | $555,000 | 3 | 2 | 1,778 | Recently Sold | |
1.08 | $666,000 | 3 | 2.5 | 2,200 | Off Market | |
1.14 | $385,000 | 4 | 2.5 | 1,200 | Recently Sold | |
1.15 | $662,000 | 3 | 2.5 | 2,550 | Recently Sold |
Local Information
- Map ViewExplore the area around 238 Lockaby Rd.

- Schools1 Preschool School1 Elementary School1 Middle School1 High School

- Shop & Eat

-- mins to
Home Highlights

Single-Family Home

Built in 2023

2 acre lot

3,000 sqft

$246/sqft

3 Car Garage
About this House
What's unique:Bonus roomLow country fashionOpen floor planOpen concept plan designOversized front porchLarge porch
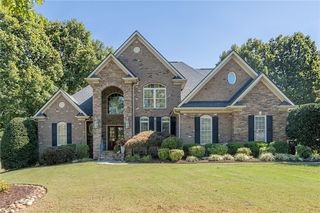
As seen on HGTV’s Rock the Block. Welcome home to the Emmy, such a great Architecturally designed home sitting on **2** beautiful acres with creek frontage. The Emmy pairs artistical details of low country adornments with technical merits of open concept plan design to make an award-winning home plan for anyone to enjoy. In true low country fashion, an oversized front porch greets any visitor with a warm welcome just before entering the dedicated formal foyer of the home. The open concept living area embraces visitors with abundant natural light through windows and doors lining 3 out of the 4 walls and pulls visitors through the main living space with ease. Just off the kitchen is access to the side veranda that features an abundance of additional outdoor space perfect for entertaining. At the rear of the home, just off the kitchen on the main level, is the owner’s suite, appointed with two walk-in closets and a bath suite that boasts a soaking tub, water closet, and large walk-in shower. Upstairs you will find the remaining 3 secondary bedrooms, two full bathrooms, the laundry room, and a loft space. The beauty of the Emmy lies beyond the appointed craftsman details and functional layout. Walk up to your large porch and enter into an open floor plan with 10' ceilings on the Main floor. A great entertaining space with fireplace in the Great Room which opens to a large Kitchen with a large island that has access to a large covered patio. Enjoy a huge 27' x 10' covered patio located right off this great entertaining space. This is such a Wow home. Need another suite? Yes we have over 365 SF finished upstairs in a bonus room with full bath. This space would be a great suite but also a great Theatre / Playroom space. Hunter Quinn Homes is able to build on your lot and on lots we own. We can help you find that perfect lot to build your new home. We build across the Upstate, call Glenn to discuss this exciting opportunity. Confirm completion timeframe with Glenn, should be around the end of February 2024. This will have propane gas.
https://vimeo.com/894222067/5fc2fd302d?share=copy - Video of Emmy built in Seneca - similar home to provide a vision of a finished Emmy.
https://www.hunterquinnhomes.com/plan/emmy
https://vimeo.com/894222067/5fc2fd302d?share=copy - Video of Emmy built in Seneca - similar home to provide a vision of a finished Emmy.
https://www.hunterquinnhomes.com/plan/emmy
238 Lockaby Rd, Pendleton, SC 29670 is a 4 bedroom, 4 bathroom, 3,000 sqft single-family home built in 2023. It last sold for $685,000 on Mar 28, 2024 (5% below the $719,750 asking price). This property is not currently displayed as for sale or rent on Trulia. The Trulia Estimate is $737,000, with a rent estimate of $3,364/month.
Last check for updates: about 7 hours ago
Listed by Glenn Kruizenga, (864) 554-7727
HQ Real Estate, LLC
Bought with: Glenn Kruizenga, (864) 554-7727, HQ Real Estate, LLC
Originating MLS: Western Upstate Association of Realtors
Source: WUMLS, MLS#20265901
Home Details for 238 Lockaby Rd

|
|---|
Interior Details Basement: NoneNumber of Rooms: 8Types of Rooms: Master Bedroom, Bedroom 2, Bedroom 3, Bedroom 4, Bonus Room, Breakfast Room Nook, Great Room, Kitchen |
Beds & Baths Number of Bedrooms: 4Main Level Bedrooms: 1Number of Bathrooms: 4Number of Bathrooms (full): 3Number of Bathrooms (half): 1Number of Bathrooms (main level): 1 |
Dimensions and Layout Living Area: 3000 Square Feet |
Appliances & Utilities Utilities: Cable Available, Electricity Available, Propane, Sewer Available, Water AvailableAppliances: Built-In Oven, Dishwasher, Gas Cooktop, Disposal, MicrowaveDishwasherDisposalMicrowave |
Heating & Cooling Heating: Forced Air,PropaneHas CoolingAir Conditioning: Central Air,Forced AirHas HeatingHeating Fuel: Forced Air |
Fireplace & Spa Fireplace: Gas LogHas a Fireplace |
Windows, Doors, Floors & Walls Window: Insulated WindowsFlooring: Carpet, Ceramic Tile, Laminate, Tile |
Levels, Entrance, & Accessibility Levels: One and One HalfAccessibility: Low Threshold ShowerFloors: Carpet, Ceramic Tile, Laminate, Tile |

|
|---|
Exterior Home Features Roof: Architectural ShinglePatio / Porch: Deck, Porch, ScreenedExterior: DeckFoundation: Slab |
Parking & Garage Number of Garage Spaces: 3Number of Covered Spaces: 3Has a GarageHas an Attached GarageParking Spaces: 3Parking: Attached,Garage,Driveway |
Frontage Not on Waterfront |
Water & Sewer Sewer: Septic Tank |
Farm & Range Not Allowed to Raise Horses |

|
|---|
Cumulative Days on Market: 180 |

|
|---|
Year Built Year Built: 2023 |
Property Type / Style Property Type: ResidentialProperty Subtype: Single Family ResidenceArchitecture: Craftsman |
Building Construction Materials: Cement Siding |
Property Information Condition: Under ConstructionParcel Number: 141005025 |

|
|---|
Price List Price: $719,750 |
Status Change & Dates Off Market Date: Mon Feb 19 2024 |

|
|---|
MLS Status: Closed |

|
|---|
Direction & Address City: Pendleton |
School Information Elementary School: Mount LebanonJr High / Middle School: Riverside MiddlHigh School: Pendleton High |

|
|---|
Building Details Builder Name: Hunter Quinn Homes |
Building Area Building Area: 3042 Square Feet |

|
|---|
Association for this Listing: Western Upstate Association of RealtorsNo HOA |

|
|---|
Lot Area: 2 Acres |

|
|---|
Listing Agreement Type: Exclusive Agency |

|
|---|
Mls Number: 20265901Living Area Range: 3000-3249Living Area Range Units: Square FeetUniversal Property Id: US-45007-N-141005025-R-N |
Price and Tax history
| Date | Event | Price |
|---|---|---|
Mar 28, 2024 Source: WUMLS #20265901 | Sold | $685,000 |
Feb 19, 2024 Source: WUMLS #20265901 | Pending | $719,750 |
Dec 23, 2023 Source: Greater Greenville AOR #1507019 | PriceChange | $719,500 Price decreased by 0% |
Dec 23, 2023 Source: WUMLS #20265901 | PriceChange | $719,750 Price decreased by 0% |
Aug 23, 2023 Source: WUMLS #20265901 | Listed For Sale | $719,900 |
Market trends in Pendleton
Last updated August 2026
Avg. sale price
—
Sale-to-List Price
—
Price per sq ft
—
Available listings
72
3MoM
Around this home
What Locals Say about Pendleton
At least 31 Trulia users voted on each feature.

94 % Say car is needed

83 % Say parking is easy

83 % Say yards are well-kept

74 % Say there's holiday spirit

71 % Say it's dog friendly

65 % Say it's quiet

63 % Say kids play outside

53 % Say neighbors are friendly

53 % Say streets are well-lit

52 % Say there's wildlife

52 % Say people would walk alone at night

39 % Say they plan to stay for at least 5 years

38 % Say there are community events

36 % Say there are sidewalks

34 % Say it's walkable to restaurants

24 % Say it's walkable to grocery stores
Sourced by Trulia users. Learn more about our methodology.
LGBTQ Local Legal Protections
LGBTQ Local Legal Protections



The data relating to real estate for sale on this Web site comes in part from the Broker Reciprocity Program of the Western Upstate Association of REALTORS®, Inc. and the Western Upstate Multiple Listing Service, Inc
This information is deemed reliable, but not guaranteed. Neither, the Western Upstate Association of REALTORS®, Inc. or Western Upstate Multiple Listing Service of South Carolina, Inc., nor the listing broker, nor their agents or subagents are responsible for the accuracy of the information. The buyer is responsible for verifying all information. This information is provided by the Western Upstate Association of REALTORS®, Inc. and Western Upstate Multiple Listing Service of South Carolina, Inc. for use by its members and is not intended for the use for any other purpose.
This information is deemed reliable, but not guaranteed. Neither, the Western Upstate Association of REALTORS®, Inc. or Western Upstate Multiple Listing Service of South Carolina, Inc., nor the listing broker, nor their agents or subagents are responsible for the accuracy of the information. The buyer is responsible for verifying all information. This information is provided by the Western Upstate Association of REALTORS®, Inc. and Western Upstate Multiple Listing Service of South Carolina, Inc. for use by its members and is not intended for the use for any other purpose.
Frequently asked questions about 238 Lockaby Rd
- What is 238 Lockaby Rd estimated to be worth?Trulia's estimated value for 238 Lockaby Rd in Pendleton, SC is $737,000.
- What is the price history for 238 Lockaby Rd?238 Lockaby Rd in Pendleton, SC last sold for $685,000 in March 2024.
- Is Pendleton a buyer's or seller's market?Pendleton is currently a buyer's market, based on recent for-sale activity.
- What do residents say about Pendleton?Residents describe Pendleton, SC as easy to park in, well-kept, and dog-friendly. Most residents say you need a car. See recently sold homes in Pendleton, SC.
- Does 238 Lockaby Rd have air conditioning?Yes, 238 Lockaby Rd in Pendleton, SC has air conditioning.
- How big is the lot at 238 Lockaby Rd?The lot at 238 Lockaby Rd in Pendleton, SC is about 2 acres.
Explore by feature - Pet Friendly
 PET FRIENDLY
 NEW - 6 MIN AGOSPECIAL OFFERPET FRIENDLY$1,325 - $1,605/mo1-2 bd1-2 baFalls at Meehan Apartments | 410 Mountain Mint Ln,
Pendleton, SC 29670 APPLY INSTANTLYPET FRIENDLY
 PET FRIENDLY
 PET FRIENDLY
 PET FRIENDLY
 APPLY INSTANTLYPET FRIENDLY
 PET FRIENDLY
 PET FRIENDLY
 PET FRIENDLY
Explore by feature - Garage
- APPLY INSTANTLYPET FRIENDLY

- PET FRIENDLY
 APPLY INSTANTLY
- APPLY INSTANTLYPET FRIENDLY
 NEW - 1 DAY AGO
- PET FRIENDLY
Explore by feature - Air Conditioning
- APPLY INSTANTLYPET FRIENDLY
 APPLY INSTANTLY
- PET FRIENDLY
- PET FRIENDLY
- PET FRIENDLY
 APPLY INSTANTLYROOM FOR RENT
- APPLY INSTANTLY
 APPLY INSTANTLYFURNISHEDROOM FOR RENT
- APPLY INSTANTLYPET FRIENDLY

Explore by feature - Pool
- PET FRIENDLY
- NEW - 6 MIN AGOSPECIAL OFFERPET FRIENDLY$1,325 - $1,605/mo1-2 bd1-2 baFalls at Meehan Apartments | 410 Mountain Mint Ln,
Pendleton, SC 29670 - APPLY INSTANTLY
- APPLY INSTANTLYPET FRIENDLY
Explore by feature - Washer/dryer
- PET FRIENDLY
- NEW - 6 MIN AGOSPECIAL OFFERPET FRIENDLY$1,325 - $1,605/mo1-2 bd1-2 baFalls at Meehan Apartments | 410 Mountain Mint Ln,
Pendleton, SC 29670 - APPLY INSTANTLYPET FRIENDLY
- APPLY INSTANTLY
- PET FRIENDLY
- PET FRIENDLY
- PET FRIENDLY
- APPLY INSTANTLYROOM FOR RENT
- APPLY INSTANTLY
Apartments for Rent

- Results are loading
Off Market Homes Near 238 Lockaby Rd
 SOLDSEP 21, 2026Kiersten Bell, BHHS C Dan Joyner - Office A
 SOLDSEP 18, 2026Tim Harris, Providence Realty & Marketing
 SOLDSEP 14, 2026Steven Koleno, Beycome Brokerage Realty LLC
 SOLDSEP 8, 2026Susan Dodds, BHHS C Dan Joyner - Buist
 SOLDSEP 4, 2026Erin Colman, Realty One Group Freedom
 SOLDSEP 2, 2026Berenice Ramage, Western Upstate Keller William
 SOLDAUG 31, 2026Erin Colman, Realty One Group Freedom
- SOLDAUG 27, 2026Alice Mack, Epique Realty Inc
 SOLDAUG 27, 2026Linda O'Brien, Coldwell Banker Caine/Williams
 SOLDAUG 27, 2026Trina Montalbano, D.R. Horton
 See more homes for sale inPendleton
Homes for sale near 238 Lockaby Rd
 1.18 ACRESJulia Ross, BHHS C Dan Joyner - Office A
 0.95 ACRESChappelear and Associates, Western Upstate Keller William
 NEW CONSTRUCTION0.55 ACRESTrina Montalbano, D.R. Horton
 NEW CONSTRUCTION0.8 ACRESTrina Montalbano, D.R. Horton
 0.72 ACRESCandace Rose, LPT Realty, LLC.
 11 ACRESJim Tracey, Western Upstate Keller William
 0.8 ACRESNate Emery, Brand Name Real Estate Upstate
 0.54 ACRESSherry Traynum, Howard Hanna Allen Tate/Pine to Palm Realty
 Anne Piccirillo, Piccirillo Real Estate
- See more homes for sale inPendleton

- Results are loading