

Listed by Christian Fuentes, RE/MAX TOP PRODUCERS, (626) 625-9037 . Bought with CONCIERGE REALTY GROUP
$1,195,600
 3 Beds
 3 Baths
 1,818 sqft (on 0.26 acres)
2372 W Silver Tree Rd, Claremont, CA 91711
Est. Refi. Payment $7,557/mo*
Refinance Your HomeCurrently Off Market - Sold Aug 29, 2024 for $1,050,000
Home Value
Trulia Estimate
$1.2MSince last month
Increased$19K (+1.6%)Since last year
Increased$175K (+17%)Since last sale
Increased$158K (+15.1%)Learn more about this home's value by checking out its Trulia Estimate, the value of nearby homes, and how much similar homes have sold for.
Trulia Estimate
The of this home's value increased by +85% in the last 10 years
| Month | Estimated value |
|---|---|
2026 | |
| September 2026 | $1.21M |
| August 2026 | $1.19M |
| July 2026 | $1.2M |
| June 2026 | $1.21M |
| May 2026 | $1.21M |
| March 2026 | $1.1M |
| February 2026 | $1.03M |
| January 2026 | $1.02M |
2025 | |
2024 | |
2023 | |
2022 | |
2021 | |
2020 | |
2019 | |
2018 | |
2017 | |
2016 | |
Comparable sales
These are recently sold homes that have a similar location or other similar features to this home, like bedrooms, bathrooms, and square footage. Get a sense of the expected prices in the area by viewing these homes.Address | Distance | Property Type | Sold Price | Sold Date | Bed | Bath | Sqft |
|---|---|---|---|---|---|---|---|
0.02 | Single-Family Home | $1,225,000 | 03/27/26 | 4 | 2 | 1,908 | |
0.11 | Single-Family Home | $1,325,000 | 09/30/25 | 4 | 3 | 2,597 | |
0.30 | Single-Family Home | $1,350,000 | 06/11/26 | 4 | 2.5 | 2,333 | |
0.43 | Single-Family Home | $1,195,000 | 07/20/26 | 4 | 3 | 2,120 | |
0.30 | Single-Family Home | $1,490,000 | 02/13/26 | 4 | 3 | 2,597 | |
0.33 | Single-Family Home | $1,550,000 | 06/17/26 | 4 | 3 | 2,576 | |
0.40 | Single-Family Home | $1,200,000 | 12/11/25 | 4 | 2.5 | 2,614 | |
0.39 | Single-Family Home | $977,500 | 06/16/26 | 4 | 2 | 2,042 | |
0.35 | Single-Family Home | $1,225,000 | 07/27/26 | 4 | 2 | 2,182 |
Nearby home prices
Get a sense of expected prices in the area by checking the value of nearby homes.Address | Distance | Price | Bed | Bath | Sqft | Status |
|---|---|---|---|---|---|---|
0.04 | $1,084,900 | 4 | 2 | 2,168 | Off Market | |
0.02 | $1,225,000 | 4 | 2 | 1,908 | Recently Sold | |
0.11 | $1,064,200 | 4 | 2.5 | 1,958 | Off Market | |
0.07 | $1,460,600 | 4 | 3.5 | 2,458 | Off Market | |
0.15 | $1,249,000 | 5 | 2.5 | 2,334 | For Sale | |
0.11 | $1,307,700 | 4 | 3 | 2,597 | Off Market | |
0.17 | $1,439,300 | 5 | 3 | 3,108 | Off Market | |
0.18 | $1,250,000 | 6 | 3 | 2,827 | Recently Sold | |
0.19 | $1,114,000 | 4 | 2 | 2,037 | Off Market | |
0.19 | $1,616,300 | 5 | 4 | 2,859 | Off Market | |
0.22 | $1,560,000 | 5 | 4 | 3,050 | Recently Sold |
Local Information
- Map ViewExplore the area around 2372 W Silver Tree Rd.

- Schools1 Elementary School1 Middle School1 High School

- Shop & Eat

-- mins to
Home Highlights

Single-Family Home

Built in 1963

0.26 acre lot

1,818 sqft

$658/sqft

5 Car Garage
About this House
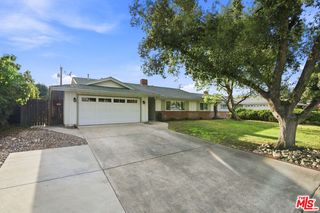
Welcome to this beautiful single-story home, perfectly nestled in a serene neighborhood. The property boasts lush landscaping that enhances its great curb appeal, making a lasting first impression.
As you step inside, you are greeted by a spacious and open floor plan that seamlessly integrates the formal living and dining rooms. This area is ideal for entertaining guests, featuring a cozy fireplace and elegant track lighting that adds a touch of sophistication to the space.
The master bedroom is a private retreat, complete with its own adjoining bath. This space offers tranquility and comfort, providing a perfect escape at the end of the day.
The third bedroom is versatile and can be used as an office, sewing room, or a wonderful kids' room with its built-in desk and cabinetry. This flexibility makes it easy to customize the space to suit your needs.
The family room, adjacent to the upgraded kitchen, is perfect for family gatherings and everyday living. The kitchen features modern upgrades that make cooking a delight, and the open connection to the family room ensures everyone stays connected.
This home is equipped with numerous premium features, including dual-pane windows, plantation shutters, a security system, and Pergo flooring throughout. These features enhance both the aesthetic appeal and functionality of the home.
The large and private rear yard is an outdoor oasis, featuring a sparkling pool, a serene fish pond, a putting green and a patio area perfect for enjoying wonderful summer nights. This outdoor space is ideal for relaxing, entertaining, and making lasting memories.
No need to preview—this property is in turn-key condition and ready for you to call it home.
Don't miss out on the opportunity to own this stunning single-story home with its perfect blend of comfort, style, and functionality. Schedule a viewing today!
As you step inside, you are greeted by a spacious and open floor plan that seamlessly integrates the formal living and dining rooms. This area is ideal for entertaining guests, featuring a cozy fireplace and elegant track lighting that adds a touch of sophistication to the space.
The master bedroom is a private retreat, complete with its own adjoining bath. This space offers tranquility and comfort, providing a perfect escape at the end of the day.
The third bedroom is versatile and can be used as an office, sewing room, or a wonderful kids' room with its built-in desk and cabinetry. This flexibility makes it easy to customize the space to suit your needs.
The family room, adjacent to the upgraded kitchen, is perfect for family gatherings and everyday living. The kitchen features modern upgrades that make cooking a delight, and the open connection to the family room ensures everyone stays connected.
This home is equipped with numerous premium features, including dual-pane windows, plantation shutters, a security system, and Pergo flooring throughout. These features enhance both the aesthetic appeal and functionality of the home.
The large and private rear yard is an outdoor oasis, featuring a sparkling pool, a serene fish pond, a putting green and a patio area perfect for enjoying wonderful summer nights. This outdoor space is ideal for relaxing, entertaining, and making lasting memories.
No need to preview—this property is in turn-key condition and ready for you to call it home.
Don't miss out on the opportunity to own this stunning single-story home with its perfect blend of comfort, style, and functionality. Schedule a viewing today!
2372 W Silver Tree Rd, Claremont, CA 91711 is a 3 bedroom, 3 bathroom, 1,818 sqft single-family home in Thompson Creek, built in 1963. It last sold for $1,050,000 on Aug 29, 2024 (5% below the $1,099,900 asking price). This property is not currently displayed as for sale or rent on Trulia. The Trulia Estimate is $1,195,600, with a rent estimate of $4,050/month.
Home Details for 2372 W Silver Tree Rd

|
|---|
Interior Details Number of Rooms: 1Types of Rooms: Bedroom |
Beds & Baths Number of Bedrooms: 3Main Level Bedrooms: 3Number of Bathrooms: 3Number of Bathrooms (full): 3Number of Bathrooms (main level): 3 |
Dimensions and Layout Living Area: 1818 Square Feet |
Appliances & Utilities Laundry: Inside |
Heating & Cooling Has CoolingAir Conditioning: Central Air |
Fireplace & Spa Fireplace: Living RoomHas a Fireplace |
Windows, Doors, Floors & Walls Common Walls: No Common Walls |
Levels, Entrance, & Accessibility Stories: 1Number of Stories: 1Levels: OneEntry Location: Main |
View Has a ViewView: Neighborhood |

|
|---|
Exterior Home Features Has a Private Pool |
Parking & Garage Number of Garage Spaces: 5Number of Covered Spaces: 5Has a GarageHas an Attached GarageParking Spaces: 5Parking: Garage Attached |
Pool Pool: PrivatePool |
Frontage Not on Waterfront |
Water & Sewer Sewer: Unknown |
Surface & Elevation Elevation Units: Feet |

|
|---|
Cumulative Days on Market: 22 |

|
|---|
Year Built Year Built: 1963 |
Property Type / Style Property Type: ResidentialProperty Subtype: Single Family ResidenceStructure Type: HouseArchitecture: House |
Building Not a New ConstructionNot Attached PropertyNo Additional Parcels |
Property Information Parcel Number: 8669006032 |

|
|---|
Price List Price: $1,099,900 |
Status Change & Dates Off Market Date: Fri Jul 12 2024 |

|
|---|
MLS Status: Closed |

|
|---|
Direction & Address City: Claremont |
School Information Elementary School: ConditJr High / Middle School: El RobleHigh School: ClaremontHigh School District: Claremont Unified |

|
|---|
Community Features: SidewalksNot Senior Community |

|
|---|
Association for this Listing: California Regional MLS |

|
|---|
Lot Area: 0.26 acres |

|
|---|
Special Conditions: Standard |

|
|---|
Listing Terms: Submit |

|
|---|
Mls Number: CV24125861Living Area Range Units: Square FeetAttribution Contact: 626-625-9037Common Interest: NoneUniversal Property Id: US-06037-N-8669006032-R-N |

|
|---|
Sidewalks |
Price and Tax history
| Date | Event | Price |
|---|---|---|
Aug 29, 2024 Source: CRMLS #CV24125861 | Sold | $1,050,000 |
Jul 12, 2024 Source: CRMLS #CV24125861 | Pending | $1,099,900 |
Jun 20, 2024 Source: CRMLS #CV24125861 | Listed For Sale | $1,099,900 |
Jan 27, 2011 Source: N/A | Sold | $549,000 |
Nov 13, 2010 Source: Agent Provided | Pending | $549,000 |
Nov 4, 2010 Source: Agent Provided | Listed For Sale | $549,000 |
Dec 23, 2003 Source: N/A | Sold | $505,000 |
Apr 14, 1994 Source: N/A | Sold | $212,500 |
| Year | Property tax | Tax assessment |
|---|---|---|
| 2026 | Unavailable | $1,071,000 |
Home facts updated by county records
Market trends in Claremont
Last updated August 2026
Avg. sale price
$1.05M
$36.67KMoM
Sale-to-List Price
100.0%
Price per sq ft
$529
$11MoM
Available listings
99
2MoM
Around this home
Neighborhood Overview

Neighborhood stats provided by third party data sources.
What Locals Say about Thompson Creek
LGBTQ Local Legal Protections
LGBTQ Local Legal Protections



The multiple listing data appearing on this website, or contained in reports produced therefrom, is owned and copyrighted by California Regional Multiple Listing Service, Inc. ("CRMLS") and is protected by all applicable copyright laws. Information provided is for viewer's personal, non-commercial use and may not be used for any purpose other than to identify prospective properties the viewer may be interested in purchasing. All listing data, including but not limited to square footage and lot size is believed to be accurate, but the listing Agent, listing Broker and CRMLS and its affiliates do not warrant or guarantee such accuracy. The viewer should independently verify the listed data prior to making any decisions based on such information by personal inspection and/or contacting a real estate professional.
Based on information from California Regional Multiple Listing Service, Inc. as of 2026-09-23 15:33:02 PDT and /or other sources. All data, including all measurements and calculations of area, is obtained from various sources and has not been, and will not be, verified by broker or MLS. All information should be independently reviewed and verified for accuracy. Properties may or may not be listed by the office/agent presenting the information
Based on information from California Regional Multiple Listing Service, Inc. as of 2026-09-23 15:33:02 PDT and /or other sources. All data, including all measurements and calculations of area, is obtained from various sources and has not been, and will not be, verified by broker or MLS. All information should be independently reviewed and verified for accuracy. Properties may or may not be listed by the office/agent presenting the information
Frequently asked questions about 2372 W Silver Tree Rd
- What is 2372 W Silver Tree Rd estimated to be worth?Trulia's estimated value for 2372 W Silver Tree Rd in Claremont, CA is $1,195,600.
- What is the price history for 2372 W Silver Tree Rd?2372 W Silver Tree Rd in Claremont, CA last sold for $1,050,000 in August 2024.
- Is Claremont a buyer's or seller's market?Claremont is currently a seller's market, based on recent for-sale activity.
- What's the median sale price in Claremont?The median sale price in Claremont is $1.05M. That is down $36.67K from the prior month.
- Does 2372 W Silver Tree Rd have air conditioning?Yes, 2372 W Silver Tree Rd in Claremont, CA has air conditioning.
- Does 2372 W Silver Tree Rd have a pool?Yes, 2372 W Silver Tree Rd in Claremont, CA has a pool.
Explore by feature - Pet Friendly
 SPECIAL OFFERPET FRIENDLY
 PET FRIENDLY
 SPECIAL OFFERPET FRIENDLY
 APPLY INSTANTLYPET FRIENDLY
 NEW - 11 HRS AGOAPPLY INSTANTLYPET FRIENDLY
 NEW - 2 DAYS AGOAPPLY INSTANTLYPET FRIENDLY
 APPLY INSTANTLYPET FRIENDLY
 APPLY INSTANTLYPET FRIENDLYFURNISHEDROOM FOR RENT
 APPLY INSTANTLYPET FRIENDLY
 PET FRIENDLY

Explore by feature - Garage
- SPECIAL OFFERPET FRIENDLY
 APPLY INSTANTLYPET FRIENDLYFURNISHED
 APPLY INSTANTLY
- APPLY INSTANTLYPET FRIENDLY
 APPLY INSTANTLY
- NEW - 11 HRS AGOAPPLY INSTANTLYPET FRIENDLY
- NEW - 2 DAYS AGOAPPLY INSTANTLYPET FRIENDLY
 APPLY INSTANTLY
 APPLY INSTANTLY
Explore by feature - Air Conditioning
 SPECIAL OFFER
- SPECIAL OFFERPET FRIENDLY

 PET FRIENDLY
- PET FRIENDLY
- SPECIAL OFFERPET FRIENDLY
- APPLY INSTANTLYPET FRIENDLYFURNISHED
 APPLY INSTANTLY
- APPLY INSTANTLYPET FRIENDLY
- APPLY INSTANTLY
Explore by feature - Pool
- SPECIAL OFFER
- SPECIAL OFFERPET FRIENDLY
- PET FRIENDLY
- SPECIAL OFFERPET FRIENDLY
 APPLY INSTANTLYFURNISHEDROOM FOR RENT
 APPLY INSTANTLYFURNISHEDROOM FOR RENT
 APPLY INSTANTLYFURNISHEDROOM FOR RENT
 APPLY INSTANTLYROOM FOR RENT
 APPLY INSTANTLYFURNISHEDROOM FOR RENT
Explore by feature - Washer/dryer
- SPECIAL OFFER
- SPECIAL OFFERPET FRIENDLY
- APPLY INSTANTLYPET FRIENDLYFURNISHED
- APPLY INSTANTLY
- APPLY INSTANTLYPET FRIENDLY
- NEW - 11 HRS AGOAPPLY INSTANTLYPET FRIENDLY
- NEW - 2 DAYS AGOAPPLY INSTANTLYPET FRIENDLY
- APPLY INSTANTLY
Explore by feature - Outdoor Space
- APPLY INSTANTLYPET FRIENDLYFURNISHED
- APPLY INSTANTLY
- APPLY INSTANTLYROOM FOR RENT
 APPLY INSTANTLYFURNISHED
 APPLY INSTANTLYFURNISHEDROOM FOR RENT
- APPLY INSTANTLYPET FRIENDLY
 APPLY INSTANTLY
 NEW - 11 HRS AGO
 NEW - 1 DAY AGOPET FRIENDLY
Apartments for Rent
 PET FRIENDLY
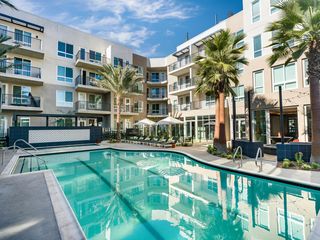
 NEW - 1 DAY AGO$2,205 - $3,665/moStudio-3 bd1-3 baThe Paseos at Montclair North | 4914 Olive St,
Montclair, CA 91763 PET FRIENDLY
 PET FRIENDLY
 PET FRIENDLY
 PET FRIENDLY
 PET FRIENDLY
 PET FRIENDLYTotal price$2,355 - $3,111/mo1-2 bd1-2 baMonte Vista Apartment Homes | 1825 Foothill Blvd,
La Verne, CA 91750 PET FRIENDLY
 PET FRIENDLY
 PET FRIENDLY$1,825 - $2,850/moStudio-2 bd1-2 baFoothill Village Apartments | 450 W Foothill Blvd,
Pomona, CA 91767- PET FRIENDLY
 PET FRIENDLY
 See more homes for rent inClaremont
Off Market Homes Near 2372 W Silver Tree Rd
 SOLDSEP 23, 2026Engel & Voelkers Pasadena
 SOLDSEP 21, 2026EXP REALTY OF CALIFORNIA INC
- SOLDSEP 21, 2026eXp Realty of Greater Los Angeles
 SOLDSEP 21, 2026RE/MAX MASTERS REALTY
 See more homes for sale inClaremont


Homes for sale near 2372 W Silver Tree Rd
 OPEN SUN, 1-3PM0.32 ACRESELEMENT RE INC
 NEWOPEN SUN, 12-2PMCONCIERGE REALTY GROUP
 Autumn Davis DRE # 01438120, Pure Luxury Realty
 OPEN SUN, 1-4PM1.11 ACRESLuxe Real Estate
 OPEN SAT, 12-3PMHELP-U-SELL PRESTIGE PROP'S
- See more homes for sale inClaremont


- Results are loading