


$389,800
 3 Beds
 2 Baths
 1,440 sqft (on 0.26 acres)
2370 Benning Dr, Powell, OH 43065
Est. Refi. Payment $2,697/mo*
Refinance Your HomeCurrently Off Market - Sold Jun 5, 2026 for $373,000 (2% below list price)
Home Value
Trulia Estimate
$390KSince last month
Decreased$200 (-0.1%)Since last year
Increased$38K (+10.9%)Since last sale
Increased$16K (+4.2%)Learn more about this home's value by checking out its Trulia Estimate, the value of nearby homes, and how much similar homes have sold for.
Trulia Estimate
The of this home's value increased by +133% in the last 10 years
| Month | Estimated value |
|---|---|
2026 | |
| September 2026 | $389K |
| August 2026 | $389K |
| July 2026 | $391K |
| June 2026 | $373K |
| May 2026 | $401K |
| April 2026 | $373K |
| March 2026 | $367K |
| February 2026 | $358K |
| January 2026 | $353K |
2025 | |
2024 | |
2023 | |
2022 | |
2021 | |
2020 | |
2019 | |
2018 | |
2017 | |
2016 | |
Comparable sales
These are recently sold homes that have a similar location or other similar features to this home, like bedrooms, bathrooms, and square footage. Get a sense of the expected prices in the area by viewing these homes.Address | Distance | Property Type | Sold Price | Sold Date | Bed | Bath | Sqft |
|---|---|---|---|---|---|---|---|
0.21 | Single-Family Home | $349,900 | 08/20/26 | 3 | 2 | 1,364 | |
0.17 | Single-Family Home | $368,500 | 01/09/26 | 3 | 1.5 | 1,412 | |
0.28 | Single-Family Home | $370,000 | 08/27/26 | 3 | 1.5 | 1,540 | |
0.17 | Single-Family Home | $402,000 | 06/22/26 | 3 | 2 | 1,564 | |
0.19 | Single-Family Home | $400,000 | 08/25/26 | 3 | 2 | 1,740 | |
0.25 | Single-Family Home | $349,900 | 05/20/26 | 3 | 1.5 | 1,408 | |
0.38 | Single-Family Home | $370,000 | 08/12/26 | 3 | 2 | 1,478 | |
0.13 | Single-Family Home | $348,500 | 10/08/25 | 4 | 2.5 | 1,650 | |
0.12 | Single-Family Home | $500,000 | 06/18/26 | 3 | 2.5 | 1,898 |
Nearby home prices
Get a sense of expected prices in the area by checking the value of nearby homes.Address | Distance | Price | Bed | Bath | Sqft | Status |
|---|---|---|---|---|---|---|
0.07 | $430,900 | 3 | 2.5 | 1,832 | Off Market | |
0.06 | $383,100 | 3 | 2 | 1,800 | Off Market | |
0.08 | $375,000 | 3 | 2 | 1,040 | For Sale | |
0.10 | $417,100 | 4 | 2.5 | 2,145 | Off Market | |
0.09 | $369,500 | 4 | 2.5 | 2,210 | Off Market | |
0.11 | $534,600 | 4 | 2.5 | 2,772 | Off Market | |
0.11 | $411,700 | 3 | 2 | 1,800 | Off Market | |
0.12 | $418,900 | 3 | 2.5 | 1,592 | Off Market | |
0.11 | $495,000 | 4 | 3 | 3,022 | Recently Sold | |
0.13 | $435,000 | 3 | 3 | 2,912 | Recently Sold | |
0.13 | $376,900 | 3 | 2 | 1,656 | Off Market |
Local Information
- Map ViewExplore the area around 2370 Benning Dr.

- Schools1 Elementary School1 Middle School1 High School

- Shop & Eat

-- mins to
Home Highlights

Single-Family Home

Built in 1979

0.26 acre lot

1,440 sqft

$259/sqft

1 Car Garage
About this House
What's unique:Versatile bonus roomWooded oasisFinished basementAdditional living spaceWarm inviting layoutComfortable living spaces
Welcome to 2370 Benning Dr in Powell, Ohio, a beautifully maintained home offering the rare combination of Columbus taxes and highly rated Worthington Schools. Nestled on a large, wooded lot, this property delivers privacy, charm, and everyday convenience.
Step inside to find a warm, inviting layout with generous natural light and comfortable living spaces. The kitchen and main living areas flow seamlessly to the expansive backyard deck, perfect for morning coffee, grilling, or entertaining. Beyond the deck, a wooded oasis awaits--complete with a small footbridge and the perfect spot to relax in a hammock under the trees.
The finished basement is a standout feature, offering additional living space with a versatile bonus room. Use it as a 4th bedroom, private office, guest suite, or creative studio--the flexibility is yours.
Upstairs, the bedrooms are well sized and comfortable, with ample storage and natural light. The home's location provides quick access to shopping, parks, dining, and major routes while maintaining a peaceful, neighborhood feel.
This is the perfect blend of location, schools, and livable space--inside and out. This gem won't last long - schedule your showing today!
Step inside to find a warm, inviting layout with generous natural light and comfortable living spaces. The kitchen and main living areas flow seamlessly to the expansive backyard deck, perfect for morning coffee, grilling, or entertaining. Beyond the deck, a wooded oasis awaits--complete with a small footbridge and the perfect spot to relax in a hammock under the trees.
The finished basement is a standout feature, offering additional living space with a versatile bonus room. Use it as a 4th bedroom, private office, guest suite, or creative studio--the flexibility is yours.
Upstairs, the bedrooms are well sized and comfortable, with ample storage and natural light. The home's location provides quick access to shopping, parks, dining, and major routes while maintaining a peaceful, neighborhood feel.
This is the perfect blend of location, schools, and livable space--inside and out. This gem won't last long - schedule your showing today!
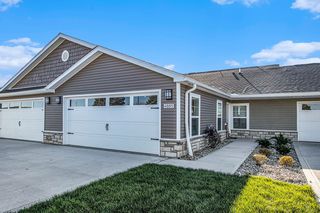
2370 Benning Dr, Powell, OH 43065 is a 3 bedroom, 2 bathroom, 1,440 sqft single-family home in Summit View Woods, built in 1979. It last sold for $373,000 on Jun 5, 2026 (2% below the $379,000 asking price). This property is not currently displayed as for sale or rent on Trulia. The Trulia Estimate is $389,800, with a rent estimate of $2,211/month.
Last check for updates: about 8 hours ago
Listed by Stephanie Marie Smith, (614) 619-6156
Fiv Realty Co Ohio LLC
Bought with: Daphne Sue Hanrahan-Bruce, (614) 419-6635, e-Merge Real Estate
Source: Columbus and Central Ohio Regional MLS , MLS#226016026
Home Details for 2370 Benning Dr

|
|---|
Interior Details Basement: Full |
Beds & Baths Number of Bedrooms: 3Number of Bathrooms: 2Number of Bathrooms (full): 2 |
Dimensions and Layout Living Area: 1440 Square Feet |
Appliances & Utilities Appliances: Dishwasher, Electric Range, Microwave, RefrigeratorDishwasherMicrowaveRefrigerator |
Heating & Cooling Heating: ElectricHas CoolingAir Conditioning: Central AirHas HeatingHeating Fuel: Electric |
Fireplace & Spa Number of Fireplaces: 1Fireplace: Wood Burning, OneHas a Fireplace |
Windows, Doors, Floors & Walls Window: Insulated WindowsFlooring: CarpetCommon Walls: No Common Walls |
Levels, Entrance, & Accessibility Levels: Multi/SplitFloors: Carpet |

|
|---|
Exterior Home Features Patio / Porch: DeckFencing: FencedFoundation: BlockNo Private Pool |
Parking & Garage Number of Garage Spaces: 1Number of Covered Spaces: 1No CarportHas a GarageHas an Attached GarageParking Spaces: 1Parking: Attached |
Frontage Not on Waterfront |
Water & Sewer Sewer: Public Sewer |

|
|---|
Year Built Year Built: 1979 |
Property Type / Style Property Type: ResidentialProperty Subtype: Single Family Residence |
Building Not a New Construction |
Property Information Parcel Number: 610176110 |

|
|---|
Price List Price: $379,000Price Per Sqft: $259/sqft |
Status Change & Dates Off Market Date: Sun May 10 2026 |

|
|---|
MLS Status: Closed |

|
|---|
Direction & Address City: PowellCommunity: Smoky Ridge |
School Information High School District: WORTHINGTON CSD 2516 FRA CO. |

|
|---|
Building Area Building Area: 1440 Square Feet |

|
|---|
No HOA |

|
|---|
Lot Area: 0.26 acres |

|
|---|
Special Conditions: Standard |

|
|---|
Listing Terms: VA Loan, FHA, Conventional |

|
|---|
BasementMls Number: 226016026 |
Price and Tax history
| Date | Event | Price |
|---|---|---|
Jun 5, 2026 Source: Columbus and Central Ohio Regional MLS #226016026 | Sold | $373,000 |
May 11, 2026 Source: Columbus and Central Ohio Regional MLS #226016026 | Contingent | $379,000 |
May 8, 2026 Source: Columbus and Central Ohio Regional MLS #226016026 | Listed For Sale | $379,000 |
Aug 6, 2013 Source: Columbus and Central Ohio Regional MLS #213021679 | Sold | $130,900 |
Jun 14, 2013 Source: Agent Provided | Listed For Sale | $133,900 |
Feb 27, 2013 Source: N/A | Sold | $110,000 |
Jul 16, 2011 Source: Agent Provided | Listed For Sale | $149,900 |
Sep 2, 2005 Source: N/A | Sold | $158,000 |
Oct 14, 1997 Source: N/A | Sold | $108,000 |
| Year | Property tax | Tax assessment |
|---|---|---|
| 2025 | $6,314 | $284,900 |
Home facts updated by county records
Market trends in Powell
Last updated August 2026
Avg. sale price
$557K
$6.99KMoM
Sale-to-List Price
99.8%
0.3%MoM
Price per sq ft
$210
$1MoM
Available listings
172
15MoM
Around this home
Neighborhood Overview

Neighborhood stats provided by third party data sources.
What Locals Say about Summit View Woods
LGBTQ Local Legal Protections
LGBTQ Local Legal Protections



IDX information is provided exclusively for personal, non-commercial use, and may not be used for any purpose other than to identify prospective properties consumers may be interested in purchasing.
Information is deemed reliable but not guaranteed.
Frequently asked questions about 2370 Benning Dr
- What is 2370 Benning Dr estimated to be worth?Trulia's estimated value for 2370 Benning Dr in Powell, OH is $389,800.
- What is the price history for 2370 Benning Dr?2370 Benning Dr in Powell, OH last sold for $373,000 in June 2026.
- Is Powell a buyer's or seller's market?Powell is currently a balanced market, based on recent for-sale activity.
- What's the median sale price in Powell?The median sale price in Powell is $557K. That is down $6.99K from the prior month.
- Does 2370 Benning Dr have air conditioning?Yes, 2370 Benning Dr in Powell, OH has air conditioning.
- Does 2370 Benning Dr have a yard?Yes, 2370 Benning Dr in Powell, OH has a yard.
Explore by feature - Pet Friendly
 SPECIAL OFFERPET FRIENDLY
 SPECIAL OFFERPET FRIENDLY
 PET FRIENDLYFURNISHED
 SPECIAL OFFERPET FRIENDLY
 SPECIAL OFFERPET FRIENDLY
 SPECIAL OFFERPET FRIENDLY
 NEW - 2 DAYS AGOSPECIAL OFFERPET FRIENDLY
 SPECIAL OFFERPET FRIENDLY$1,000 - $1,300/mo1-2 bd1 baEmerald Lakes and the Vistas at Wedgewood | 4600 Emerald Lakes Blvd,
Powell, OH 43065 NEW - 1 DAY AGOSPECIAL OFFERPET FRIENDLY
 PET FRIENDLY
Explore by feature - Garage
- SPECIAL OFFERPET FRIENDLY
- SPECIAL OFFERPET FRIENDLY
- NEW - 1 DAY AGOSPECIAL OFFERPET FRIENDLY
- PET FRIENDLY
 PET FRIENDLY
 SPECIAL OFFERPET FRIENDLY
 SPECIAL OFFERPET FRIENDLYFURNISHED
 APPLY INSTANTLYPET FRIENDLY
 APPLY INSTANTLYPET FRIENDLY
 NEW - 2 DAYS AGOAPPLY INSTANTLYPET FRIENDLY
Explore by feature - Air Conditioning
- SPECIAL OFFERPET FRIENDLY
- SPECIAL OFFERPET FRIENDLY
- PET FRIENDLYFURNISHED
- SPECIAL OFFERPET FRIENDLY
- SPECIAL OFFERPET FRIENDLY
- SPECIAL OFFERPET FRIENDLY
- NEW - 2 DAYS AGOSPECIAL OFFERPET FRIENDLY
- SPECIAL OFFERPET FRIENDLY$1,000 - $1,300/mo1-2 bd1 baEmerald Lakes and the Vistas at Wedgewood | 4600 Emerald Lakes Blvd,
Powell, OH 43065 - NEW - 1 DAY AGOSPECIAL OFFERPET FRIENDLY
- PET FRIENDLY
Explore by feature - Pool
- SPECIAL OFFERPET FRIENDLY
- SPECIAL OFFERPET FRIENDLY
- SPECIAL OFFERPET FRIENDLY
- SPECIAL OFFERPET FRIENDLY$1,000 - $1,300/mo1-2 bd1 baEmerald Lakes and the Vistas at Wedgewood | 4600 Emerald Lakes Blvd,
Powell, OH 43065 - NEW - 1 DAY AGOSPECIAL OFFERPET FRIENDLY
- PET FRIENDLY
- PET FRIENDLY
- SPECIAL OFFERPET FRIENDLY
 APPLY INSTANTLY
 PET FRIENDLYFURNISHED
Explore by feature - Washer/dryer
- SPECIAL OFFERPET FRIENDLY
- PET FRIENDLYFURNISHED
- SPECIAL OFFERPET FRIENDLY
- SPECIAL OFFERPET FRIENDLY
- SPECIAL OFFERPET FRIENDLY$1,000 - $1,300/mo1-2 bd1 baEmerald Lakes and the Vistas at Wedgewood | 4600 Emerald Lakes Blvd,
Powell, OH 43065 - NEW - 1 DAY AGOSPECIAL OFFERPET FRIENDLY
- PET FRIENDLY
- PET FRIENDLY
- SPECIAL OFFERPET FRIENDLY
- SPECIAL OFFERPET FRIENDLYFURNISHED
Apartments for Rent
 PET FRIENDLY
 NEW - 1 DAY AGOPET FRIENDLY
 NEW - 1 DAY AGOPET FRIENDLY$1,086 - $2,142/mo1-3 bd1-2 baSaw Mill Village Apartments | 6900 Sawmill Village Dr,
Columbus, OH 43235 PET FRIENDLY
 NEW - 1 DAY AGOPET FRIENDLY
- NEW - 1 DAY AGOPET FRIENDLY
 PET FRIENDLY
 PET FRIENDLY
- PET FRIENDLY$1,000 - $1,300/mo1-2 bd1 baEmerald Lakes and the Vistas at Wedgewood | 4600 Emerald Lakes Blvd,
Powell, OH 43065 - PET FRIENDLY
 NEW - 1 DAY AGOPET FRIENDLY
- PET FRIENDLY
 PET FRIENDLY
- PET FRIENDLY
 PET FRIENDLY$1,049 - $2,082/mo1-2 bd1-3 baHeathermoor and Bedford Commons Apartments | 2645 Hard Rd,
Columbus, OH 43235 See more homes for rent inPowell
Off Market Homes Near 2370 Benning Dr
 SOLDSEP 23, 2026Bradley Clarizio, Red 1 Realty
 SOLDSEP 23, 2026Christopher H Gregory, Rolls Realty
 SOLDSEP 23, 2026Eileen Pilcher, Keller Williams Capital Ptnrs
 SOLDSEP 23, 2026Christie L Schmidt, DarbyView Realty
 SOLDSEP 23, 2026Kyle Alfriend, RE/MAX Achievers
 SOLDSEP 22, 2026Anne Donovan, Coldwell Banker Realty
 SOLDSEP 22, 2026Linda M Rano-Jonard, RE/MAX Affiliates, Inc.
 SOLDSEP 22, 2026Rebecca L Chesnick, Coldwell Banker Realty
 SOLDSEP 18, 2026Matthew Hance, EXP Realty, LLC
 SOLDSEP 18, 2026Craig Buehler, Coldwell Banker Realty
 See more homes for sale inPowell
Homes for sale near 2370 Benning Dr
 Jerri Barlage, Howard Hanna Real Estate Services
 Jonathan S Armstrong, Plowman Properties LLC.
 Tracy Chambers, Keller Williams Consultants
 OPEN SUN, 12-2PMJ. Andrew Bruck, Basset Real Estate
 NEW - 2 HRS AGOJoann F Sage, Red 1 Realty
 OPEN SUN, 1-3PM0.25 ACRESKaren S Smith, The Brokerage House
 Mouhamed N Tarazi, Coldwell Banker Realty
- See more homes for sale inPowell


- Results are loading