


2363 S Arthur Way
Ogden, UT 84401
 3 Beds
 3 Baths
 1,336 sqft
$328,700
as of Jul 29, 2026
$328,700
as of Jul 29, 2026
3 Beds
3 Baths
1,336 sqft
Local Information
- Map ViewExplore the area around 2363 S Arthur Way.

- Schools1 Preschool School1 Elementary School1 Middle School1 High School

- Shop & Eat

-- mins to
Home Highlights

Property Type
Townhouse

Year Built
2015
Living Area
1,336 sqft

Price/Sqft
$246

Parking
Garage
About this House
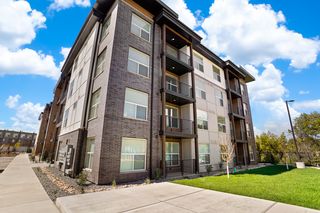
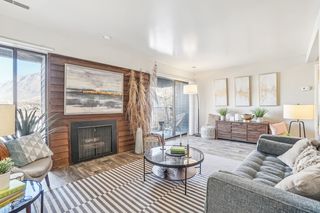
It's conveniently located close to downtown and the freeway, yet its tucked in a beautiful private subdivision. This home features 3 bedrooms (one of which is the master with it's own master bathroom and walk in closet) and 2 1/2 bathrooms. Each bedroom is large and functional and lets not forget to mention the laundry is upstairs with the bedrooms for easy maintenance! The main level has an open layout and features a dry bar in the kitchen. There is a one car garage with extra space for storage. The patio faces the pool for entertaining and hosting parties and is partially fenced for privacy from your neighbors. Call to schedule your showing today! HOA: Includes - garbage & water, pool, lawn care, snow removal!
Owner pays for HOA. Tenant pays utilities, cable/internet and renters insurance.
Owner pays for HOA. Tenant pays utilities, cable/internet and renters insurance.
2363 S Arthur Way, Ogden, UT 84401 is a 3 bedroom, 3 bathroom, 1,336 sqft townhouse built in 2015. More recently, it was listed as a rental in July 2020 with an asking price of $1,450 per month. That rental listing was removed on February 28, 2021. It is currently off market. The Trulia Estimate is $328,700, with a rent estimate of $1,704/month.
Home Details for 2363 S Arthur Way

|
|---|
Heating & Cooling Heating: Forced AirCooling System: OtherHeating Fuel: Forced Air |
Levels, Entrance, & Accessibility Stories: 2 |
Interior Details Number of Rooms: 9 |
Appliances & Utilities DryerWasher |

|
|---|
Exterior Home Features Roof: CompositionExterior: Stucco |
Pool Pool |
Parking & Garage GarageParking: Garage Detached, Off Street, On Street |

|
|---|
Year Built Year Built: 2015 |
Property Type / Style Property Type: Townhouse |

|
|---|
Lot Area: 871 sqft |
Price History for 2363 S Arthur Way
| Date | Price | Event | Source |
|---|---|---|---|
| 02/28/2021 | ListingRemoved | N/A | |
| 07/14/2020 | $1,450 | ListingRemoved | N/A |
| 07/06/2020 | $1,450 | Listed For Rent | N/A |
Market trends in West Haven
Last updated June 2026
Avg. sale price
$463K
$29.67KMoM
Sale-to-List Price
—
Price per sq ft
$244
$11MoM
Available listings
97
2MoM

- Results are loading
Property Tax and Assessment
| Year | 2024 |
|---|---|
| Tax | $1,765 |
| Assessment | $324,000 |
Home facts updated by county records
Comparable Sales for 2363 S Arthur Way
Address | Distance | Property Type | Sold Price | Sold Date | Bed | Bath | Sqft |
|---|---|---|---|---|---|---|---|
0.08 | Townhouse | - | 07/01/26 | 3 | 2.5 | 1,374 | |
1.26 | Townhouse | - | 11/26/25 | 3 | 3.5 | 1,496 | |
1.31 | Townhouse | - | 09/03/25 | 2 | 2.5 | 1,168 | |
1.31 | Townhouse | - | 08/04/25 | 2 | 3 | 1,111 | |
2.07 | Townhouse | - | 08/14/25 | 3 | 3 | 1,408 | |
2.32 | Townhouse | - | 10/31/25 | 3 | 1.5 | 1,296 | |
2.23 | Townhouse | - | 05/14/26 | 4 | 3 | 1,869 | |
2.23 | Townhouse | - | 05/18/26 | 4 | 3 | 1,869 | |
2.23 | Townhouse | - | 07/22/26 | 4 | 3 | 1,869 | |
2.23 | Townhouse | - | 02/12/26 | 4 | 3 | 1,869 |
Nearby homes
Get a sense of prices in the area by checking nearby homes. FOR SALEOPEN SAT, 10-1PMKW Success Keller Williams Realty
 FOR SALEKW Success Keller Williams Realty
 FOR SALE0.37 ACRESEquity Real Estate
 SOLDNOV 26, 2025
 FOR SALE
 3D VIEWRealtypath LLC (Executives)
 FOR SALEEncompass Realty Group LLC
- SOLDAPR 10, 2026


Assigned Schools
These are the assigned schools for 2363 S Arthur Way.
- North Park School
- PK-6
- Public
- 523 Students
8/10GreatSchools RatingParent Rating AverageMy kids go to this schoo, my son is excelling in his learning!Parent Review4mo ago - West Field High School
- 10-12
- Public
- 1257 Students
6/10GreatSchools RatingParent Rating Average No reviews available for this school.
 - Mountain View Jr High
- 7-9
- Public
- 797 Students
5/10GreatSchools RatingParent Rating AverageNo reviews available for this school.  Check out schools near 2363 S Arthur Way.
What Locals Say about West Haven
At least 35 Trulia users voted on each feature.

89 % Say car is needed

83 % Say parking is easy

78 % Say it's dog friendly

73 % Say there's holiday spirit

73 % Say kids play outside

67 % Say there are sidewalks

66 % Say people would walk alone at night

63 % Say it's quiet

60 % Say yards are well-kept

40 % Say neighbors are friendly

33 % Say there's wildlife

32 % Say streets are well-lit

29 % Say they plan to stay for at least 5 years

20 % Say it's walkable to restaurants

17 % Say there are community events

13 % Say it's walkable to grocery stores
Sourced by Trulia users. Learn more about our methodology.
LGBTQ Local Legal Protections
LGBTQ Local Legal Protections



Apartments for Rent
 PET FRIENDLY
 PET FRIENDLY
 NEW - 1 DAY AGOPET FRIENDLY
 NEW - 1 DAY AGOPET FRIENDLYINCOME RESTRICTED
 PET FRIENDLYINCOME RESTRICTEDTotal price$1,465 - $1,519/mo2 bd2 ba25th and Quincy Affordable Apartments | 872 25th St,
Ogden, UT 84401 PET FRIENDLY
 PET FRIENDLY
 NEW - 1 DAY AGOPET FRIENDLY
 PET FRIENDLY
 PET FRIENDLY
 PET FRIENDLY
 PET FRIENDLYINCOME RESTRICTED
 PET FRIENDLY
 PET FRIENDLY
 PET FRIENDLY
 See more homes for rent inOgden
Explore by feature - Pet Friendly
- PET FRIENDLY
 SPECIAL OFFERPET FRIENDLY
- SPECIAL OFFERPET FRIENDLY
- NEW - 1 DAY AGOPET FRIENDLY
- NEW - 1 DAY AGOSPECIAL OFFERPET FRIENDLYINCOME RESTRICTED
 SPECIAL OFFERPET FRIENDLY
- NEW - 1 DAY AGOSPECIAL OFFERPET FRIENDLY
- SPECIAL OFFERPET FRIENDLY
- SPECIAL OFFERPET FRIENDLY
 NEW - 1 DAY AGOSPECIAL OFFERPET FRIENDLY
Explore by feature - Garage
- PET FRIENDLY
- NEW - 1 DAY AGOPET FRIENDLY
- SPECIAL OFFERPET FRIENDLY
- SPECIAL OFFERPET FRIENDLY
- SPECIAL OFFERPET FRIENDLY
- SPECIAL OFFERPET FRIENDLY
- SPECIAL OFFERPET FRIENDLYINCOME RESTRICTEDTotal price$1,465 - $1,519/mo2 bd2 ba25th and Quincy Affordable Apartments | 872 25th St,
Ogden, UT 84401  SPECIAL OFFERPET FRIENDLY
- SPECIAL OFFERPET FRIENDLY
- PET FRIENDLY
Explore by feature - Air Conditioning
- PET FRIENDLY
- SPECIAL OFFERPET FRIENDLY
- NEW - 1 DAY AGOPET FRIENDLY
- NEW - 1 DAY AGOSPECIAL OFFERPET FRIENDLYINCOME RESTRICTED
- SPECIAL OFFERPET FRIENDLY
- SPECIAL OFFERPET FRIENDLY
- SPECIAL OFFERPET FRIENDLY
- NEW - 1 DAY AGOSPECIAL OFFERPET FRIENDLY
 SPECIAL OFFERPET FRIENDLY
- SPECIAL OFFERPET FRIENDLY
Explore by feature - Pool
- SPECIAL OFFERPET FRIENDLY
- SPECIAL OFFERPET FRIENDLY
- NEW - 1 DAY AGOSPECIAL OFFERPET FRIENDLYINCOME RESTRICTED
- SPECIAL OFFERPET FRIENDLY
- SPECIAL OFFERPET FRIENDLY
- NEW - 1 DAY AGOSPECIAL OFFERPET FRIENDLY
- SPECIAL OFFERPET FRIENDLY
 SPECIAL OFFERPET FRIENDLY
 SPECIAL OFFERPET FRIENDLY
 SPECIAL OFFERPET FRIENDLY
Explore by feature - Washer/dryer
- PET FRIENDLY
- SPECIAL OFFERPET FRIENDLY
- NEW - 1 DAY AGOPET FRIENDLY
- NEW - 1 DAY AGOSPECIAL OFFERPET FRIENDLYINCOME RESTRICTED
- SPECIAL OFFERPET FRIENDLY
- NEW - 1 DAY AGOSPECIAL OFFERPET FRIENDLY
- SPECIAL OFFERPET FRIENDLY
- SPECIAL OFFERPET FRIENDLY
- NEW - 1 DAY AGOSPECIAL OFFERPET FRIENDLY
- SPECIAL OFFERPET FRIENDLY
Explore by feature - Outdoor Space
 FURNISHED
 PET FRIENDLY
 PET FRIENDLY
 PET FRIENDLY
 APPLY INSTANTLYPET FRIENDLY
 APPLY INSTANTLYPET FRIENDLY
 APPLY INSTANTLYFURNISHED
 APPLY INSTANTLYPET FRIENDLYFURNISHED
 APPLY INSTANTLYPET FRIENDLY
 APPLY INSTANTLYPET FRIENDLY
Homes for sale near 2363 S Arthur Way
- OPEN SAT, 10-1PMKW Success Keller Williams Realty
- KW Success Keller Williams Realty
 Coldwell Banker Realty (Davis County)
 Presidio Real Estate (Executives)
 See more homes for sale inOgden


Off Market Homes Near 2363 S Arthur Way
 SOLDJUL 17, 2026
- SOLDJUL 13, 2026
- SOLDJUL 10, 2026
- SOLDJUL 10, 2026
- SOLDJUL 9, 2026
- SOLDJUL 9, 2026
- SOLDJUL 8, 2026
- SOLDJUL 6, 2026
- SOLDJUL 6, 2026
 SOLDJUL 6, 2026
- See more homes for sale inOgden