


$65,000
Tax assessed value
 4 Beds
 2.5 Baths
 2,003 sqft
236 Escape Way, Jarrell, TX 76537
Home Value
Learn more about this home's value by checking out the value of nearby homes and how much similar homes have sold for.
Comparable sales
These are recently sold homes that have a similar location or other similar features to this home, like bedrooms, bathrooms, and square footage. Get a sense of the expected prices in the area by viewing these homes.Address | Distance | Property Type | Sold Price | Sold Date | Bed | Bath | Sqft |
|---|---|---|---|---|---|---|---|
0.00 | Single-Family Home | - | 07/16/26 | 4 | 2.5 | 2,003 | |
0.02 | Single-Family Home | - | 03/06/26 | 4 | 2.5 | 2,003 | |
0.03 | Single-Family Home | - | 07/23/26 | 4 | 2.5 | 2,003 | |
0.03 | Single-Family Home | - | 12/19/25 | 4 | 2.5 | 2,003 | |
0.04 | Single-Family Home | - | 04/10/26 | 4 | 2.5 | 2,003 | |
0.04 | Single-Family Home | - | 06/29/26 | 4 | 2.5 | 2,003 | |
0.04 | Single-Family Home | - | 04/30/26 | 4 | 2.5 | 2,003 | |
0.05 | Single-Family Home | - | 05/29/26 | 4 | 2.5 | 2,003 | |
0.06 | Single-Family Home | - | 12/31/25 | 4 | 2.5 | 2,003 | |
0.06 | Single-Family Home | - | 03/31/26 | 4 | 2.5 | 2,003 |
Nearby home prices
Get a sense of expected prices in the area by checking the value of nearby homes.Address | Distance | Price | Bed | Bath | Sqft | Status |
|---|---|---|---|---|---|---|
0.02 | - | 4 | 2.5 | 2,003 | Recently Sold | |
0.04 | - | 4 | 2.5 | 2,262 | Recently Sold | |
0.02 | $241,700 | 3 | 2.5 | 1,566 | Off Market | |
0.03 | - | 4 | 2 | 1,531 | Recently Sold | |
0.04 | - | 4 | 2.5 | 2,003 | Recently Sold | |
0.04 | $317,395 | 4 | 2.5 | 1,805 | For Sale | |
0.04 | $309,990 | 4 | 2.5 | 2,003 | For Sale | |
0.03 | $269,990 | 4 | 2.5 | 1,805 | For Sale | |
0.03 | - | 4 | 2 | 1,587 | Recently Sold | |
0.05 | $221,500 | 3 | 2 | 1,288 | Off Market | |
0.01 | - | 4 | 2.5 | 2,003 | Recently Sold |
Local Information
- Map ViewExplore the area around 236 Escape Way.

- Schools1 Preschool School1 Elementary School1 Middle School1 High School

- Shop & Eat

-- mins to
Home Highlights

Property Type
Single-Family Home

Year Built
2026
Living Area
2,003 sqft

Parking
Garage
About this House
The Hampton plan will have you feeling right at home in no time. Upon entering, a foyer welcomes you into a versatile and accessible open-concept layout, with a lavish kitchen overlooking a generous great room and dining area. The main floor is also home to an expansive owner's suite and primary bathroom, boasting dual vanities and a sizeable walk-in closet. Completing the home, the second floor features three more bedrooms and a loft-perfect for entertainment and relaxation. Options May Include: Covered Patio Laundry sink Second vanity in upstairs bathroom *Photos may not be of exact home. Prices, plans, and terms are effective on the date of publication and subject to change without notice. Square footage/dimensions shown is only an estimate and actual square footage/dimensions will differ. Buyer should rely on his or her own evaluation of usable area. Depictions of homes or other features are artist conceptions. Hardscape, landscape, and other items shown may be decorator suggestions that are not included in the purchase price and availability may vary. ©2025 Century ...
236 Escape Way, Jarrell, TX 76537 is a 4 bedroom, 3 bathroom, 2,003 sqft single-family home built in 2026. This property is not currently displayed as for sale or rent on Trulia. The Trulia Estimate rent is $1,959/month.
Contact this Building
Source: Century Communities
Home Details for 236 Escape Way

|
|---|
Levels, Entrance, & Accessibility Stories: 2 |

|
|---|
Year Built Year Built: 2026 |
Property Type / Style Property Type: Single Family HomeArchitecture: House |

|
|---|
Parking & Garage GarageParking Spaces: 2Parking: Garage |

|
|---|
Price and Tax history
| Date | Event | Price |
|---|---|---|
Jun 10, 2026 Source: Unlock MLS #1236204 | ListingRemoved | $299,990 |
May 20, 2026 Source: Unlock MLS #1236204 | Pending | $299,990 |
May 19, 2026 Source: Unlock MLS #1236204 | PendingToActive | $299,990 |
Mar 25, 2026 Source: Unlock MLS #1236204 | Pending | $299,990 |
Mar 11, 2026 Source: Unlock MLS #1236204 | Contingent | $299,990 |
Mar 5, 2026 Source: Century Communities | PriceChange | $299,990 Price decreased by 6% |
Feb 13, 2026 Source: Century Communities | Listed For Sale | $319,035 |
| Year | Property tax | Tax assessment |
|---|---|---|
| 2025 | $1,094 | $65,000 |
Home facts updated by county records
Market trends in Jarrell
Last updated July 2026
Avg. sale price
—
Sale-to-List Price
—
Price per sq ft
—
Available listings
215
17MoM
Around this home
What Locals Say about Jarrell
At least 43 Trulia users voted on each feature.

93 % Say car is needed

93 % Say it's dog friendly

92 % Say yards are well-kept

89 % Say parking is easy

78 % Say there's holiday spirit

74 % Say kids play outside

71 % Say people would walk alone at night

67 % Say it's quiet

59 % Say neighbors are friendly

47 % Say they plan to stay for at least 5 years

37 % Say there are community events

33 % Say streets are well-lit

22 % Say it's walkable to restaurants

21 % Say there's wildlife

15 % Say it's walkable to grocery stores

13 % Say there are sidewalks
Sourced by Trulia users. Learn more about our methodology.
LGBTQ Local Legal Protections
LGBTQ Local Legal Protections



Frequently asked questions about 236 Escape Way
- Is Jarrell a buyer's or seller's market?Jarrell is currently a buyer's market, based on recent for-sale activity.
- What do residents say about Jarrell?Residents describe Jarrell, TX as dog-friendly, well-kept, and easy to park in. Most residents say you need a car. See recently sold homes in Jarrell, TX.
- What are the closest schools to 236 Escape Way?The closest schools to 236 Escape Way in Jarrell, TX are Igo Elementary School (Pre-K, rated 3/10), Jarrell High School (rated 4/10), Jarrell Middle School (rated 4/10).
- Does 236 Escape Way have a garage?Yes, 236 Escape Way in Jarrell, TX has a garage.
- Is there a virtual tour of 236 Escape Way?Yes, a virtual tour of 236 Escape Way in Jarrell, TX is available.
Explore by feature - Pet Friendly
 NEW - 1 DAY AGOSPECIAL OFFERPET FRIENDLYFURNISHED
 PET FRIENDLY
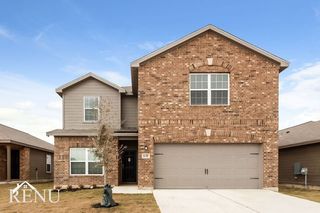 PET FRIENDLY
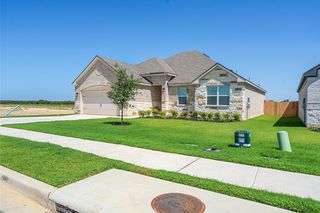 PET FRIENDLY
 PET FRIENDLY
 NEW - 1 DAY AGOAPPLY INSTANTLYPET FRIENDLY
 APPLY INSTANTLYPET FRIENDLY
 PET FRIENDLY
 PET FRIENDLY
 PET FRIENDLY
Explore by feature - Garage
- PET FRIENDLY
- PET FRIENDLY
- PET FRIENDLY
- PET FRIENDLY
- NEW - 1 DAY AGOAPPLY INSTANTLYPET FRIENDLY
- APPLY INSTANTLYPET FRIENDLY
 APPLY INSTANTLYPET FRIENDLY
- PET FRIENDLY
- PET FRIENDLY
 PET FRIENDLY
Explore by feature - Air Conditioning
- PET FRIENDLY
- PET FRIENDLY
- PET FRIENDLY
- PET FRIENDLY
- NEW - 1 DAY AGOAPPLY INSTANTLYPET FRIENDLY
- APPLY INSTANTLYPET FRIENDLY
- APPLY INSTANTLYPET FRIENDLY
- PET FRIENDLY
- PET FRIENDLY
- PET FRIENDLY
Explore by feature - Pool
- NEW - 1 DAY AGOSPECIAL OFFERPET FRIENDLYFURNISHED
- PET FRIENDLY
- PET FRIENDLY
- NEW - 1 DAY AGOAPPLY INSTANTLYPET FRIENDLY
- APPLY INSTANTLYPET FRIENDLY
 APPLY INSTANTLYPET FRIENDLY
 APPLY INSTANTLY
 APPLY INSTANTLYPET FRIENDLY
 APPLY INSTANTLYPET FRIENDLY
 APPLY INSTANTLYPET FRIENDLY
Explore by feature - Washer/dryer
- PET FRIENDLY
- PET FRIENDLY
- PET FRIENDLY
- NEW - 1 DAY AGOAPPLY INSTANTLYPET FRIENDLY
- APPLY INSTANTLYPET FRIENDLY
- APPLY INSTANTLYPET FRIENDLY
- PET FRIENDLY
 PET FRIENDLY
 PET FRIENDLY
 PET FRIENDLY
Explore by feature - Outdoor Space
- PET FRIENDLY
- APPLY INSTANTLYPET FRIENDLY
- PET FRIENDLY
- PET FRIENDLY
 PET FRIENDLY
 PET FRIENDLY
 PET FRIENDLY
 PET FRIENDLY
 PET FRIENDLY
 APPLY INSTANTLYPET FRIENDLY
Apartments for Rent
- PET FRIENDLY
 See more homes for rent inJarrell
Off Market Homes Near 236 Escape Way
 SOLDAUG 24, 2026Keller Williams Realty NW, Closed
 SOLDAUG 19, 2026
- SOLDAUG 14, 2026
 SOLDAUG 7, 2026
 SOLDAUG 6, 2026Nexthome Tropicana Realty, Closed
 SOLDAUG 5, 2026
 See more homes for sale inJarrell


Homes for sale near 236 Escape Way
 NEW CONSTRUCTION
 NEW CONSTRUCTION
 NEW - 53 MIN AGONEW CONSTRUCTION
 NEW CONSTRUCTION
- See more homes for sale inJarrell


- Results are loading