


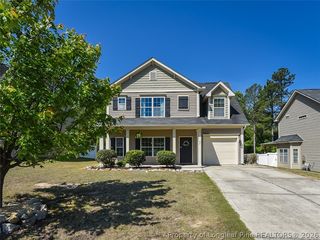
235 Hester Pl
Cameron, NC 28326
Spout Springs 4 Beds
 2 Baths
 2,296 sqft
4 Beds
2 Baths
2,296 sqft
Local Information
- Map ViewExplore the area around 235 Hester Pl.

- Schools1 Preschool School1 Elementary School1 Middle School1 High School

- Shop & Eat

-- mins to
Home Highlights

Parking
2 Car Garage

Outdoor
Porch, Patio

A/C
Heating & Cooling

HOA
None

Price/Sqft
No Info

Listed
180+ days ago
Description
Very spacious home with open living/kitchen area! Gorgeous hardwoods welcome you into the large foyer and through to the living room with high ceiling and fireplace. Kitchen has beautiful backsplash, large island with granite countertops, and even a built-in wine cooler! Split bedroom design gives the primary nice privacy. You'll also find great details such as trey ceiling and walk-in closets. Finished Bonus Room is the fourth bedroom and offers lot of possibility for guest room, playroom, home office, etc. Nice large yard out back with privacy fencing and a nice patio perfect to entertain or relax. Easy drive to Liberty, shopping and restaurants.
235 Hester Pl, Cameron, NC 28326 is a 4 bedroom, 2 bathroom, 2,296 sqft single-family home in Spout Springs, built in 2007. It last sold for the $305,000 asking price on Aug 9, 2023. More recently, it was listed as a rental in June 2019 with an asking price of $1,400 per month. That rental listing was removed on June 25, 2019. It is currently off market. The Trulia Estimate is $329,700, with a rent estimate of $1,944/month.
Home Details for 235 Hester Pl

|
|---|
Interior Details Basement: Crawl SpaceNumber of Rooms: 8 |
Beds & Baths Number of Bedrooms: 4Number of Bathrooms: 2Number of Bathrooms (full): 2 |
Dimensions and Layout Living Area: 2296 Square Feet |
Appliances & Utilities Appliances: Dishwasher, Microwave, Range, RefrigeratorDishwasherLaundry: Washer Hookup,Dryer Hookup,Main LevelMicrowaveRefrigerator |
Heating & Cooling Heating: Heat PumpHas CoolingAir Conditioning: Central AirHas HeatingHeating Fuel: Heat Pump |
Fireplace & Spa Number of Fireplaces: 1Fireplace: Factory BuiltHas a FireplaceJetted Bath Tub |
Windows, Doors, Floors & Walls Window: BlindsFlooring: Hardwood, Luxury Vinyl, Luxury VinylPlank, Tile |
Levels, Entrance, & Accessibility Floors: Hardwood, Luxury Vinyl, Luxury Vinyl Plank, Tile |
Security Security: Smoke Detector(s) |

|
|---|
Exterior Home Features Patio / Porch: Covered, Front Porch, Patio, PorchFencing: Back Yard, Yard FencedExterior: Corner Lot, Fence, Porch, Patio |
Parking & Garage Number of Garage Spaces: 2Number of Covered Spaces: 2No CarportHas a GarageHas an Attached GarageParking Spaces: 2Parking: Attached,Garage |
Frontage Road Surface Type: Paved |
Water & Sewer Sewer: County Sewer |

|
|---|
Cumulative Days on Market: 5 |

|
|---|
Year Built Year Built: 2007 |
Property Type / Style Property Type: ResidentialProperty Subtype: Single Family ResidenceArchitecture: Ranch |
Building Construction Materials: Brick VeneerNot a New ConstructionDoes Not Include Home Warranty |
Property Information Not Included in Sale: NoneIncluded in Sale: Refrigerator at time of showingParcel Number: 09956506 0282 70 |

|
|---|
Price List Price: $305,000 |
Status Change & Dates Off Market Date: Mon Jul 03 2023Possession Timing: Close Of Escrow |

|
|---|
MLS Status: Closed |

|
|---|
Direction & Address City: CameronCommunity: Richmond Park |
School Information Elementary School: Highland ElementaryJr High / Middle School: Overhills Middle SchoolHigh School: Overhills Senior High |

|
|---|
Association for this Listing: Longleaf Pine RealtorsNo HOA |

|
|---|
Special Conditions: Standard |

|
|---|
Listing Terms: Cash, Conventional, FHA, USDA Loan, VA Loan |

|
|---|
Business Information Ownership: More than a year |

|
|---|
Mls Number: 706492Living Area Range: 2201-2400Living Area Range Units: Square Feet |
Last check for updates: about 7 hours ago
Listed by NICHOLAS EIBERGER
ONNIT REALTY GROUP
Bought with: JENNY LYNN COPELAND, COLDWELL BANKER ADVANTAGE - FAYETTEVILLE
Originating MLS: Longleaf Pine Realtors
Source: LPRMLS, MLS#706492
Price History for 235 Hester Pl
| Date | Price | Event | Source |
|---|---|---|---|
| 08/09/2023 | $305,000 | Sold | LPRMLS #706492 |
| 07/03/2023 | $305,000 | Pending | LPRMLS #706492 |
| 06/30/2023 | $305,000 | Listed For Sale | LPRMLS #706492 |
| 08/01/2019 | $205,000 | Sold | LPRMLS #609491 |
| 07/07/2019 | $209,900 | Pending | Agent Provided |
| 06/25/2019 | $209,900 | Listed For Sale | Agent Provided |
| 06/25/2019 | $1,400 | ListingRemoved | Agent Provided |
| 06/20/2019 | $1,400 | Listed For Rent | Agent Provided |
| 09/07/2018 | $199,900 | ListingRemoved | Agent Provided |
| 06/02/2018 | $199,900 | PriceChange | Agent Provided |
| 03/02/2018 | $205,000 | Listed For Sale | Agent Provided |
| 02/10/2015 | $1,295 | ListingRemoved | Agent Provided |
| 12/10/2014 | $1,295 | PriceChange | Agent Provided |
| 06/05/2013 | $1,275 | Listed For Rent | Agent Provided |
| 09/03/2010 | $180,000 | Sold | N/A |
| 06/20/2010 | $185,000 | PriceChange | Agent Provided |
| 05/20/2010 | $190,000 | PriceChange | Agent Provided |
| 04/13/2010 | $200,000 | PriceChange | Agent Provided |
| 01/07/2010 | $210,000 | Listed For Sale | Agent Provided |
| 05/29/2008 | $210,000 | Sold | N/A |
Market trends in Cameron
Last updated June 2026
Avg. sale price
—
Sale-to-List Price
—
Price per sq ft
—
Available listings
119
18MoM

- Results are loading
Property Tax and Assessment
| Year | 2025 |
|---|---|
| Tax | $1,897 |
| Assessment | $254,788 |
Home facts updated by county records
Comparable Sales for 235 Hester Pl
Address | Distance | Property Type | Sold Price | Sold Date | Bed | Bath | Sqft |
|---|---|---|---|---|---|---|---|
0.03 | Single-Family Home | $335,000 | 03/05/26 | 4 | 3 | 2,263 | |
0.07 | Single-Family Home | $330,000 | 12/30/25 | 4 | 2.5 | 2,559 | |
0.10 | Single-Family Home | $320,000 | 04/16/26 | 3 | 2.5 | 2,285 | |
0.14 | Single-Family Home | $325,000 | 12/05/25 | 3 | 2.5 | 2,405 | |
0.13 | Single-Family Home | $344,735 | 08/04/25 | 3 | 2.5 | 2,638 | |
0.17 | Single-Family Home | $352,000 | 07/14/26 | 5 | 3 | 2,508 | |
0.12 | Single-Family Home | $360,000 | 02/13/26 | 5 | 3.5 | 2,843 | |
0.21 | Single-Family Home | $325,000 | 12/18/25 | 3 | 3.5 | 2,300 | |
0.15 | Single-Family Home | $385,000 | 10/08/25 | 5 | 3.5 | 2,925 |
Nearby homes
Get a sense of prices in the area by checking nearby homes. FOR SALE0.39 ACRES
 OFF MARKETJEANNETTE SESKEVICH, GRANT-MURRAY HOMES, LPRMLS
 OFF MARKETDONNA PATTERSON, DONNA PATTERSON REAL ESTATE, LPRMLS
 SOLDDEC 30, 2025
 OFF MARKETKeller Williams Realty-Fayetteville
 SOLDMAR 5, 2026WELCOME HOME TEAM POWERED BY KELLER WILLIAMS REALTY, KELLER WILLIAMS REALTY (FAYETTEVILLE), LPRMLS
 OFF MARKETSONG "SONNY' PAE, RE/MAX CHOICE, LPRMLS
 OFF MARKETBECKI BOLTON TEAM POWERED BY COLDWELL BANKER ADVANTAGE, COLDWELL BANKER ADVANTAGE - FAYETTEVILLE, LPRMLS
 OFF MARKETALLISHA EYTCHESON, KELLER WILLIAMS REALTY (FAYETTEVILLE), LPRMLS
 SOLDFEB 13, 2026CHRIS TACIA, COLDWELL BANKER ADVANTAGE #5 (SANFORD), LPRMLS
 OFF MARKETDOMINIQUE BAKER, D L BAKER REALTY, LPRMLS
Assigned Schools
These are the assigned schools for 235 Hester Pl.
- Benhaven Elementary
- PK-5
- Public
- 1038 Students
6/10GreatSchools RatingParent Rating AverageExcellent staff, teachers and administrators! They have a true love for learning and they are always planning extra curricular events for the kids.Parent Review7y ago - Overhills Middle
- 6-8
- Public
- 754 Students
4/10GreatSchools RatingParent Rating AverageWorst school a parent can send their kids to. There's always bullies picking fights, they dont get expelled, the staff is unprofessional, the front office is always gossiping and bullying parents criticizing them. Its a hang out office. Teachers dont grade work and mark zeros. Teachers walking out of students and making fun of the students infront of them. Sad that no one has done anything to change this despite all the reviews and reports that their past students have given.Parent Review7mo ago - Overhills High School
- 9-12
- Public
- 1899 Students
3/10GreatSchools RatingParent Rating AverageThis school sucks, the new principal is weird and draining every student at this school, we miss Mr.Booker. This principal has made weird rules and covers it up by saying it’s for our best, he is the worstStudent Review4mo ago  Check out schools near 235 Hester Pl.
Neighborhood Overview

Neighborhood stats provided by third party data sources.
What Locals Say about Spout Springs
At least 52 Trulia users voted on each feature.

94 % Say car is needed

93 % Say yards are well-kept

91 % Say it's dog friendly

87 % Say parking is easy

85 % Say there's holiday spirit

80 % Say kids play outside

75 % Say it's quiet

67 % Say people would walk alone at night

63 % Say there's wildlife

54 % Say neighbors are friendly

43 % Say they plan to stay for at least 5 years

33 % Say there are community events

22 % Say streets are well-lit

19 % Say it's walkable to restaurants

17 % Say it's walkable to grocery stores

14 % Say there are sidewalks
Sourced by Trulia users. Learn more about our methodology.
LGBTQ Local Legal Protections
LGBTQ Local Legal Protections



Apartments for Rent
 PET FRIENDLYFURNISHED
 See more homes for rent inCameron
Explore by feature - Pet Friendly
 PET FRIENDLY
 PET FRIENDLY
 PET FRIENDLY
 PET FRIENDLY
 PET FRIENDLY
- PET FRIENDLYFURNISHED
 APPLY INSTANTLYPET FRIENDLY
 APPLY INSTANTLYPET FRIENDLY
 NEW - 1 DAY AGOPET FRIENDLY
 PET FRIENDLY
Explore by feature - Garage
 NEW - 1 DAY AGOPET FRIENDLY
- PET FRIENDLY
 PET FRIENDLY
 APPLY INSTANTLYFURNISHEDROOM FOR RENT
- APPLY INSTANTLYPET FRIENDLY
 APPLY INSTANTLYPET FRIENDLY
 APPLY INSTANTLYPET FRIENDLY
 APPLY INSTANTLY
- APPLY INSTANTLYPET FRIENDLY


Explore by feature - Air Conditioning
- NEW - 1 DAY AGOPET FRIENDLY
- PET FRIENDLY
- APPLY INSTANTLYFURNISHEDROOM FOR RENT
- APPLY INSTANTLYPET FRIENDLY
- APPLY INSTANTLYPET FRIENDLY
- APPLY INSTANTLYPET FRIENDLY
- APPLY INSTANTLY

 PET FRIENDLY
Explore by feature - Pool
- NEW - 1 DAY AGOPET FRIENDLY
 PET FRIENDLY
- PET FRIENDLYFURNISHED
- APPLY INSTANTLYPET FRIENDLY
- APPLY INSTANTLY
- NEW - 1 DAY AGOPET FRIENDLY
- NEW - 1 DAY AGO

 PET FRIENDLY
Explore by feature - Washer/dryer
- NEW - 1 DAY AGOPET FRIENDLY
- PET FRIENDLY
- PET FRIENDLY
- PET FRIENDLY
- PET FRIENDLYFURNISHED
- APPLY INSTANTLYFURNISHEDROOM FOR RENT
- APPLY INSTANTLYPET FRIENDLY
- APPLY INSTANTLYPET FRIENDLY
- APPLY INSTANTLYPET FRIENDLY
- APPLY INSTANTLY
Explore by feature - Outdoor Space
- NEW - 1 DAY AGOPET FRIENDLY
- PET FRIENDLY
- PET FRIENDLY
 PET FRIENDLY
- PET FRIENDLYFURNISHED
- APPLY INSTANTLYFURNISHEDROOM FOR RENT
- NEW - 1 DAY AGO
- PET FRIENDLY
 PET FRIENDLY
 PET FRIENDLY
Homes for sale near 235 Hester Pl
- 0.39 ACRES
 0.26 ACRESBENITA KAY, COLDWELL BANKER ADVANTAGE #2- HARNETT CO., LPRMLS
 0.26 ACRESCHRIS TACIA, COLDWELL BANKER ADVANTAGE #5 (SANFORD), LPRMLS
 0.31 ACRESSHIRLEY WALL, ERA STROTHER REAL ESTATE #5, LPRMLS
 SAMANTHA OWENBY, REAL BROKER LLC, LPRMLS
 1 ACRE
 0.3 ACRESTHOMAS "TIP" IULIUCCI III, RDU HOMES FOR YOU, INC., LPRMLS
 See more homes for sale inCameron


Off Market Homes Near 235 Hester Pl
 SOLDJUL 17, 2026HERITAGE HOMES GROUP POWERED BY KELLER WILLIAMS, KELLER WILLIAMS REALTY (FAYETTEVILLE), LPRMLS
 SOLDJUL 17, 2026DEBRA BUSSEY, CAROLINA LAKES LAKESIDE REALTY, LPRMLS
- SOLDJUL 16, 2026TRACIE CROWDER, AC REALTY, LPRMLS
 SOLDJUL 15, 2026NICOLE NIKI KENNEDY, SANFORD REALTY, LPRMLS
 SOLDJUL 15, 2026DEBRA BUSSEY, CAROLINA LAKES LAKESIDE REALTY, LPRMLS
 SOLDJUL 15, 2026LPT Realty
 SOLDJUL 15, 2026TRACIE CROWDER, AC REALTY, LPRMLS
 SOLDJUL 15, 2026D.R. Horton, Inc.
 SOLDJUL 14, 2026ANTHONY DEMINO, PEERY`S PROPERTY MANAGEMENT, LPRMLS
 SOLDJUL 14, 2026THE SIGNATURE GROUP, KELLER WILLIAMS REALTY (FAYETTEVILLE), LPRMLS
- See more homes for sale inCameron
IDX information is provided exclusively for personal, non-commercial use, and may not be used for any purpose other than to identify prospective properties consumers may be interested in purchasing.
Information is deemed reliable but not guaranteed.