

$341,500
 3 Beds
 2.5 Baths
 2,638 sqft (on 0.34 acres)
32 Lattimore Rd, Cameron, NC 28326
Est. Refi. Payment $2,011/mo*
Refinance Your HomeCurrently Off Market - Sold Aug 4, 2025 for $344,735
Home Value
Trulia Estimate
$342KSince last month
Increased$1K (+0.4%)Since last year
Decreased$4K (-1.1%)Since last sale
Decreased$3K (-0.7%)Learn more about this home's value by checking out its Trulia Estimate, the value of nearby homes, and how much similar homes have sold for.
Trulia Estimate
The of this home's value increased by +62% in the last 10 years
| Month | Estimated value |
|---|---|
2026 | |
| August 2026 | $342K |
| August 2026 | $341K |
| July 2026 | $341K |
| June 2026 | $343K |
| May 2026 | $342K |
| April 2026 | $341K |
| March 2026 | $344K |
| February 2026 | $345K |
| January 2026 | $348K |
2025 | |
2024 | |
2023 | |
2022 | |
2021 | |
2020 | |
2019 | |
2018 | |
2017 | |
2016 | |
Comparable sales
These are recently sold homes that have a similar location or other similar features to this home, like bedrooms, bathrooms, and square footage. Get a sense of the expected prices in the area by viewing these homes.Address | Distance | Property Type | Sold Price | Sold Date | Bed | Bath | Sqft |
|---|---|---|---|---|---|---|---|
0.22 | Single-Family Home | $317,500 | 02/09/26 | 3 | 2.5 | 2,485 | |
0.22 | Single-Family Home | $325,000 | 12/05/25 | 3 | 2.5 | 2,405 | |
0.11 | Single-Family Home | $330,000 | 12/30/25 | 4 | 2.5 | 2,559 | |
0.21 | Single-Family Home | $318,000 | 04/17/26 | 3 | 2.5 | 2,478 | |
0.17 | Single-Family Home | $325,000 | 12/18/25 | 3 | 3.5 | 2,300 | |
0.41 | Single-Family Home | $320,000 | 04/30/26 | 3 | 2.5 | 2,256 | |
0.18 | Single-Family Home | $360,000 | 02/13/26 | 5 | 3.5 | 2,843 | |
0.20 | Single-Family Home | $295,000 | 08/03/26 | 4 | 3.5 | 2,317 | |
0.28 | Single-Family Home | $315,000 | 11/20/25 | 3 | 2.5 | 2,403 | |
0.52 | Single-Family Home | $330,000 | 04/07/26 | 3 | 2.5 | 2,492 |
Nearby home prices
Get a sense of expected prices in the area by checking the value of nearby homes.Address | Distance | Price | Bed | Bath | Sqft | Status |
|---|---|---|---|---|---|---|
0.11 | $323,700 | 3 | 2 | 2,054 | Off Market | |
0.08 | $355,900 | 5 | 2.5 | 2,769 | Off Market | |
0.12 | $330,100 | 3 | 2.5 | 2,418 | Off Market | |
0.15 | $330,000 | 4 | 2.5 | 2,209 | For Sale | |
0.11 | $363,400 | 4 | 2.5 | 2,690 | Off Market | |
0.11 | $330,000 | 4 | 2.5 | 2,559 | Recently Sold | |
0.14 | $397,000 | 4 | 3 | 3,054 | For Sale | |
0.17 | $319,300 | 3 | 2.5 | 2,273 | Off Market | |
0.13 | $319,900 | 4 | 2.5 | 2,613 | For Sale | |
0.20 | $338,000 | 4 | 2.5 | 2,449 | Off Market | |
0.20 | $330,800 | 4 | 2.5 | 2,195 | Off Market |
Local Information
- Map ViewExplore the area around 32 Lattimore Rd.

- Schools1 Preschool School1 Elementary School1 Middle School1 High School

- Shop & Eat

-- mins to
Home Highlights

Property Type
Single-Family Home

Year Built
2007

Lot Size
0.34 acres

Living Area
2,638 sqft

Price/Sqft
$129

Parking
2 Car Garage
About this House
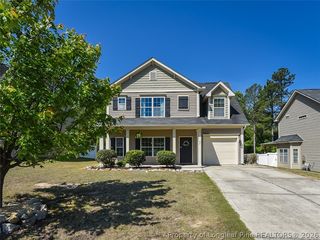
Nestled in the peaceful Richmond Park neighborhood, this beautifully maintained home backs to serene woods, offering exceptional privacy and a tranquil backyard retreat. Enjoy outdoor living on the elevated patio deck, perfect for relaxing or entertaining. Inside, you'll find brand new carpet upstairs and on the staircase, while the first floor features new LVP flooring with a mix of hardwood and tile throughout—stylish and easy to maintain. The freshly painted walls and doors boast a modern, on-trend color palette, giving the home a fresh and updated feel. The kitchen shines with elegant granite countertops and overlooks the fully fenced-in backyard—ideal for children or your four-legged friends. The spacious upstairs bonus room features a built-in wet bar and can easily function as a fourth bedroom, game room, or second living area. The formal dining room on the main floor offers flexibility and can be transformed into a luxurious home office. The generous primary suite includes both a soaking tub and shower, with a private toilet room. Major system updates include a recently replaced roof and HVAC system, providing peace of mind for years to come. Conveniently located just minutes from Highway 87 and close to shopping and dining, this home offers both tranquility and accessibility. With thoughtful upgrades and versatile living spaces, this home combines comfort, charm, and privacy in one exceptional package. Agents call make an appointment on ShowingTime (TMLS# 10095865 or TR10095865).
32 Lattimore Rd, Cameron, NC 28326 is a 3 bedroom, 3 bathroom, 2,638 sqft single-family home in Spout Springs, built in 2007. It last sold for $344,735 on Aug 4, 2025 (1% below the $347,900 asking price). More recently, it was listed as a rental in December 2021 with an asking price of $2,150 per month. That rental listing was removed on January 14, 2022. This property is not currently displayed as for sale or rent on Trulia. The Trulia Estimate is $341,500, with a rent estimate of $2,002/month.
Last check for updates: about 20 hours ago
Listed by Yiyi Jiang, (919) 986-8879
Southern Properties Group Inc.
Bought with: CASSIE CALLAHAN, (910) 916-9315, BIRCH & BEAM REALTY
Source: Doorify MLS, MLS#10095865
Home Details for 32 Lattimore Rd

|
|---|
Interior Details Number of Rooms: 10 |
Beds & Baths Number of Bedrooms: 3Number of Bathrooms: 3Number of Bathrooms (full): 2Number of Bathrooms (half): 1 |
Dimensions and Layout Living Area: 2638 Square Feet |
Appliances & Utilities Utilities: Electricity Available, Electricity Connected, Water Available, Water ConnectedAppliances: Dishwasher, Disposal, Dryer, Microwave, Oven, Range, Refrigerator, Washer, Water HeaterDishwasherDisposalDryerLaundry: Laundry Room,Main LevelMicrowaveRefrigeratorWasher |
Heating & Cooling Heating: Central, Electric, Heat PumpHas CoolingAir Conditioning: Central Air, Heat PumpHas HeatingHeating Fuel: Central |
Fireplace & Spa Number of Fireplaces: 1Spa: GuniteHas a FireplaceNo Spa |
Windows, Doors, Floors & Walls Flooring: Carpet, Hardwood, Vinyl, TileCommon Walls: No Common Walls |
Levels, Entrance, & Accessibility Stories: 2Levels: TwoFloors: Carpet, Hardwood, Vinyl, Tile |
View Has a View |

|
|---|
Exterior Home Features Roof: ShinglePatio / Porch: Deck, Front PorchFencing: FencedFoundation: RaisedNo Private Pool |
Parking & Garage Number of Garage Spaces: 2Number of Covered Spaces: 2Open Parking Spaces: 2Has a GarageHas an Attached GarageHas Open ParkingParking Spaces: 4Parking: Driveway,Garage |
Frontage Not on Waterfront |
Water & Sewer Sewer: Public Sewer |
Finished Area Finished Area (above surface): 2638 Square Feet |

|
|---|
Year Built Year Built: 2007 |
Property Type / Style Property Type: ResidentialProperty Subtype: Single Family Residence, ResidentialStructure Type: Site BuiltArchitecture: Traditional |
Building Construction Materials: Brick, Vinyl SidingNot a New Construction |
Property Information Parcel Number: 09956505028258 |

|
|---|
Price List Price: $347,900 |

|
|---|
MLS Status: Closed |

|
|---|
Direction & Address City: CameronCommunity: Richmond Park |
School Information Elementary School: Harnett - BenhavenJr High / Middle School: Harnett - OverhillsHigh School: Harnett - Overhills |

|
|---|
Building Area Building Area: 2638 Square Feet |

|
|---|
Community Features: NoneNot Senior Community |

|
|---|
No HOA |

|
|---|
Lot Area: 0.34 acres |

|
|---|
Special Conditions: Standard |

|
|---|
Mls Number: 10095865Above Grade Unfinished Area: 2638 |

|
|---|
HOA Amenities: None |
Price and Tax history
| Date | Event | Price |
|---|---|---|
Aug 4, 2025 Source: Doorify MLS #10095865 | Sold | $344,735 |
Jun 16, 2025 Source: Doorify MLS #10095865 | Pending | $347,900 |
May 18, 2025 Source: Doorify MLS #10095865 | PriceChange | $347,900 Price decreased by 2% |
May 13, 2025 Source: Doorify MLS #10095865 | Listed For Sale | $355,000 |
Jan 14, 2022 Source: Zillow Rental Manager | ListingRemoved | |
Dec 16, 2021 Source: Zillow Rental Manager | Listed For Rent | $2,150 |
Dec 5, 2021 Source: Zillow Rental Manager | ListingRemoved | |
Jul 23, 2021 Source: Zillow Rental Manager | PriceChange | $2,150 Price increased by 2% |
Jun 27, 2021 Source: Zillow Rental Manager | PriceChange | $2,100 Price increased by 2% |
May 31, 2021 Source: Zillow Rental Manager | Listed For Rent | $2,050 |
Feb 13, 2020 Source: Agent Provided | ListingRemoved | $1,550 |
Dec 5, 2019 Source: Agent Provided | Listed For Rent | $1,550 |
Nov 26, 2019 Source: LPRMLS #613041 | Sold | $185,100 |
Sep 27, 2019 Source: Agent Provided | Pending | $195,000 |
Aug 7, 2019 Source: Agent Provided | Listed For Sale | $195,000 |
Jun 5, 2019 Source: N/A | Sold | $173,143 |
Apr 30, 2019 Source: Agent Provided | PriceChange | $210,000 Price decreased by 3% |
Mar 14, 2019 Source: Agent Provided | PriceChange | $217,000 Price decreased by 4% |
Jan 18, 2019 Source: Agent Provided | Listed For Sale | $224,900 |
Jan 1, 2017 Source: Agent Provided | ListingRemoved | $226,800 |
Jul 19, 2016 Source: Agent Provided | PriceChange | $226,800 Price decreased by 3% |
Jun 13, 2016 Source: Agent Provided | Listed For Sale | $232,900 |
Aug 5, 2014 Source: Agent Provided | ListingRemoved | $1,350 |
Jul 10, 2014 Source: Agent Provided | PriceChange | $1,350 Price decreased by 2% |
Jun 27, 2014 Source: Agent Provided | PriceChange | $1,375 Price decreased by 2% |
May 14, 2014 Source: Agent Provided | Listed For Rent | $1,400 |
May 4, 2010 Source: N/A | Sold | $206,000 |
| Year | Property tax | Tax assessment |
|---|---|---|
| 2025 | $1,939 | $260,821 |
Home facts updated by county records
Market trends in Cameron
Last updated July 2026
Avg. sale price
$351K
$13.33KMoM
Sale-to-List Price
100.0%
Price per sq ft
$154
$1MoM
Available listings
114
6MoM
Around this home
Neighborhood Overview

Neighborhood stats provided by third party data sources.
What Locals Say about Spout Springs
At least 52 Trulia users voted on each feature.

94 % Say car is needed

93 % Say yards are well-kept

91 % Say it's dog friendly

87 % Say parking is easy

86 % Say there's holiday spirit

80 % Say kids play outside

75 % Say it's quiet

66 % Say people would walk alone at night

63 % Say there's wildlife

54 % Say neighbors are friendly

43 % Say they plan to stay for at least 5 years

35 % Say there are community events

23 % Say streets are well-lit

19 % Say it's walkable to restaurants

17 % Say it's walkable to grocery stores

14 % Say there are sidewalks
Sourced by Trulia users. Learn more about our methodology.
LGBTQ Local Legal Protections
LGBTQ Local Legal Protections



The MLS listing information displayed is deemed reliable, but is not guaranteed accurate by the MLS.
Copyright 2026 Doorify MLS of North Carolina. All rights reserved.
Copyright 2026 Doorify MLS of North Carolina. All rights reserved.
Frequently asked questions about 32 Lattimore Rd
- What is 32 Lattimore Rd estimated to be worth?Trulia's estimated value for 32 Lattimore Rd in Cameron, NC is $341,500.
- What is the price history for 32 Lattimore Rd?32 Lattimore Rd in Cameron, NC last sold for $344,735 in August 2025.
- Is Cameron a buyer's or seller's market?Cameron is currently a balanced market, based on recent for-sale activity.
- What's the median sale price in Cameron?The median sale price in Cameron is $351K. That is up $13.33K from the prior month.
- Does 32 Lattimore Rd have air conditioning?Yes, 32 Lattimore Rd in Cameron, NC has air conditioning.
- Does 32 Lattimore Rd have laundry facilities?Yes, 32 Lattimore Rd in Cameron, NC has in-unit laundry.
Explore by feature - Pet Friendly
 PET FRIENDLY
 APPLY INSTANTLYPET FRIENDLY
 NEW - 1 DAY AGOPET FRIENDLY
 PET FRIENDLY
 PET FRIENDLYFURNISHED
 PET FRIENDLY
 PET FRIENDLY
 PET FRIENDLY
 APPLY INSTANTLYPET FRIENDLY
 APPLY INSTANTLYPET FRIENDLY
Explore by feature - Garage
- PET FRIENDLY
- APPLY INSTANTLYPET FRIENDLY
- PET FRIENDLY

- PET FRIENDLY
 PET FRIENDLY
- APPLY INSTANTLYPET FRIENDLY
 APPLY INSTANTLY
 APPLY INSTANTLYFURNISHEDROOM FOR RENT
 APPLY INSTANTLYPET FRIENDLY

Explore by feature - Air Conditioning
- PET FRIENDLY
- APPLY INSTANTLYPET FRIENDLY
- APPLY INSTANTLYPET FRIENDLY
- APPLY INSTANTLY
- APPLY INSTANTLYFURNISHEDROOM FOR RENT
- APPLY INSTANTLYPET FRIENDLY
 APPLY INSTANTLYPET FRIENDLY
 APPLY INSTANTLYPET FRIENDLY
 APPLY INSTANTLY
Explore by feature - Pool

- PET FRIENDLYFURNISHED
- APPLY INSTANTLY
- APPLY INSTANTLYPET FRIENDLY
- APPLY INSTANTLYPET FRIENDLY
- APPLY INSTANTLY

 NEW - 12 HRS AGO
Explore by feature - Washer/dryer
- PET FRIENDLY
- APPLY INSTANTLYPET FRIENDLY
- PET FRIENDLYFURNISHED
 PET FRIENDLY
- PET FRIENDLY
- PET FRIENDLY
 PET FRIENDLY
- APPLY INSTANTLYPET FRIENDLY
- APPLY INSTANTLY
Explore by feature - Outdoor Space
- NEW - 1 DAY AGOPET FRIENDLY
- PET FRIENDLY
- PET FRIENDLY
- APPLY INSTANTLYFURNISHEDROOM FOR RENT
- APPLY INSTANTLYPET FRIENDLY
- NEW - 12 HRS AGO
 NEW - 1 DAY AGO
Apartments for Rent
- PET FRIENDLYFURNISHED
 See more homes for rent inCameron
Off Market Homes Near 32 Lattimore Rd
 SOLDAUG 31, 2026KALA FORTIN, THE SUMMIT REAL ESTATE AGENCY, LPRMLS
 SOLDAUG 31, 2026TRACIE CROWDER, AC REALTY, LPRMLS
 SOLDAUG 31, 2026Everything Pines Partners LLC
 SOLDAUG 28, 2026JILLIAN CANEVARI, RE/MAX SOUTHERN PROPERTIES LLC., LPRMLS
 SOLDAUG 28, 2026HEATHER MAYNOR, CENTURY 21 The Realty Group, LPRMLS
 SOLDAUG 28, 2026RYAN WOOD, COLDWELL BANKER ADVANTAGE #2- HARNETT CO., LPRMLS
 SOLDAUG 28, 2026TRACIE CROWDER, AC REALTY, LPRMLS
 SOLDAUG 28, 2026D.R. Horton, Inc.
 SOLDAUG 27, 2026WJH Brokerage NC LLC
 SOLDAUG 25, 2026RANNELLE ROSADO, CAROLINA PROPERTY SALES, LPRMLS
 See more homes for sale inCameron
Homes for sale near 32 Lattimore Rd
 0.26 ACRESBENITA KAY, COLDWELL BANKER ADVANTAGE #2- HARNETT CO., LPRMLS
 0.31 ACRESSHIRLEY WALL, ERA STROTHER REAL ESTATE #5, LPRMLS
 0.34 ACRESTAYLOR GROUP REALTY, COLDWELL BANKER ADVANTAGE - FAYETTEVILLE, LPRMLS
 0.3 ACRESTHOMAS "TIP" IULIUCCI III, RDU HOMES FOR YOU, INC., LPRMLS
 0.26 ACRESCHRIS TACIA, COLDWELL BANKER ADVANTAGE #5 (SANFORD), LPRMLS
 0.25 ACRESMITCHEAL DELVALLE, CENTURY 21 Family Realty, LPRMLS
- See more homes for sale inCameron


- Results are loading