


$522,200
 5 Beds
 3.5 Baths
 3,188 sqft (on 0.35 acres)
2340 Pine Valley Dr, Plainfield, IN 46168
Est. Refi. Payment $3,219/mo*
Refinance Your HomeCurrently Off Market - Sold Jun 20, 2025 for $510,180
Home Value
Trulia Estimate
$522KSince last month
Increased$4K (+0.8%)Since last year
Increased$14K (+2.8%)Since last sale
Increased$14K (+2.7%)Learn more about this home's value by checking out its Trulia Estimate, the value of nearby homes, and how much similar homes have sold for.
Trulia Estimate
The of this home's value increased by +3% in the last 10 years
| Month | Estimated value |
|---|---|
2026 | |
| September 2026 | $524K |
| August 2026 | $523K |
| July 2026 | $520K |
| June 2026 | $522K |
| May 2026 | $521K |
| March 2026 | $505K |
| February 2026 | $501K |
| January 2026 | $511K |
2025 | |
Comparable sales
These are recently sold homes that have a similar location or other similar features to this home, like bedrooms, bathrooms, and square footage. Get a sense of the expected prices in the area by viewing these homes.Address | Distance | Property Type | Sold Price | Sold Date | Bed | Bath | Sqft |
|---|---|---|---|---|---|---|---|
0.09 | Single-Family Home | $495,000 | 09/25/25 | 5 | 3.5 | 3,062 | |
0.02 | Single-Family Home | $450,000 | 09/30/25 | 5 | 3 | 2,720 | |
0.12 | Single-Family Home | $478,000 | 01/06/26 | 5 | 3.5 | 3,075 | |
0.11 | Single-Family Home | $492,500 | 12/29/25 | 5 | 3.5 | 3,388 | |
0.08 | Single-Family Home | $453,000 | 12/04/25 | 5 | 3 | 2,720 | |
0.30 | Single-Family Home | $479,000 | 10/31/25 | 5 | 3.5 | 3,062 | |
0.25 | Single-Family Home | $513,000 | 04/01/26 | 5 | 3 | 3,198 | |
0.30 | Single-Family Home | $480,000 | 02/27/26 | 5 | 3.5 | 3,388 | |
0.27 | Single-Family Home | $467,850 | 12/19/25 | 5 | 3 | 2,720 | |
0.17 | Single-Family Home | $410,000 | 03/06/26 | 4 | 2.5 | 2,141 |
Nearby home prices
Get a sense of expected prices in the area by checking the value of nearby homes.Address | Distance | Price | Bed | Bath | Sqft | Status |
|---|---|---|---|---|---|---|
0.03 | $414,100 | 4 | 3 | 2,278 | Off Market | |
0.03 | $427,700 | 4 | 3 | 1,961 | Off Market | |
0.03 | $406,900 | 4 | 2 | 1,771 | Off Market | |
0.03 | $487,900 | 5 | 3.5 | 3,388 | Off Market | |
0.02 | $489,300 | 5 | 3.5 | 3,388 | Off Market | |
0.02 | $503,900 | 5 | 3.5 | 3,388 | Off Market | |
0.02 | $457,400 | 5 | 3 | 2,720 | Off Market | |
0.04 | $470,500 | 5 | 3.5 | 3,062 | Off Market | |
0.06 | $489,000 | 5 | 3.5 | 3,062 | Off Market | |
0.02 | $504,300 | 5 | 3 | 3,484 | Off Market | |
0.07 | $429,900 | 4 | 3 | 2,253 | For Sale |
Local Information
- Map ViewExplore the area around 2340 Pine Valley Dr.

- Schools2 Elementary Schools1 Middle School1 High School

- Shop & Eat

-- mins to
Home Highlights

Single-Family Home

Built in 2025

0.35 acre lot

3,188 sqft

$164/sqft

3 Car Garage

HOA $40/mo
About this House
Your Perfect Home is Ready - The Johnstown by D.R. Horton! Don't miss the chance to own the brand-new Johnstown in Fairwood the largest new build home-sites in Hendricks County and Avon School District. This stunning quick move-in home is packed with everything you've been dreaming of: five bedrooms, three and a half bathrooms, a three-car garage, sunroom, and beautiful laminate flooring throughout. The first floor is designed for both comfort and functionality, featuring a spacious in-law suite/guest bedroom, a bright and airy great room, a flexible home office, and a dining area perfect for hosting. The heart of the home is the chef-inspired kitchen, showcasing 42" cabinetry, sleek quartz countertops, a central island, stainless steel appliances, and a large corner pantry that makes meal prep a breeze. Upstairs, retreat to the luxurious primary suite, complete with an ensuite bath and two walk-in closets for maximum storage. Three additional bedrooms, a versatile loft space, and a conveniently located laundry room round out the upper level, ensuring room for everyone. But the excitement doesn't stop there! Fairwood homeowners enjoy serene ponds, mature trees, a covered picnic pavilion, nearby walking trail access, and living within walking distance to schools. This picturesque community sits only moments from everyday conveniences and major roads including IN-267, US-40, US-36 and I-70, Indianapolis International Airport, and all the fantastic dining and shopping opportunities in Avon and Plainfield. Like so many Hendricks County residents, you will enjoy the town's sense of community, exploring amazing parks such as Washington Township Park, floating at Splash Island, spending time at Beasley's Orchards and Gardens, and so much more. Like all homes in Fairwood, the Johnstown includes smart home technology, which allows you to control your home anytime with your smart device while near or away.
2340 Pine Valley Dr, Plainfield, IN 46168 is a 5 bedroom, 4 bathroom, 3,188 sqft single-family home built in 2025. It last sold for the $510,180 asking price on Jun 20, 2025. This property is not currently displayed as for sale or rent on Trulia. The Trulia Estimate is $522,200, with a rent estimate of $3,337/month.
Last check for updates: about 4 hours ago
Listed by Frances Williams, (317) 797-7036
DRH Realty of Indiana, LLC
Bought with: Ken B. Stuff, (317) 966-0617, F.C. Tucker Company
Co-Buyer's Agent: Joy Shoaf, (574) 518-0301, F.C. Tucker Company
Source: MIBOR as distributed by MLS GRID, MLS#22026519
Home Details for 2340 Pine Valley Dr

|
|---|
MLS Status: Sold |

|
|---|
Interior Details Number of Rooms: 11Types of Rooms: Master Bedroom, Bedroom 2, Bedroom 3, Bedroom 4, Bedroom 5, Breakfast Room, Great Room, Kitchen, Library, Loft, Sun Room |
Beds & Baths Number of Bedrooms: 5Main Level Bedrooms: 1Number of Bathrooms: 4Number of Bathrooms (full): 3Number of Bathrooms (half): 1Number of Bathrooms (main level): 2 |
Dimensions and Layout Living Area: 3188 Square Feet |
Appliances & Utilities Appliances: Dishwasher, Electric Water Heater, Disposal, MicroHood, Gas Oven, RefrigeratorDishwasherDisposalLaundry: Upper LevelRefrigerator |
Heating & Cooling Heating: Natural GasHas HeatingHeating Fuel: Natural Gas |
Windows, Doors, Floors & Walls Window: Screens, Windows Vinyl, Wood Work Painted |
Levels, Entrance, & Accessibility Stories: 2Levels: Two |

|
|---|
Exterior Home Features Patio / Porch: Covered, PatioFoundation: Slab |
Parking & Garage Number of Garage Spaces: 3Number of Covered Spaces: 3No CarportHas a GarageHas an Attached GarageParking Spaces: 3Parking: Attached |
Farm & Range Horse Amenities: None |

|
|---|
Cumulative Days on Market: 20 |

|
|---|
Year Built Year Built: 2025 |
Property Type / Style Property Type: ResidentialProperty Subtype: Residential, Single Family ResidenceArchitecture: Traditional |
Building Construction Materials: Vinyl With BrickIs a New ConstructionNot Attached Property |
Property Information Condition: New ConstructionParcel Number: 321023210092000031 |

|
|---|
Price List Price: $510,180 |
Status Change & Dates Off Market Date: Mon Mar 31 2025Possession Timing: Close Of Escrow |

|
|---|
Direction & Address City: PlainfieldCommunity: Fairwood |
School Information Elementary School: Hickory Elementary SchoolJr High / Middle School: Avon Middle School SouthHigh School: Avon High SchoolHigh School District: Avon Community School Corp |

|
|---|
Building Details Builder Name: D.R. Horton |
Building Area Building Area: 3188 Square Feet |

|
|---|
HOA Fee Includes: Association Builder Controls, Entrance Common, Insurance, Maintenance, Management, Walking TrailsHOA Phone: 317-444-3100Has an HOAHOA Fee: $484/Annually |

|
|---|
Lot Area: 0.35 acres |

|
|---|
Mls Number: 22026519 |

|
|---|
HOA Amenities: Picnic Area,Trail(s) |
Price and Tax history
| Date | Event | Price |
|---|---|---|
Jun 20, 2025 Source: MIBOR as distributed by MLS GRID #22026519 | Sold | $510,180 |
Apr 1, 2025 Source: MIBOR as distributed by MLS GRID #22026519 | Pending | $510,180 |
Mar 13, 2025 Source: MIBOR as distributed by MLS GRID #22026519 | Listed For Sale | $510,180 |
| Year | Property tax | Tax assessment |
|---|---|---|
| 2025 | $27 | $56,700 |
Home facts updated by county records
Market trends in Plainfield
Last updated August 2026
Avg. sale price
$349K
$167MoM
Sale-to-List Price
99.3%
0.4%MoM
Price per sq ft
$166
$1MoM
Available listings
134
8MoM
Around this home
What Locals Say about Plainfield
At least 203 Trulia users voted on each feature.

88 % Say car is needed

86 % Say it's dog friendly

86 % Say parking is easy

80 % Say there are sidewalks

79 % Say yards are well-kept

77 % Say there's holiday spirit

75 % Say kids play outside

72 % Say people would walk alone at night

70 % Say it's quiet

60 % Say streets are well-lit

49 % Say neighbors are friendly

46 % Say they plan to stay for at least 5 years

44 % Say there's wildlife

43 % Say it's walkable to grocery stores

40 % Say it's walkable to restaurants

32 % Say there are community events
Sourced by Trulia users. Learn more about our methodology.
LGBTQ Local Legal Protections
LGBTQ Local Legal Protections



Based on information submitted to the MLS GRID as of 2026-09-17 01:03:06 PDT. All data is obtained from various sources and may not have been verified by broker or MLS GRID. Supplied Open House Information is subject to change without notice. All information should be independently reviewed and verified for accuracy. Properties may or may not be listed by the office/agent presenting the information. Some IDX listings have been excluded from this website. Click here for more information
Frequently asked questions about 2340 Pine Valley Dr
- What is 2340 Pine Valley Dr estimated to be worth?Trulia's estimated value for 2340 Pine Valley Dr in Plainfield, IN is $522,200.
- What is the price history for 2340 Pine Valley Dr?2340 Pine Valley Dr in Plainfield, IN last sold for $510,180 in June 2025.
- Is Plainfield a buyer's or seller's market?Plainfield is currently a balanced market, based on recent for-sale activity.
- What's the median sale price in Plainfield?The median sale price in Plainfield is $349K. That is up $167 from the prior month.
- Does 2340 Pine Valley Dr have laundry facilities?Yes, 2340 Pine Valley Dr in Plainfield, IN has laundry facilities.
- How big is the lot at 2340 Pine Valley Dr?The lot at 2340 Pine Valley Dr in Plainfield, IN is about 0.35 acres (15,246 sq ft).
Explore by feature - Pet Friendly
 NEW - 1 DAY AGOPET FRIENDLY
 SPECIAL OFFERPET FRIENDLY
 NEW - 1 DAY AGOPET FRIENDLY
 NEW - 1 DAY AGOPET FRIENDLY$1,280 - $1,549/mo1-2 bd1-2 baCanyon Club at Perry Crossing | 2720 Canyon Club Dr,
Plainfield, IN 46168 NEW - 1 DAY AGOSPECIAL OFFERPET FRIENDLY$1,400 - $2,201/mo1-3 bd1-2 baEcho Park at Perry Crossing | 2650 Creekhollow Rd,
Plainfield, IN 46168 PET FRIENDLYFURNISHED
 PET FRIENDLY
 SPECIAL OFFERPET FRIENDLY
 PET FRIENDLY
 SPECIAL OFFERPET FRIENDLY
Explore by feature - Garage
- SPECIAL OFFERPET FRIENDLY
- PET FRIENDLYFURNISHED
- SPECIAL OFFERPET FRIENDLY
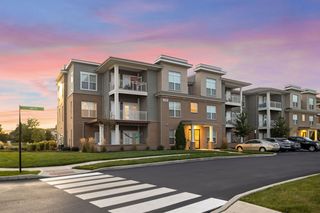 SPECIAL OFFERPET FRIENDLY$1,429 - $1,997/mo1-2 bd1-2 baThe Ascent Apartments of Plainfield | 2471 Ascent Way,
Plainfield, IN 46168 NEW - 1 DAY AGOSPECIAL OFFERPET FRIENDLYINCOME RESTRICTED
 APPLY INSTANTLYPET FRIENDLY
 PET FRIENDLY
 PET FRIENDLY
 PET FRIENDLY
 PET FRIENDLY
Explore by feature - Air Conditioning
- NEW - 1 DAY AGOPET FRIENDLY
- NEW - 1 DAY AGOSPECIAL OFFERPET FRIENDLY$1,400 - $2,201/mo1-3 bd1-2 baEcho Park at Perry Crossing | 2650 Creekhollow Rd,
Plainfield, IN 46168 - PET FRIENDLYFURNISHED
- SPECIAL OFFERPET FRIENDLY
- PET FRIENDLY
 PET FRIENDLY
 PET FRIENDLY
- APPLY INSTANTLYPET FRIENDLY
- PET FRIENDLY
- PET FRIENDLY
Explore by feature - Pool
- SPECIAL OFFERPET FRIENDLY
- NEW - 1 DAY AGOPET FRIENDLY
- NEW - 1 DAY AGOPET FRIENDLY$1,280 - $1,549/mo1-2 bd1-2 baCanyon Club at Perry Crossing | 2720 Canyon Club Dr,
Plainfield, IN 46168 - NEW - 1 DAY AGOSPECIAL OFFERPET FRIENDLY$1,400 - $2,201/mo1-3 bd1-2 baEcho Park at Perry Crossing | 2650 Creekhollow Rd,
Plainfield, IN 46168 - SPECIAL OFFERPET FRIENDLY
- SPECIAL OFFERPET FRIENDLY$1,429 - $1,997/mo1-2 bd1-2 baThe Ascent Apartments of Plainfield | 2471 Ascent Way,
Plainfield, IN 46168 - PET FRIENDLY
- NEW - 1 DAY AGOSPECIAL OFFERPET FRIENDLYINCOME RESTRICTED
- PET FRIENDLY
- PET FRIENDLY
Explore by feature - Washer/dryer
- NEW - 1 DAY AGOPET FRIENDLY$1,280 - $1,549/mo1-2 bd1-2 baCanyon Club at Perry Crossing | 2720 Canyon Club Dr,
Plainfield, IN 46168 - NEW - 1 DAY AGOSPECIAL OFFERPET FRIENDLY$1,400 - $2,201/mo1-3 bd1-2 baEcho Park at Perry Crossing | 2650 Creekhollow Rd,
Plainfield, IN 46168 - PET FRIENDLY
- PET FRIENDLY
- SPECIAL OFFERPET FRIENDLY$1,429 - $1,997/mo1-2 bd1-2 baThe Ascent Apartments of Plainfield | 2471 Ascent Way,
Plainfield, IN 46168 - PET FRIENDLY
- PET FRIENDLY
- APPLY INSTANTLYPET FRIENDLY
 FURNISHED
 PET FRIENDLY
Explore by feature - Outdoor Space
 PET FRIENDLY
 PET FRIENDLY
 PET FRIENDLY
 FURNISHED
Apartments for Rent
- PET FRIENDLY
- PET FRIENDLY$1,429 - $1,997/mo1-2 bd1-2 baThe Ascent Apartments of Plainfield | 2471 Ascent Way,
Plainfield, IN 46168  PET FRIENDLY$1,412 - $1,896/mo1-3 bd1-2 baDouble Creek Flats Apartments | 335 Double Creek Dr,
Plainfield, IN 46168- NEW - 1 DAY AGOPET FRIENDLY$1,400 - $2,201/mo1-3 bd1-2 baEcho Park at Perry Crossing | 2650 Creekhollow Rd,
Plainfield, IN 46168  PET FRIENDLY
- PET FRIENDLY
- NEW - 1 DAY AGOPET FRIENDLY
- NEW - 1 DAY AGOPET FRIENDLY$1,280 - $1,549/mo1-2 bd1-2 baCanyon Club at Perry Crossing | 2720 Canyon Club Dr,
Plainfield, IN 46168 - NEW - 1 DAY AGOPET FRIENDLYINCOME RESTRICTED
- NEW - 1 DAY AGOPET FRIENDLY
- PET FRIENDLY
- PET FRIENDLY
- PET FRIENDLY

- PET FRIENDLY
 See more homes for rent inPlainfield
Off Market Homes Near 2340 Pine Valley Dr
 SOLDSEP 15, 2026F.C. Tucker Company, Sold
 SOLDSEP 15, 2026F.C. Tucker Company, Sold
 SOLDSEP 15, 2026MIBOR REALTOR® Association, Sold
 SOLDSEP 14, 2026Opendoor Brokerage LLC, Sold
 SOLDSEP 14, 2026Carpenter, REALTORS®, Sold
 SOLDSEP 14, 2026Ellis & Associates, Sold
 SOLDSEP 14, 2026Compass Indiana, LLC, Sold
 See more homes for sale inPlainfield


Homes for sale near 2340 Pine Valley Dr
 NEW - 2 DAYS AGO0.4 ACRESIndiana Gold Group, Active
 0.35 ACRESMidland Realty Group, Inc., Active
 0.35 ACRESBluPrint Real Estate Group, Active
 0.38 ACRESJanko Realty Group, Active
 0.29 ACRESCrestPoint Real Estate, Active
 0.61 ACRESF.C. Tucker Company, Active
 0.28 ACRESF.C. Tucker Company, Active
- See more homes for sale inPlainfield


- Results are loading