


$457,500
 4 Beds
 3 Baths
 2,844 sqft (on 0.50 acres)
234 Markus Glen Dr, Plainwell, MI 49080
Est. Refi. Payment $2,973/mo*
Refinance Your HomeCurrently Off Market - Sold Jun 3, 2019 for $308,000
Home Value
Trulia Estimate
$458KSince last month
Decreased$400 (-0.1%)Since last year
Increased$16K (+3.5%)Since last sale
Increased$150K (+48.8%)Learn more about this home's value by checking out its Trulia Estimate, the value of nearby homes, and how much similar homes have sold for.
Trulia Estimate
The of this home's value increased by +73% in the last 10 years
| Month | Estimated value |
|---|---|
2026 | |
| August 2026 | $458K |
| August 2026 | $458K |
| July 2026 | $459K |
| June 2026 | $463K |
| May 2026 | $458K |
| April 2026 | $455K |
| March 2026 | $451K |
| February 2026 | $447K |
| January 2026 | $438K |
2025 | |
2024 | |
2023 | |
2022 | |
2021 | |
2020 | |
2019 | |
2018 | |
2017 | |
2016 | |
Comparable sales
These are recently sold homes that have a similar location or other similar features to this home, like bedrooms, bathrooms, and square footage. Get a sense of the expected prices in the area by viewing these homes.Address | Distance | Property Type | Sold Price | Sold Date | Bed | Bath | Sqft |
|---|---|---|---|---|---|---|---|
0.09 | Single-Family Home | $360,000 | 03/13/26 | 4 | 2 | 2,860 | |
0.17 | Single-Family Home | $457,500 | 03/13/26 | 4 | 2.5 | 3,168 | |
0.06 | Single-Family Home | $510,000 | 02/04/26 | 5 | 2.5 | 2,459 | |
0.21 | Single-Family Home | $349,000 | 05/19/26 | 3 | 3 | 2,790 | |
0.27 | Single-Family Home | $455,000 | 08/14/26 | 4 | 3 | 2,694 | |
0.39 | Single-Family Home | $360,000 | 04/16/26 | 4 | 2.5 | 1,828 | |
0.26 | Single-Family Home | $455,000 | 06/01/26 | 4 | 3.5 | 3,278 | |
0.16 | Single-Family Home | $359,900 | 08/07/26 | 5 | 4 | 1,500 | |
0.30 | Single-Family Home | $375,000 | 12/29/25 | 4 | 2 | 2,330 | |
0.30 | Single-Family Home | $400,000 | 07/17/26 | 4 | 2.5 | 2,776 |
Nearby home prices
Get a sense of expected prices in the area by checking the value of nearby homes.Address | Distance | Price | Bed | Bath | Sqft | Status |
|---|---|---|---|---|---|---|
0.06 | $510,000 | 5 | 2.5 | 2,459 | Recently Sold | |
0.10 | - | - | - | - | Off Market | |
0.07 | $369,000 | 3 | 2 | 1,600 | Off Market | |
0.08 | $544,914 | 5 | 2.5 | 2,459 | For Sale | |
0.09 | $360,000 | 4 | 2 | 2,860 | Recently Sold | |
0.13 | $428,900 | 3 | 2.5 | 1,603 | Off Market | |
0.17 | $792,900 | 3 | 3 | 2,005 | Off Market | |
0.16 | $534,100 | 4 | 3.5 | 2,532 | Off Market | |
0.15 | $285,000 | 2 | 3 | 1,975 | For Sale | |
0.16 | $359,900 | 5 | 4 | 1,500 | Recently Sold | |
0.17 | $457,500 | 4 | 2.5 | 3,168 | Recently Sold | |
0.17 | $385,400 | 4 | 3.5 | 2,984 | Off Market |
Local Information
- Map ViewExplore the area around 234 Markus Glen Dr.

- Schools1 Preschool School1 Elementary School1 Middle School1 High School

- Shop & Eat

-- mins to
Home Highlights

Single-Family Home

Built in 2005

0.5 acre lot

2,844 sqft

$161/sqft

Garage
About this House
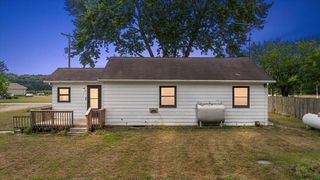
Buyers Agents Welcome! Don't miss this amazing, turn-key home in the beautiful Lake Doster Community. Nestled at the end of a private Cul-de-sac and adjacent to the 17th fairway, you'll love listening to birds sing and watching the abundant wildlife from the expansive upper deck. Enjoy a tranquil evening outdoors roasting marshmallows around the fire pit or inside by the cozy fireplace. The fenced yard provides a safe play area for your children and fur babies alike. This wonderful four bedroom, three bath, walkout ranch has 2844 square feet of living space and is definitely not a cookie-cutter! High-end upgrades await you throughout this one-owner, custom built home. It features a Craftsman style décor with wide plank oak flooring, Anderson 400 Series windows with prairie grilles, solid wood doors with Emtek brass hardware, unique lighting and Moen Showhouse fixtures. As you enter your new home through the beautiful solid wood front door, note the custom inlaid design in the floor that mirrors the art glass pattern in the door. Take in the soaring vaulted ceilings and view of the lush backyard. A gorgeous stone fireplace with custom-built quarter-sawn oak mantel and a matching pillar are focal points of the open living area. Upper shelving provides subtle room definition and a myriad of decorating options. The large dining room is perfect for family meals and dinner parties alike. A French door leads to the expansive multi-level deck with plenty of room for outdoor entertaining and family gatherings. The stylish, open kitchen features a vaulted ceiling and quality Kraftmaid quarter-sawn oak cabinetry w/double pantry and a pretty glass-front corner cabinet. A granite island, lots of counter space, a deep granite sink, slate and glass tile backsplash, new GE Slate appliances and an art glass window make this cooks kitchen a favorite gathering place for your family and friends. Your generous size master suite features large double windows with views of the tranquil and private yard and woods. A pocket door leads to the on-suite bathroom with a porcelain tile shower, double sink and walk-in closet. Completing the main level are two additional bedrooms, a family bath with deep soaking tub and a convenient main floor laundry and mudroom connecting the kitchen and garage. An open stairway leads to your finished walkout level with over 1100 square feet of living area. Numerous windows and a sliding door to the patio provide wonderful views of the woods and fire pit, as well as easy access to the fenced yard area. The beautiful granite bar features a hammered copper sink, custom built cabinetry and stunning, one-of-a-kind hand crafted Italian glass pendant lights. The large, comfortable seating and game areas provide plenty of room for family fun and entertaining. An extra-large fourth bedroom with a spacious walk-in closet and a bathroom complete the lower level. The third stall garage is currently used as an artists studio and includes 220 electric, a sink, gas wall heater, ceiling fan, a sliding door to the private deck and backyard and is wired for sound. It would also make a perfect workshop, craft room or of course, an extra stall for your car, boat or other toys. Upgraded mechanicals include a Rinnai Tankless hot water heater for an endless supply of hot water, a whole house humidifier and a Kinetico water softening system. All window treatments, ceiling fans and garage door openers included.
Contact owner today for your private showing!
Contact owner today for your private showing!
234 Markus Glen Dr, Plainwell, MI 49080 is a 4 bedroom, 3 bathroom, 2,844 sqft single-family home built in 2005. It last sold for $308,000 on Jun 3, 2019. This property is not currently displayed as for sale or rent on Trulia. The Trulia Estimate is $457,500, with a rent estimate of $3,271/month.
Home Details for 234 Markus Glen Dr

|
|---|
Interior Details BasementNumber of Rooms: 12Types of Rooms: Walk In Closet, Dining Room, Family Room, Laundry Room, Master Bath, Mud Room, Office, Recreation RoomWet BarCeiling Fan |
Heating & Cooling Heating: Forced Air, GasAir ConditioningCooling System: CentralHeating Fuel: Forced Air |
Levels, Entrance, & Accessibility Stories: 1Floors: Tile, Carpet, Hardwood |
Appliances & Utilities Cable ReadyDishwasherDisposalDryerMicrowaveRefrigeratorWasher |
Fireplace & Spa Fireplace |
Windows, Doors, Floors & Walls Double Paned Windows |

|
|---|
Exterior Home Features Roof: AsphaltDeckExterior: Stone, VinylLawnPatioSprinkler System |
Parking & Garage GarageParking Spaces: 3Parking: Garage Attached |

|
|---|
Year Built Year Built: 2005 |
Property Type / Style Property Type: Single Family HomeArchitecture: Ranch / Rambler |

|
|---|
Lot Area: 0.50 acres |
Price and Tax history
| Date | Event | Price |
|---|---|---|
Mar 24, 2021 Source: N/A | ListingRemoved | |
Jun 3, 2019 Source: N/A | Sold | $308,000 |
Feb 5, 2019 Source: N/A | Pending | $312,900 |
Dec 28, 2018 Source: N/A | PriceChange | $312,900 Price decreased by 2% |
Sep 19, 2018 Source: N/A | PriceChange | $317,900 Price decreased by 2% |
Aug 11, 2018 Source: N/A | Listed For Sale | $324,900 |
Mar 17, 2005 Source: N/A | Sold | $39,200 |
| Year | Property tax | Tax assessment |
|---|---|---|
| 2025 | $5,670 | $370,800 |
Home facts updated by county records
Market trends in Gunplain
Last updated July 2026
Avg. sale price
—
Sale-to-List Price
—
Price per sq ft
—
Available listings
19
Around this home
What Locals Say about Gunplain
At least 11 Trulia users voted on each feature.

100 % Say yards are well-kept

92 % Say kids play outside

91 % Say there's holiday spirit

87 % Say car is needed

85 % Say parking is easy

85 % Say it's dog friendly

83 % Say neighbors are friendly

79 % Say people would walk alone at night

75 % Say it's quiet

67 % Say they plan to stay for at least 5 years

50 % Say there's wildlife

36 % Say streets are well-lit

36 % Say it's walkable to restaurants

31 % Say there are community events

17 % Say there are sidewalks

17 % Say it's walkable to grocery stores
Sourced by Trulia users. Learn more about our methodology.
LGBTQ Local Legal Protections
LGBTQ Local Legal Protections



Frequently asked questions about 234 Markus Glen Dr
- What is 234 Markus Glen Dr estimated to be worth?Trulia's estimated value for 234 Markus Glen Dr in Plainwell, MI is $457,500.
- What is the price history for 234 Markus Glen Dr?234 Markus Glen Dr in Plainwell, MI last sold for $308,000 in June 2019.
- Is Plainwell a buyer's or seller's market?Plainwell is currently a seller's market, based on recent for-sale activity.
- What do residents say about Plainwell?Residents describe Plainwell, MI as well-kept, easy to park in, and dog-friendly. Most residents say you need a car. See recently sold homes in Plainwell, MI.
- Does 234 Markus Glen Dr have air conditioning?Yes, 234 Markus Glen Dr in Plainwell, MI has air conditioning.
- Does 234 Markus Glen Dr have laundry facilities?Yes, 234 Markus Glen Dr in Plainwell, MI has in-unit laundry.
Explore by feature - Air Conditioning
 PET FRIENDLY
 APPLY INSTANTLY
 APPLY INSTANTLYPET FRIENDLY
 APPLY INSTANTLYPET FRIENDLY
 APPLY INSTANTLYPET FRIENDLY
 APPLY INSTANTLY
Apartments for Rent

 NEW - 2 DAYS AGOAPPLY INSTANTLYPET FRIENDLY
 See more homes for rent inPlainwell
Off Market Homes Near 234 Markus Glen Dr
 SOLDAUG 19, 2026BHG Connections-Lawton
- SOLDAUG 5, 2026
 SOLDJUL 31, 2026Berkshire Hathaway HomeServices MI
 SOLDJUL 27, 2026Five Star Real Estate-Portage
 SOLDJUL 17, 2026Berkshire Hathaway HomeServices MI
 See more homes for sale inPlainwell


Homes for sale near 234 Markus Glen Dr
 NEW CONSTRUCTION0.37 ACRESeXp Realty LLC
 0.39 ACRESBerkshire Hathaway HomeServices MI
 0.99 ACRESBerkshire Hathaway HomeServices MI
 NEW - 2 DAYS AGO0.5 ACRESBerkshire Hathaway HomeServices MI
 NEW - 2 DAYS AGO7.37 ACRESBerkshire Hathaway HomeServices MI
- See more homes for sale inPlainwell



- Results are loading