


$115,000
 3 Beds
 1 Bath
 966 sqft (on 0.50 acres)
15 4th St, Plainwell, MI 49080
Est. Mortgage $803/mo*
Get Pre-QualifiedHome Highlights

Single-Family Home

Built in 1938

0.5 acre lot

$119/sqft

Garage
Local Information
- Map ViewExplore the area around 15 4th St.

- Schools1 Preschool School1 Elementary School1 Middle School1 High School

- Shop & Eat

-- mins to
About this House
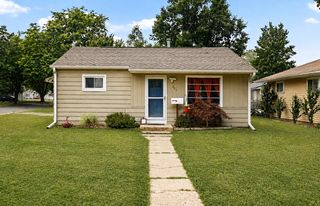
Some homes are measured in square footage. Others are measured in possibility. Nestled in a peaceful country setting just minutes from downtown Plainwell, this charming 3-bedroom, 1-bath home is ready for its next chapter. Whether you're searching for a cozy place to call home, an investment opportunity, or a property you can make uniquely your own, there's plenty of potential waiting here. Picture garden beds, evenings spent outdoors, weekend projects, and a little more room to slow down and enjoy the simple things, all while staying conveniently close to town. The property also includes the garage located behind the home, pending confirmation and approval of the survey. Lot lines are currently being adjusted to include the garage with the property. Home is being sold as-is. Looking for even more possibilities? The adjacent property at 17 4th St is also available for sale, creating a unique opportunity to purchase one or both properties.
Last check for updates: about 4 hours ago
Listing courtesy of Stephanie C Larson, (910) 988-4075
Berkshire Hathaway HomeServices MI, (269) 342-5600
Raquel A Owens, (269) 303-9012
Berkshire Hathaway HomeServices MI, (269) 342-5600
Source: MichRIC, MLS#26040232
Home Details for 15 4th St

|
|---|
MLS Status: Active |

|
|---|
Interior Details Basement: SlabNumber of Rooms: 5 |
Beds & Baths Number of Bedrooms: 3Main Level Bedrooms: 3Number of Bathrooms: 1Number of Bathrooms (full): 1 |
Dimensions and Layout Living Area: 966 Square Feet |
Appliances & Utilities Laundry: None |
Heating & Cooling Heating: Forced AirHas HeatingHeating Fuel: Forced Air |
Fireplace & Spa No Fireplace |
Levels, Entrance, & Accessibility Stories: 1 |

|
|---|
Exterior Home Features Roof: Shingle |
Parking & Garage Number of Garage Spaces: 2Number of Covered Spaces: 2Has a GarageParking Spaces: 2Parking: Detached |
Frontage Not on Waterfront |
Water & Sewer Sewer: Septic Tank |

|
|---|
Days on Market: 1 |

|
|---|
Year Built Year Built: 1938 |
Property Type / Style Property Type: ResidentialProperty Subtype: Single Family ResidenceArchitecture: Ranch |
Building Construction Materials: Vinyl SidingNot a New Construction |
Property Information Parcel Number: 0803404100 |

|
|---|
Price List Price: $115,000Price Per Sqft: $119 |

|
|---|
Direction & Address City: Plainwell |
School Information High School District: Plainwell |

|
|---|
Listing Agent Listing ID: 26040232 |

|
|---|
Building Area Building Area: 966 Square Feet |

|
|---|
Lot Area: 0.50 acres |

|
|---|
Listing Terms: Cash, Conventional |

|
|---|
Mls Number: 26040232 |
Around this home
What Locals Say about Gunplain
At least 11 Trulia users voted on each feature.

100 % Say yards are well-kept

92 % Say kids play outside

91 % Say there's holiday spirit

87 % Say car is needed

85 % Say parking is easy

85 % Say it's dog friendly

83 % Say neighbors are friendly

79 % Say people would walk alone at night

75 % Say it's quiet

67 % Say they plan to stay for at least 5 years

50 % Say there's wildlife

36 % Say streets are well-lit

36 % Say it's walkable to restaurants

31 % Say there are community events

17 % Say there are sidewalks

17 % Say it's walkable to grocery stores
Sourced by Trulia users. Learn more about our methodology.
Market trends in Gunplain
Last updated July 2026
Avg. sale price
—
Sale-to-List Price
—
Price per sq ft
—
Available listings
19
Home Value
Learn more about this home's value by checking out the value of nearby homes and how much similar homes have sold for.
Comparable sales
These are recently sold homes that have a similar location or other similar features to this home, like bedrooms, bathrooms, and square footage. Get a sense of the expected prices in the area by viewing these homes.Address | Distance | Property Type | Sold Price | Sold Date | Bed | Bath | Sqft |
|---|---|---|---|---|---|---|---|
0.69 | Single-Family Home | $232,000 | 06/02/26 | 3 | 1 | 1,012 | |
0.98 | Single-Family Home | $155,000 | 05/20/26 | 2 | 1 | 1,132 | |
0.53 | Single-Family Home | $282,000 | 09/19/25 | 3 | 1.5 | 2,160 | |
0.62 | Single-Family Home | $307,500 | 07/08/26 | 3 | 2.5 | 2,000 | |
0.86 | Single-Family Home | $216,500 | 03/05/26 | 3 | 1.5 | 1,576 | |
0.80 | Single-Family Home | $299,000 | 06/12/26 | 2 | 2 | 1,800 | |
1.88 | Single-Family Home | $240,000 | 06/25/26 | 3 | 1 | 1,344 | |
1.26 | Single-Family Home | $329,900 | 10/22/25 | 4 | 1.5 | 1,920 | |
1.70 | Single-Family Home | $275,000 | 09/16/25 | 3 | 1 | 1,100 |
Nearby home prices
Get a sense of expected prices in the area by checking the value of nearby homes.Address | Distance | Price | Bed | Bath | Sqft | Status |
|---|---|---|---|---|---|---|
0.11 | $325,000 | 3 | 2 | 2,060 | For Sale | |
0.25 | $385,400 | 2 | 2 | 2,036 | Off Market | |
0.29 | $190,000 | 2 | 1 | 768 | For Sale | |
0.53 | - | - | - | - | Off Market | |
0.53 | $296,400 | 3 | 1.5 | 2,160 | Off Market | |
0.62 | $307,500 | 3 | 2.5 | 2,000 | Recently Sold | |
0.63 | $585,000 | 6 | 3.5 | 4,856 | Recently Sold | |
0.64 | $200,200 | 2 | 1 | 780 | Off Market | |
0.67 | $202,000 | 3 | 2 | 1,040 | Recently Sold | |
0.66 | $250,800 | 2 | 1 | 1,170 | Off Market | |
0.70 | $274,600 | 3 | 2 | 1,824 | Off Market |
Price and Tax history
| Date | Event | Price |
|---|---|---|
Sep 2, 2026 Source: MichRIC #26040232 | Listed For Sale | $115,000 |
Aug 22, 2026 Source: Berkshire Hathaway HomeServices Michigan and Northern Indiana Real Estate #26040232 | ListingRemoved | $100,000 |
Aug 21, 2026 Source: MichRIC #26040232 | PendingToActive | $100,000 |
Aug 6, 2026 Source: MichRIC #26040232 | Pending | $100,000 |
Aug 3, 2026 Source: MichRIC #26040232 | Listed For Sale | $100,000 |
| Year | Property tax | Tax assessment |
|---|---|---|
| 2025 | $673 | $105,600 |
Home facts updated by county records
LGBTQ Local Legal Protections
LGBTQ Local Legal Protections



Stephanie C Larson, Berkshire Hathaway HomeServices MI, (269) 342-5600
Agent Phone: (910) 988-4075
Information is deemed reliable but not guaranteed. Copyright 2026 MichRIC, LLC. All rights reserved.
Similar Homes You May Like
 0.28 ACRESBerkshire Hathaway HomeServices MI
 0.27 ACRESBerkshire Hathaway HomeServices MI
 0.4 ACRESLegacy Real Estate Partners
 0.33 ACRESLockett-Jones Realty Group
 0.25 ACRESEvenboer Walton, REALTORS
 Continental Realty of West Michigan by Maria Saucedo
 See more homes for sale inPlainwell




New Listings near 15 4th St

Frequently asked questions about 15 4th St
- What is the estimated monthly payment for 15 4th St?Based on a $115,000 list price with 20% down at today's rates, the estimated monthly payment for 15 4th St in Plainwell, MI is approximately $810 (about $604 principal & interest, $131 property taxes, and $75 homeowner's insurance). This is an estimate. Actual payment depends on your loan terms.
- What do residents say about Plainwell?Residents describe Plainwell, MI as well-kept, easy to park in, and dog-friendly. Most residents say you need a car. See homes for sale in Plainwell, MI.
- What are the closest schools to 15 4th St?The closest schools to 15 4th St in Plainwell, MI are Gilkey Elementary School (Pre-K, rated 7/10), Plainwell High School (rated 7/10), Plainwell Middle School (rated 6/10).
- How big is the lot at 15 4th St?The lot at 15 4th St in Plainwell, MI is about 0.50 acres (21,780 sq ft).
- Does 15 4th St have a garage?Yes, 15 4th St in Plainwell, MI has a garage.
15 4th St, Plainwell, MI 49080 is a 3 bedroom, 1 bathroom, 966 sqft single-family home built in 1938. This property is currently available for sale and was listed by MichRIC on Sep 2, 2026. The MLS # for this home is MLS# 26040232.