


234 Deer Ln
Lyons, CO 80540
 4 Beds
 3.5 Baths
 4,191 sqft (on 1.95 acres)
4 Beds
3.5 Baths
4,191 sqft
(on 1.95 acres)
Home Highlights

Parking
3 Car Garage

Outdoor
Patio, Deck

Price/Sqft
$267

Listed
114 days ago

Climate Control
Radiant, Hot Water & Ceiling Fans
Local Information
- Map ViewExplore the area around 234 Deer Ln.

- Schools1 Preschool School1 Elementary School1 Middle School1 High School

- Shop & Eat

-- mins to
About this House
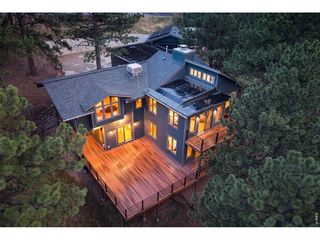
Escape the high costs of North Boulder and the high-altitude hassles of Nederland for a home that truly breathes with the seasons. 234 Deer Lane is a "warm nest" that envelops you in luxury while keeping you viscerally connected to nature. On the scenic 'slalom drive' up from Lyons, your shoulders relax the moment you turn the bend to find this sanctuary nestled into the fold of the mountain. This "Lyons Basecamp" offers a sophisticated, no-headache alternative to dated mountain properties. The main level features an inviting great room with a wall of windows designed for "forest bathing" from your sofa, framing serene pines and frequent visits from elk, deer, and foxes. The updated kitchen shines with granite countertops and modern appliances, while a bright office makes remote work an inspiring retreat from the stresses of the world. Step outside to the 1,000+ sq ft wrap-around deck where the concepts of "touching grass" and living in the rhythms of light are everyday norms. Upstairs, three spacious bedrooms include a primary suite with a private deck for marveling at the stars. Investment & Efficiency: The fully finished walkout basement-with a bedroom, bath, and kitchenette-is an ideal au-pair suite or guest quarters with a separate entrance. Unlike the inefficient heating found in many mountain homes, the high-efficiency Burnham Series 2 boiler provides durable, even warmth, letting you linger by the hearth while the snow blows outside. With a 3-car garage, newer roof, newer water heater, and radon mitigation, the "alive wildness" of the mountains comes with total peace of mind. You get double the square footage and four times the land of a North Boulder lot, with the charm of Lyons just 10 minutes away. Become the next steward of this enlivening retreat-a daily vacation and a visceral connection to the wild, only one hour from DIA. Experience the best value in the Front Range mountains.
Last check for updates: about 9 hours ago
Listing courtesy of Sherrie Marquet Figueroa, (303) 523-8048
Compass - Boulder
Source: IRES as distributed by MLS GRID, MLS#1057951
Home Details for 234 Deer Ln

|
|---|
Interior Details Basement: Full,Walk-Out Access,Built-In RadonNumber of Rooms: 11Types of Rooms: Primary Bedroom, Bedroom 2, Bedroom 3, Bedroom 4, Dining Room, Great Room, Kitchen, Laundry, Living Room, Recreation Room, Study |
Beds & Baths Number of Bedrooms: 4Number of Bathrooms: 4Number of Bathrooms (full): 3Number of Bathrooms (half): 1Number of Bathrooms (main level): 1 |
Dimensions and Layout Living Area: 4191 Square Feet |
Appliances & Utilities Utilities: Electricity Available, Propane, Satellite Avail, High Speed AvailAppliances: Electric Range, Self Cleaning Oven, Dishwasher, Refrigerator, Washer, Dryer, Microwave, Water Purifier Owned, DisposalDishwasherDisposalDryerMicrowaveRefrigeratorWasher |
Heating & Cooling Heating: Hot Water,Baseboard,RadiantHas CoolingAir Conditioning: Ceiling Fan(s)Has HeatingHeating Fuel: Hot Water |
Fireplace & Spa Fireplace: Great RoomHas a Fireplace |
Gas & Electric Electric: PVREAHas Electric on Property |
Windows, Doors, Floors & Walls Window: Skylight(s), Window CoveringsFlooring: Wood |
Levels, Entrance, & Accessibility Stories: 2Levels: TwoAccessibility: Level Lot, Level DriveFloors: Wood |
View Has a ViewView: Hills |
Security Security: Fire Alarm |

|
|---|
Exterior Home Features Roof: CompositionPatio / Porch: Patio, DeckFencing: FencedExterior: Balcony |
Parking & Garage Number of Garage Spaces: 3Number of Covered Spaces: 3Other Parking: AttachedNo CarportHas a GarageHas an Attached GarageParking Spaces: 3Parking: Attached,Oversized |
Frontage Road Surface Type: DirtNot on Waterfront |
Water & Sewer Sewer: Septic Tank |
Farm & Range Does Not Include Irrigation Water Rights |
Finished Area Finished Area (above surface): 2891 Square Feet |

|
|---|
Days on Market: 114 |

|
|---|
Year Built Year Built: 1997 |
Property Type / Style Property Type: ResidentialProperty Subtype: Single Family Residence |
Building Construction Materials: FrameNot a New ConstructionNot Attached Property |
Property Information Usage of Home: Single FamilyParcel Number: R0541974 |

|
|---|
Price List Price: $1,120,000Price Per Sqft: $267 |

|
|---|
MLS Status: Active/Backup |

|
|---|

|
|---|
Direction & Address City: LyonsCommunity: Pinewood Spgs |
School Information Elementary School: Estes Park, OTHERJr High / Middle School: Estes ParkHigh School: Estes ParkHigh School District: Estes Park District |

|
|---|
Listing Agent Listing ID: 1057951 |

|
|---|
Building Area Building Area: 2891 Square Feet |

|
|---|
No HOA |

|
|---|
Lot Area: 1.9506 Acres |

|
|---|
Special Conditions: Private Owner |

|
|---|
Listing Terms: Cash, Conventional, VA Loan, 1031 Exchange |

|
|---|
Energy Efficiency Features: Windows |

|
|---|
BasementMls Number: 1057951Zillow Contingency Status: Accepting Back-up OffersAttribution Contact: 303-523-8048Above Grade Unfinished Area: 2891Activation Date: Thu Apr 30 2026Showing Service Name: ShowingTime |
Around this home
What Locals Say about Lyons
At least 12 Trulia users voted on each feature.

100 % Say parking is easy

93 % Say it's dog friendly

90 % Say people would walk alone at night

89 % Say it's quiet

83 % Say it's walkable to restaurants

79 % Say there's holiday spirit

78 % Say there's wildlife

77 % Say neighbors are friendly

76 % Say yards are well-kept

76 % Say they plan to stay for at least 5 years

68 % Say car is needed

65 % Say kids play outside

58 % Say there are community events

52 % Say it's walkable to grocery stores

44 % Say there are sidewalks

35 % Say streets are well-lit
Sourced by Trulia users. Learn more about our methodology.
Market trends in Lyons
Last updated July 2026
Avg. sale price
—
Sale-to-List Price
—
Price per sq ft
—
Available listings
88
4MoM
Home Value
Trulia Estimate
$1.09MSince last month
Increased$1K (+0.1%)Since last year
Decreased$150K (-12.1%)Since last sale
Increased$509K (+87.8%)Learn more about this home's value by checking out its Trulia Estimate, the value of nearby homes, and how much similar homes have sold for.
Trulia Estimate
The of this home's value increased by +70% in the last 10 years
| Month | Estimated value |
|---|---|
2026 | |
| August 2026 | $1.09M |
| July 2026 | $1.09M |
| June 2026 | $1.09M |
| May 2026 | $1.1M |
| April 2026 | $1.09M |
| March 2026 | $1.09M |
| February 2026 | $1.09M |
| January 2026 | $1.1M |
2025 | |
2024 | |
2023 | |
2022 | |
2021 | |
2020 | |
2019 | |
2018 | |
2017 | |
2016 | |
Comparable sales
These are recently sold homes that have a similar location or other similar features to this home, like bedrooms, bathrooms, and square footage. Get a sense of the expected prices in the area by viewing these homes.Address | Distance | Property Type | Sold Price | Sold Date | Bed | Bath | Sqft |
|---|---|---|---|---|---|---|---|
0.12 | Single-Family Home | $564,000 | 03/16/26 | 3 | 2 | 2,064 | |
0.53 | Single-Family Home | $576,000 | 01/30/26 | 3 | 2.5 | 2,244 | |
0.32 | Single-Family Home | $988,000 | 05/20/26 | 4 | 3.5 | 3,680 | |
0.48 | Single-Family Home | $710,000 | 01/09/26 | 3 | 2.5 | 2,572 | |
0.30 | Single-Family Home | $545,000 | 01/08/26 | 3 | 2 | 1,890 | |
0.90 | Single-Family Home | $945,000 | 05/18/26 | 3 | 3 | 3,110 | |
0.82 | Single-Family Home | $620,000 | 09/12/25 | 3 | 2 | 3,080 | |
0.76 | Single-Family Home | $1,410,000 | 03/27/26 | 3 | 3 | 4,500 | |
1.41 | Single-Family Home | $1,010,000 | 03/27/26 | 3 | 3 | 3,036 |
Nearby home prices
Get a sense of expected prices in the area by checking the value of nearby homes.Address | Distance | Price | Bed | Bath | Sqft | Status |
|---|---|---|---|---|---|---|
0.06 | - | - | - | - | Off Market | |
0.14 | $592,700 | 2 | 1 | 2,460 | Off Market | |
0.12 | $564,000 | 3 | 2 | 2,064 | Recently Sold | |
0.14 | $470,400 | 2 | 1 | 768 | Off Market | |
0.15 | $650,000 | 3 | 2 | 1,920 | For Sale | |
0.18 | $724,500 | 4 | 2 | 2,072 | Off Market | |
0.22 | $561,000 | 3 | 2 | 1,596 | Off Market | |
0.29 | $618,300 | 2 | 2 | 1,304 | Off Market | |
0.28 | $759,000 | 3 | 2 | 1,920 | For Sale | |
0.28 | $459,000 | 2 | 1 | 1,456 | For Sale | |
0.30 | $545,000 | 3 | 2 | 1,890 | Recently Sold | |
0.32 | $988,000 | 4 | 3.5 | 3,680 | Recently Sold |
Price and Tax history
| Date | Event | Price |
|---|---|---|
Jun 7, 2026 Source: REcolorado as distributed by MLS GRID #IR1057951 | Pending | $1,120,000 |
May 1, 2026 Source: IRES as distributed by MLS GRID #1057951 | PriceChange | $1,120,000 Price decreased by 0% |
Jan 15, 2026 Source: IRES as distributed by MLS GRID #1049646 | Listed For Sale | $1,125,000 |
Jan 3, 2026 Source: IRES as distributed by MLS GRID #1043409 | ListingRemoved | $1,150,000 |
Sep 11, 2025 Source: IRES as distributed by MLS GRID #1043409 | Listed For Sale | $1,150,000 |
Aug 30, 2025 Source: IRES as distributed by MLS GRID #1031841 | ListingRemoved | $1,295,000 |
Jun 16, 2025 Source: IRES as distributed by MLS GRID #1031841 | PriceChange | $1,295,000 Price decreased by 7% |
Apr 22, 2025 Source: IRES as distributed by MLS GRID #1031841 | Listed For Sale | $1,395,000 |
Aug 14, 2015 Source: IRES as distributed by MLS GRID #764997 | Sold | $580,000 |
Aug 4, 2015 Source: Agent Provided | Listed For Sale | $575,000 |
Jun 22, 2013 Source: Agent Provided | ListingRemoved | $93,000 |
Jun 7, 2013 Source: Agent Provided | Listed For Sale | $93,000 |
Nov 1, 2012 Source: Agent Provided | ListingRemoved | $92,500 |
Aug 3, 2012 Source: Agent Provided | PriceChange | $92,500 Price decreased by 6% |
Apr 17, 2012 Source: Agent Provided | Listed For Sale | $98,000 |
Jul 26, 1996 Source: N/A | Sold | $35,000 |
| Year | Property tax | Tax assessment |
|---|---|---|
| 2025 | $7,395 | $1,223,300 |
Home facts updated by county records
LGBTQ Local Legal Protections
LGBTQ Local Legal Protections



Sherrie Marquet Figueroa, Compass - Boulder
Agent Phone: (303) 523-8048
Based on information submitted to the MLS GRID as of 2026-08-23 01:08:20 PDT. All data is obtained from various sources and may not have been verified by broker or MLS GRID. Supplied Open House Information is subject to change without notice. All information should be independently reviewed and verified for accuracy. Properties may or may not be listed by the office/agent presenting the information. Some IDX listings have been excluded from this website. Click here for more information
Similar Homes You May Like
 1.75 ACRESArdee Imerman, WK Real Estate
 1.37 ACRESKirk Fisher, RE/MAX Mountain Brokers
 1.06 ACRESFixed Rate Real Estate, LLC, MLS#2071545
 OPEN SUN, 1-3PM12.94 ACRESJohn Feeney, C3 Real Estate Solutions, LLC
 37.98 ACRESRyan Harper, Epique Realty - Longmont
 1.18 ACRESKirk Fisher, RE/MAX Mountain Brokers
 1.07 ACRESEmelie Griffith, Compass - Boulder
 0.29 ACRESSellstate Altitude Property Group, MLS#4623796
 3.16 ACRESRE/MAX Professionals, MLS#7842503
 NEW - 1 DAY AGO0.38 ACRESJohn Hunter, John Hunter
 4.27 ACRESLeslie Lubovich, Equity Colorado-Front Range
 35.06 ACRESStephanie N Watson, Compass - Boulder
 5.04 ACRESJill Allington, RE/MAX Nexus
 0.82 ACRESMelissa Golba, Golba Group Real Estate LLC
 1.2 ACRESAlycia Martinez, Group Centerra
 1.12 ACRESJimmy Keith, RE/MAX of Boulder, Inc
 1.34 ACRESBrady Marinangeli, LIV Sotheby's Intl Realty D
 0.33 ACRESThe Bernardi Group, Coldwell Banker Realty-Boulder
 1.95 ACRESSarah Warnock, RE/MAX Alliance-Loveland
 1.82 ACRESMark Prucha, Equity Colorado-Front Range
 4.75 ACRESNoah Inhofer, eXp Realty LLC
 2.31 ACRESSam Basel, eXp Realty - Estes Park
 35.4 ACRESJohn Feeney, C3 Real Estate Solutions, LLC
 0.35 ACRESJeff Abel, Keller Williams Top of the Rockies Estes Park
 The Bernardi Group, Coldwell Banker Realty-Boulder
 2.9 ACRESJanice Ververs, RE/MAX Alliance-Loveland
 8.46 ACRESKatie Caufield, eXp Realty - Hub
 3.09 ACRESRyan Harper, Epique Realty - Longmont
 7.21 ACRESThe Bernardi Group, Coldwell Banker Realty-Boulder
 34.84 ACRESLevi Nagy, LoKation-Tucker Group Real Estate
 1.02 ACRESKelly Huelsing, C3 Real Estate Solutions, LLC
 0.35 ACRESLevi Nagy, LoKation-Tucker Group Real Estate
 1.39 ACRESCatherine Camp, RE/MAX Alliance-Nederland
 OPEN SAT, 12-3PMApril Allen, C3 Real Estate Solutions, LLC
 OPEN SUN, 11-1PMMike Moger, WK Real Estate
 0.88 ACRESAmanda Contreras, Compass - Boulder
 1.06 ACRESElizabeth Goltz, WK Real Estate
 See more homes for sale inLyons


New Listings near 234 Deer Ln
 0.64 ACRESReal Broker, LLC DBA Real, MLS#5213346
 0.98 ACRESCarla Spreng-Webb, RE/MAX Mountain Brokers
- 8.46 ACRESKatie Caufield, eXp Realty - Hub
 1.69 ACRESAlison Gilbert, eXp Realty - Inspired Living Group
 0.94 ACRESRob Kittle, Kittle Real Estate
 7.45 ACRESLaura Levy, Coldwell Banker Realty-Boulder
 1.84 ACRESJoshua Collins, Colorado Highlands Realty LLC
 0.82 ACRESEric Breslin, Compass - Boulder
 19.31 ACRESShelley Crews, Equity Colorado-Front Range
 OPEN SUN, 1-3PM1.31 ACRESAlex D'Allaird, LIV Sotheby's Intl Realty
 1.01 ACRESZana Leiferman, Real Realty Colorado
 59.51 ACRESAaron Busche, Keller Williams Top of the Rockies Estes Park
 1.47 ACRESLaura Levy, Coldwell Banker Realty-Boulder
 1.08 ACRESSam Basel, eXp Realty - Estes Park
- See more homes for sale inLyons

Frequently asked questions about 234 Deer Ln
- What is the estimated monthly payment for 234 Deer Ln?Based on a $1,120,000 list price with 20% down at today's rates, the estimated monthly payment for 234 Deer Ln in Lyons, CO is approximately $6,434 (about $5,874 principal & interest, $485 property taxes, and $75 homeowner's insurance). This is an estimate. Actual payment depends on your loan terms.
- What do residents say about Lyons?Residents describe Lyons, CO as easy to park in, dog-friendly, and quiet. Most residents say you need a car. See homes for sale in Lyons, CO.
- What are the closest schools to 234 Deer Ln?The closest schools to 234 Deer Ln in Lyons, CO are Estes Park High School (rated 4/10), Estes Park K-5 School (Pre-K/Elementary, rated 4/10), Estes Park Middle School (rated 6/10).
- What is 234 Deer Ln estimated to be worth?Trulia's estimated value for 234 Deer Ln in Lyons, CO is $1,090,300.
- Does 234 Deer Ln have air conditioning?Yes, 234 Deer Ln in Lyons, CO has air conditioning.
- Does 234 Deer Ln have laundry facilities?Yes, 234 Deer Ln in Lyons, CO has in-unit laundry.
234 Deer Ln, Lyons, CO 80540 is a 4 bedroom, 4 bathroom, 4,191 sqft single-family home built in 1997. This property is currently available for sale and was listed by IRES as distributed by MLS GRID on May 1, 2026. The MLS # for this home is MLS# 1057951.