


$1,616,000
 4 Beds
 2 Baths
 1,804 sqft
2337 Derby St, Berkeley, CA 94705
Est. Refi. Payment $10,458/mo*
Refinance Your HomeCurrently Off Market - Sold Jun 16, 1994 for $230,000
Home Value
Trulia Estimate
$1.62MSince last month
Increased$6K (+0.4%)Since last year
Increased$115K (+7.6%)Since last sale
Increased$1M (+604.2%)Learn more about this home's value by checking out its Trulia Estimate, the value of nearby homes, and how much similar homes have sold for.
Trulia Estimate
The of this home's value increased by +20% in the last 10 years
| Month | Estimated value |
|---|---|
2026 | |
| October 2026 | $1.62M |
| September 2026 | $1.62M |
| August 2026 | $1.61M |
| July 2026 | $1.64M |
| June 2026 | $1.62M |
| May 2026 | $1.61M |
| April 2026 | $1.57M |
| March 2026 | $1.6M |
| February 2026 | $1.54M |
| January 2026 | $1.41M |
2025 | |
2024 | |
2023 | |
2022 | |
2021 | |
2020 | |
2019 | |
2018 | |
2017 | |
2016 | |
Comparable sales
These are recently sold homes that have a similar location or other similar features to this home, like bedrooms, bathrooms, and square footage. Get a sense of the expected prices in the area by viewing these homes.Address | Distance | Property Type | Sold Price | Sold Date | Bed | Bath | Sqft |
|---|---|---|---|---|---|---|---|
0.16 | Single-Family Home | $1,385,000 | 03/24/26 | 4 | 2 | 1,744 | |
0.13 | Single-Family Home | $950,000 | 08/10/26 | 3 | 2 | 1,707 | |
0.07 | Single-Family Home | $1,585,000 | 03/02/26 | 3 | 2.5 | 1,584 | |
0.25 | Single-Family Home | $1,600,000 | 05/05/26 | 4 | 2 | 1,785 | |
0.14 | Single-Family Home | $383,155 | 02/13/26 | 6 | 3 | 3,948 | |
0.05 | Single-Family Home | $1,375,000 | 05/11/26 | 3 | 1 | 1,207 | |
0.37 | Single-Family Home | $2,125,000 | 06/01/26 | 3 | 2 | 1,832 | |
0.16 | Single-Family Home | $1,210,000 | 08/29/26 | 3 | 1 | 1,320 | |
0.38 | Single-Family Home | $1,610,000 | 03/10/26 | 3 | 1.5 | 1,316 | |
0.52 | Single-Family Home | $2,230,000 | 04/06/26 | 4 | 2 | 1,911 |
Nearby home prices
Get a sense of expected prices in the area by checking the value of nearby homes.Address | Distance | Price | Bed | Bath | Sqft | Status |
|---|---|---|---|---|---|---|
0.01 | $1,210,000 | 2 | 1 | 1,264 | Off Market | |
0.01 | $1,847,600 | 3 | 3 | 2,305 | Off Market | |
0.01 | $1,132,200 | 3 | 1 | 1,258 | Off Market | |
0.02 | $1,690,000 | 3 | 3 | 1,952 | Off Market | |
0.02 | $1,857,000 | 3 | 2 | 2,341 | Off Market | |
0.02 | $1,245,500 | 3 | 3 | 2,033 | Off Market | |
0.02 | $1,534,200 | 6 | 2 | 3,183 | Off Market | |
0.02 | - | 6 | 3 | 1,500 | Off Market | |
0.02 | $1,907,600 | 4 | 1 | 2,611 | Off Market | |
0.03 | $2,109,800 | 1 | 1 | - | Off Market | |
0.03 | - | 1 | 1 | - | Off Market | |
0.03 | - | 1 | 1 | - | Off Market | |
0.03 | $1,137,500 | 4 | 1 | - | Off Market | |
0.03 | - | 4 | 1 | - | Off Market | |
0.03 | $1,487,800 | Studio | - | 3,058 | Off Market | |
0.03 | $1,609,700 | 4 | 3 | 1,886 | Off Market | |
0.03 | $1,139,800 | 2 | 1 | 1,039 | Off Market | |
0.03 | $1,721,600 | 4 | 2 | 1,668 | Off Market | |
0.03 | $1,410,200 | 4 | 4 | 2,916 | Off Market | |
0.03 | $1,713,200 | 4 | 2 | 2,058 | Off Market |
Local Information
- Map ViewExplore the area around 2337 Derby St.

- Schools4 Elementary Schools1 Middle School1 High School

- Shop & Eat

-- mins to
Home Highlights

Single-Family Home

Built in 1922

1,804 sqft

$896/sqft
About this House
What's unique:Large sunny deckSpacious deckBonus roomGas stoveBuilt in microwaveCovered porch
:: Given the global pandemic, AndreaRentals will first offer virtual tours of our properties by request. We are happy to answer any questions and will arrange Covid-safe in-person viewings for qualified applicants. Our goal is to do right by our clients and by the public at large. Stay safe out there. ::
Vibrant Spanish-style Mediterranean with vintage details and spacious deck and backyard, available now! This 4+br/2ba home is freshly updated and ready for someone to call it home.
Excellent central Berkeley location, tucked into a tree-lined street between Shattuck and Telegraph Avenues, equidistant to Ashby and Downtown Berkeley BART.
From the street, a short staircase leads to a covered porch with lovely arches and a colorful purple front door. You step into a graceful entryway with built-in shelving, and a formal living room on your right. The living room is anchored along one wall with the original fireplace (decorative) and has a large picture window that looks out over the front yard. From the living room, you step into the central dining room with more large windows, beautiful trim, and easy access to the kitchen.
The updated kitchen is open to the main hallway as well as the central dining room. It's been recently updated with light-wood cabinets, stainless steel appliances including dishwasher, gas stove, built in microwave, and large fridge with lower drawer freezer. A freestanding kitchen island with bar seating adds more storage and a casual place to gather while meals are being made.
To the left of the kitchen, along the central hallway, are two bedrooms, both with hardwood floors and ample closets. There's a hall bathroom between the two bedrooms, just off the kitchen/dining rooms, with a shower over tub. At the end of the main hallway, a few stairs lead up to a bonus room - great for den, office, or your Peloton station - you decide!
On the 2nd level are two more bedrooms, and another full bathroom with shower over tub. The upper level is light and bright, with extra privacy from the leafy trees below.
The home has fantastic outdoor space, for lounging and fun. Off the main level is a large sunny deck that overlooks the deep, shady backyard.
There is a side by side washer/dryer and oodles of storage on the ground floor level of the house, plus one off-street parking spot.
Available now!
1 year lease.
Pet considered with additional deposit
Tenant responsible for all utilities except garbage.
Showing by appointment only - Virtual Tour Now!
Caitlin Ball
DRE #01822241
Owner pays for garbage, tenant pays for water, gas, electric, and internet. Pet deposit required.
Vibrant Spanish-style Mediterranean with vintage details and spacious deck and backyard, available now! This 4+br/2ba home is freshly updated and ready for someone to call it home.
Excellent central Berkeley location, tucked into a tree-lined street between Shattuck and Telegraph Avenues, equidistant to Ashby and Downtown Berkeley BART.
From the street, a short staircase leads to a covered porch with lovely arches and a colorful purple front door. You step into a graceful entryway with built-in shelving, and a formal living room on your right. The living room is anchored along one wall with the original fireplace (decorative) and has a large picture window that looks out over the front yard. From the living room, you step into the central dining room with more large windows, beautiful trim, and easy access to the kitchen.
The updated kitchen is open to the main hallway as well as the central dining room. It's been recently updated with light-wood cabinets, stainless steel appliances including dishwasher, gas stove, built in microwave, and large fridge with lower drawer freezer. A freestanding kitchen island with bar seating adds more storage and a casual place to gather while meals are being made.
To the left of the kitchen, along the central hallway, are two bedrooms, both with hardwood floors and ample closets. There's a hall bathroom between the two bedrooms, just off the kitchen/dining rooms, with a shower over tub. At the end of the main hallway, a few stairs lead up to a bonus room - great for den, office, or your Peloton station - you decide!
On the 2nd level are two more bedrooms, and another full bathroom with shower over tub. The upper level is light and bright, with extra privacy from the leafy trees below.
The home has fantastic outdoor space, for lounging and fun. Off the main level is a large sunny deck that overlooks the deep, shady backyard.
There is a side by side washer/dryer and oodles of storage on the ground floor level of the house, plus one off-street parking spot.
Available now!
1 year lease.
Pet considered with additional deposit
Tenant responsible for all utilities except garbage.
Showing by appointment only - Virtual Tour Now!
Caitlin Ball
DRE #01822241
Owner pays for garbage, tenant pays for water, gas, electric, and internet. Pet deposit required.
2337 Derby St, Berkeley, CA 94705 is a 4 bedroom, 2 bathroom, 1,804 sqft single-family home in Telegraph, built in 1922. It last sold for $230,000 on Jun 16, 1994. More recently, it was listed as a rental in October 2022 with an asking price of $5,750 per month. That rental listing was removed on October 10, 2022. This property is not currently displayed as for sale or rent on Trulia. The Trulia Estimate is $1,616,000, with a rent estimate of $7,500/month.
Home Details for 2337 Derby St

|
|---|
Levels, Entrance, & Accessibility Stories: 1.5Floors: Hardwood |
Interior Details Number of Rooms: 10 |
Appliances & Utilities DryerWasher |

|
|---|
Year Built Year Built: 1922Year Updated: 1955 |
Property Type / Style Property Type: Single Family HomeArchitecture: Other |

|
|---|
Parking & Garage Parking: Off Street |

|
|---|
Units in Building: 1 |

|
|---|
Lot Area: 4443 sqft |
Price and Tax history
| Date | Event | Price |
|---|---|---|
Oct 10, 2022 Source: Zillow Rental Manager | ListingRemoved | |
Oct 4, 2022 Source: Zillow Rental Manager | Listed For Rent | $5,750 |
Sep 1, 2022 Source: Zillow Rental Manager | ListingRemoved | |
Aug 22, 2022 Source: Zillow Rental Manager | Listed For Rent | $5,950 |
Jun 16, 1994 Source: N/A | Sold | $230,000 |
| Year | Property tax | Tax assessment |
|---|---|---|
| 2026 | Unavailable | $478,170 |
Home facts updated by county records
Market trends in Berkeley
Last updated August 2026
Avg. sale price
$1.49M
$4.17KMoM
Sale-to-List Price
129.6%
0.9%MoM
Price per sq ft
$963
$0MoM
Available listings
120
3MoM
Around this home
Neighborhood Overview

Neighborhood stats provided by third party data sources.
What Locals Say about Telegraph
At least 30 Trulia users voted on each feature.

90 % Say it's walkable to restaurants

90 % Say there are sidewalks

89 % Say it's dog friendly

85 % Say it's walkable to grocery stores

65 % Say parking is easy

61 % Say people would walk alone at night

55 % Say it's quiet

53 % Say they plan to stay for at least 5 years

47 % Say there's wildlife

47 % Say streets are well-lit

46 % Say yards are well-kept

43 % Say kids play outside

40 % Say neighbors are friendly

40 % Say car is needed

34 % Say there are community events

33 % Say there's holiday spirit
Sourced by Trulia users. Learn more about our methodology.
LGBTQ Local Legal Protections
LGBTQ Local Legal Protections



Frequently asked questions about 2337 Derby St
- What is 2337 Derby St estimated to be worth?Trulia's estimated value for 2337 Derby St in Berkeley, CA is $1,616,000.
- What is the price history for 2337 Derby St?2337 Derby St in Berkeley, CA last sold for $230,000 in June 1994.
- Is Berkeley a buyer's or seller's market?Berkeley is currently a seller's market, based on recent for-sale activity.
- What's the median sale price in Berkeley?The median sale price in Berkeley is $1.49M. That is down $4.17K from the prior month.
- Does 2337 Derby St have laundry facilities?Yes, 2337 Derby St in Berkeley, CA has in-unit laundry.
- How big is the lot at 2337 Derby St?The lot at 2337 Derby St in Berkeley, CA is about 0.10 acres (4,443 sq ft).
Explore by feature - Pet Friendly
 NEW - 1 DAY AGOPET FRIENDLY
 SPECIAL OFFERPET FRIENDLYFURNISHED
 SPECIAL OFFERPET FRIENDLY
 SPECIAL OFFERPET FRIENDLYFURNISHED
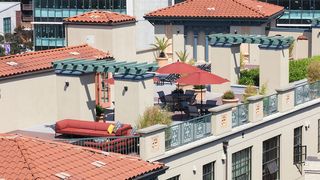 SPECIAL OFFERPET FRIENDLY
 PET FRIENDLY
 PET FRIENDLY
 SPECIAL OFFERPET FRIENDLYFURNISHED
 NEW - 1 DAY AGOSPECIAL OFFERPET FRIENDLY
 PET FRIENDLY
Explore by feature - Garage
 FURNISHED
- NEW - 1 DAY AGOPET FRIENDLY
 FURNISHED

- PET FRIENDLY
- SPECIAL OFFERPET FRIENDLYFURNISHED
Explore by feature - Air Conditioning
- FURNISHED
- NEW - 1 DAY AGOPET FRIENDLY
 FURNISHED
- SPECIAL OFFERPET FRIENDLYFURNISHED
- NEW - 1 DAY AGOSPECIAL OFFERPET FRIENDLY
 PET FRIENDLY

 PET FRIENDLY
 PET FRIENDLY
Explore by feature - Pool

- SPECIAL OFFERPET FRIENDLYFURNISHED

 APPLY INSTANTLYPET FRIENDLY
 PET FRIENDLY
 PET FRIENDLY
Explore by feature - Washer/dryer
- FURNISHED
- NEW - 1 DAY AGOPET FRIENDLY
 FURNISHED
 FURNISHED
- FURNISHED
 FURNISHED
- SPECIAL OFFERPET FRIENDLY
- SPECIAL OFFERPET FRIENDLYFURNISHED
 FURNISHED
- FURNISHED
Explore by feature - Outdoor Space
 APPLY INSTANTLYFURNISHED
 APPLY INSTANTLYPET FRIENDLY
 APPLY INSTANTLYPET FRIENDLY
 APPLY INSTANTLY
 APPLY INSTANTLYPET FRIENDLY
 APPLY INSTANTLYPET FRIENDLYFURNISHED
 APPLY INSTANTLY
 FURNISHED
 APPLY INSTANTLYFURNISHEDROOM FOR RENT

Apartments for Rent
- FURNISHED
 NEW - 7 HRS AGOPET FRIENDLYTotal price$3,143 - $7,158/mo1-3 bd1-2 baThe Skylyne at Temescal | 3883 Turquoise Way,
Oakland, CA 94609 PET FRIENDLY
 PET FRIENDLY
- PET FRIENDLY
 FURNISHED
- FURNISHED
- PET FRIENDLYFURNISHED
- FURNISHED
 PET FRIENDLYFURNISHED
- FURNISHED
- NEW - 1 DAY AGOPET FRIENDLY
- PET FRIENDLYFURNISHED
- FURNISHED
 See more homes for rent inBerkeley
Off Market Homes Near 2337 Derby St
 SOLDOCT 2, 2026
 SOLDOCT 2, 2026
 SOLDOCT 2, 2026
 SOLDOCT 2, 2026
 SOLDOCT 2, 2026
 SOLDOCT 2, 2026
 SOLDOCT 1, 2026
 SOLDSEP 30, 2026
 SOLDSEP 30, 2026
 SOLDSEP 30, 2026
 See more homes for sale inBerkeley
Homes for sale near 2337 Derby St

 NEW
NEW OFF MARKET
 AUCTION
 OPEN SAT, 1-4PM

- See more homes for sale inBerkeley


- Results are loading