

$508,200
 3 Beds
 3.5 Baths
 2,224 sqft
23261 E Jamison Dr, Aurora, CO 80016
Est. Refi. Payment $3,088/mo*
Refinance Your HomeCurrently Off Market - Sold Jan 7, 2019 for $415,000
Home Value
Trulia Estimate
$508KSince last month
Decreased$8K (-1.5%)Since last year
Decreased$20K (-3.7%)Since last sale
Increased$92K (+22.2%)Learn more about this home's value by checking out its Trulia Estimate, the value of nearby homes, and how much similar homes have sold for.
Trulia Estimate
The of this home's value increased by +25% in the last 10 years
| Month | Estimated value |
|---|---|
2026 | |
| October 2026 | $507K |
| September 2026 | $513K |
| August 2026 | $515K |
| July 2026 | $519K |
| June 2026 | $523K |
| May 2026 | $527K |
| April 2026 | $528K |
| March 2026 | $533K |
| February 2026 | $528K |
| January 2026 | $518K |
2025 | |
2024 | |
2023 | |
2022 | |
2021 | |
2020 | |
2019 | |
2018 | |
Comparable sales
These are recently sold homes that have a similar location or other similar features to this home, like bedrooms, bathrooms, and square footage. Get a sense of the expected prices in the area by viewing these homes.Address | Distance | Property Type | Sold Price | Sold Date | Bed | Bath | Sqft |
|---|---|---|---|---|---|---|---|
0.43 | Townhouse | $485,000 | 04/01/26 | 3 | 2.5 | 1,439 | |
0.31 | Townhouse | $554,750 | 10/07/26 | 3 | 3 | 2,948 | |
0.52 | Townhouse | $460,000 | 08/25/26 | 3 | 2.5 | 1,712 | |
0.48 | Townhouse | $522,000 | 07/31/26 | 4 | 3.5 | 2,372 | |
0.44 | Townhouse | $582,900 | 02/12/26 | 4 | 3.5 | 2,552 | |
0.44 | Townhouse | $490,000 | 05/11/26 | 2 | 2.5 | 1,622 | |
0.24 | Townhouse | $430,000 | 10/21/25 | 2 | 2 | 1,225 | |
0.32 | Townhouse | $420,000 | 12/12/25 | 2 | 2 | 1,261 | |
0.32 | Townhouse | $499,900 | 10/30/25 | 2 | 2 | 1,261 | |
0.29 | Townhouse | $430,000 | 06/18/26 | 2 | 2 | 1,226 |
Nearby home prices
Get a sense of expected prices in the area by checking the value of nearby homes.Address | Distance | Price | Bed | Bath | Sqft | Status |
|---|---|---|---|---|---|---|
0.00 | $482,100 | 2 | 2.5 | 1,671 | Off Market | |
0.00 | $510,100 | 3 | 3.5 | 2,300 | Off Market | |
0.00 | $480,800 | 3 | 2.5 | 1,673 | Off Market | |
0.02 | $924,500 | 5 | 5 | 5,731 | Off Market | |
0.02 | $905,400 | 6 | 4 | 5,774 | Off Market | |
0.02 | $903,000 | 3 | 2.5 | 6,696 | Off Market | |
0.02 | $778,500 | 5 | 4 | 4,300 | Off Market | |
0.03 | $903,200 | 4 | 4 | 4,205 | Off Market | |
0.04 | $967,300 | 5 | 5 | 5,508 | Off Market | |
0.04 | $794,800 | 4 | 3.5 | 4,963 | Off Market | |
0.04 | $1,090,600 | 4 | 5 | 5,730 | Off Market | |
0.04 | $838,900 | 3 | 6 | 3,522 | Off Market | |
0.04 | $1,061,400 | 6 | 4.5 | 6,889 | Off Market | |
0.05 | $782,200 | 4 | 4 | 2,813 | Off Market | |
0.05 | $713,200 | 3 | 2.5 | 4,576 | Off Market | |
0.05 | $892,600 | 5 | 4.5 | 5,248 | Off Market | |
0.05 | $821,200 | 5 | 4 | 5,310 | Off Market | |
0.05 | $736,000 | 2 | 2 | 4,479 | Off Market | |
0.05 | $900,000 | 5 | 4.5 | 5,714 | Recently Sold | |
0.05 | $790,100 | 4 | 2 | 5,509 | Off Market |
Local Information
- Map ViewExplore the area around 23261 E Jamison Dr.

- Schools1 Preschool School1 Elementary School1 Middle School1 High School

- Shop & Eat

-- mins to
Home Highlights

Townhouse

Built in 2018

2,224 sqft

$229/sqft

Garage
About this House
This well-designed floor plan offers three separate and generous living areas, ensuring you have all the space you need. The beautifully selected upgrades provide both practicality and style with wood-style flooring on the main level and upgraded carpeting in the bedrooms. The gourmet kitchen offers gray stacked cabinets with extra cabinet space in the double island, quartz countertops and double ovens with a gas range. Upstairs you'll find one secondary bedroom separated from the master by a large loft. The master suite features a large walk-in closet and en suite bath with upgraded cabinets, an extended vanity with double sinks and beautiful countertops, and a walk-in shower with upgraded tile surround. In the basement, you'll find a rec room, bedroom and full bath. Additional features include air conditioning, Sea Gull® ENERGY STAR® certified lighting, and an extra large side yard. This home is ready for move-in.
23261 E Jamison Dr, Aurora, CO 80016 is a 3 bedroom, 4 bathroom, 2,224 sqft townhouse in Heritage Eagle Bend, built in 2018. It last sold for $415,000 on Jan 7, 2019. This property is not currently displayed as for sale or rent on Trulia. The Trulia Estimate is $508,200, with a rent estimate of $2,894/month.
Home Details for 23261 E Jamison Dr

|
|---|
Interior Details BasementAtticTypes of Rooms: Walk In Closet, Laundry Room, Master BathCeiling Fan |
Heating & Cooling Heating: Forced Air, GasAir ConditioningCooling System: CentralHeating Fuel: Forced Air |
Levels, Entrance, & Accessibility Stories: 2Floors: Tile, Carpet, Laminate |
Appliances & Utilities Cable ReadyDishwasherDisposalMicrowave |
Fireplace & Spa Fireplace |
Windows, Doors, Floors & Walls Double Paned Windows |

|
|---|
Exterior Home Features Roof: CompositionExterior: Stone, WoodPatioPorchSprinkler System |
Parking & Garage GarageParking Spaces: 2Parking: Garage Attached |

|
|---|
Year Built Year Built: 2018 |
Property Type / Style Property Type: TownhouseArchitecture: Craftsman |

|
|---|
Lot Area: 2613 sqft |
Price and Tax history
| Date | Event | Price |
|---|---|---|
Jan 7, 2019 Source: N/A | Sold | $415,000 |
| Year | Property tax | Tax assessment |
|---|---|---|
| 2025 | $3,565 | $530,200 |
Home facts updated by county records
Market trends in Aurora
Last updated September 2026
Avg. sale price
$448K
$13KMoM
Sale-to-List Price
100.0%
Price per sq ft
$220
$3MoM
Available listings
2037
85MoM
Around this home
Neighborhood Overview

Neighborhood stats provided by third party data sources.
What Locals Say about Heritage Eagle Bend
This October
Trick-or-Treat Score
Built from what locals say about Heritage Eagle Bend.- 96% say there are sidewalks
- 79% say there's holiday spirit
- 67% say neighbors are friendly
Trulia Trick or TreatStart Ghost Hunt
At least 14 Trulia users voted on each feature.

100 % Say it's dog friendly

100 % Say streets are well-lit

96 % Say there are sidewalks

95 % Say car is needed

95 % Say parking is easy

88 % Say it's quiet

83 % Say people would walk alone at night

79 % Say there's holiday spirit

78 % Say there's wildlife

67 % Say neighbors are friendly

63 % Say yards are well-kept

57 % Say they plan to stay for at least 5 years

57 % Say there are community events

44 % Say it's walkable to restaurants

27 % Say kids play outside
Sourced by Trulia users. Learn more about our methodology.
LGBTQ Local Legal Protections
LGBTQ Local Legal Protections



Frequently asked questions about 23261 E Jamison Dr
- What is 23261 E Jamison Dr estimated to be worth?Trulia's estimated value for 23261 E Jamison Dr in Aurora, CO is $508,200.
- What is the price history for 23261 E Jamison Dr?23261 E Jamison Dr in Aurora, CO last sold for $415,000 in January 2019.
- Is Aurora a buyer's or seller's market?Aurora is currently a buyer's market, based on recent for-sale activity.
- What's the median sale price in Aurora?The median sale price in Aurora is $448K. That is down $13K from the prior month.
- Does 23261 E Jamison Dr have air conditioning?Yes, 23261 E Jamison Dr in Aurora, CO has air conditioning.
- Does 23261 E Jamison Dr have laundry facilities?Yes, 23261 E Jamison Dr in Aurora, CO has laundry facilities.
Explore by feature - Pet Friendly
 SPECIAL OFFERPET FRIENDLY
 SPECIAL OFFERPET FRIENDLY
 SPECIAL OFFERPET FRIENDLY
 PET FRIENDLY
 SPECIAL OFFERPET FRIENDLY
 SPECIAL OFFERPET FRIENDLY
 SPECIAL OFFERPET FRIENDLY
 SPECIAL OFFERPET FRIENDLY
 SPECIAL OFFERPET FRIENDLY
 NEW - 13 HRS AGOSPECIAL OFFERPET FRIENDLYTotal price$1,602 - $2,553/mo1-3 bd1-2 baThe Madison Apartments at Copperleaf | 22500 E Radcliff Cir,
Aurora, CO 80015
Explore by feature - Garage
- SPECIAL OFFERPET FRIENDLY
- SPECIAL OFFERPET FRIENDLY
- SPECIAL OFFERPET FRIENDLY
- SPECIAL OFFERPET FRIENDLY
- SPECIAL OFFERPET FRIENDLY
 SPECIAL OFFER
 SPECIAL OFFERPET FRIENDLYTotal price$1,505 - $2,488/mo1-3 bd1-2 baStone Cliff Apartments | 17886 E Greenwood Dr,
Aurora, CO 80013 SPECIAL OFFERPET FRIENDLY
 SPECIAL OFFERPET FRIENDLYTotal price$1,407 - $2,837/moStudio-3 bd1-2 baAlexan Montview Plaza | 2060 Chester St,
Aurora, CO 80010 PET FRIENDLYTotal price$1,490 - $2,375/mo1-3 bd1-2 baShadow Ridge At Southlands | 24750 E Applewood Cir,
Aurora, CO 80016
Explore by feature - Air Conditioning
- SPECIAL OFFERPET FRIENDLY
- SPECIAL OFFERPET FRIENDLY
- SPECIAL OFFERPET FRIENDLY
- PET FRIENDLY
- SPECIAL OFFERPET FRIENDLY
- SPECIAL OFFERPET FRIENDLY
- SPECIAL OFFERPET FRIENDLY
- SPECIAL OFFERPET FRIENDLY

 NEW - 1 DAY AGOSPECIAL OFFERPET FRIENDLY
Explore by feature - Pool
- SPECIAL OFFERPET FRIENDLY
- SPECIAL OFFERPET FRIENDLY
- PET FRIENDLY
- SPECIAL OFFERPET FRIENDLY
- SPECIAL OFFERPET FRIENDLY
- SPECIAL OFFERPET FRIENDLY
- NEW - 13 HRS AGOSPECIAL OFFERPET FRIENDLYTotal price$1,602 - $2,553/mo1-3 bd1-2 baThe Madison Apartments at Copperleaf | 22500 E Radcliff Cir,
Aurora, CO 80015  SPECIAL OFFERPET FRIENDLY
 PET FRIENDLY
 SPECIAL OFFERPET FRIENDLYFURNISHEDTotal price$1,770 - $1,911/mo1-2 bd1-2 baCambrian Apartments | 15601 E Caspian Cir,
Aurora, CO 80013
Explore by feature - Washer/dryer
- SPECIAL OFFERPET FRIENDLY
- SPECIAL OFFERPET FRIENDLY
- SPECIAL OFFERPET FRIENDLY
- PET FRIENDLY
- SPECIAL OFFERPET FRIENDLY
- SPECIAL OFFERPET FRIENDLY
- SPECIAL OFFERPET FRIENDLY
- SPECIAL OFFERPET FRIENDLY
- NEW - 13 HRS AGOSPECIAL OFFERPET FRIENDLYTotal price$1,602 - $2,553/mo1-3 bd1-2 baThe Madison Apartments at Copperleaf | 22500 E Radcliff Cir,
Aurora, CO 80015
Explore by feature - Outdoor Space
 PET FRIENDLY
 PET FRIENDLY
 NEW - 1 DAY AGOAPPLY INSTANTLYPET FRIENDLYFURNISHED
 NEW - 13 HRS AGOAPPLY INSTANTLYPET FRIENDLY
 APPLY INSTANTLY
 APPLY INSTANTLY
 APPLY INSTANTLYPET FRIENDLYFURNISHED
 APPLY INSTANTLYPET FRIENDLY
 APPLY INSTANTLYPET FRIENDLY
 APPLY INSTANTLYPET FRIENDLY
Apartments for Rent
 NEW - 2 DAYS AGOPET FRIENDLY
 PET FRIENDLY
 PET FRIENDLYTotal price$1,833 - $3,378/mo1-3 bd1-2 baWaterford at Southlands | 24631 E Applewood Dr,
Aurora, CO 80016 PET FRIENDLY
 PET FRIENDLYTotal price$1,619 - $3,004/mo1-3 bd1-3 baThe Sanctuary at Tallyn's Reach Apartments | 23680 E Easter Dr,
Aurora, CO 80016 PET FRIENDLYTotal price$1,531 - $2,961/moStudio-3 bd1-2 baAlta Piney Creek | 7400 S Addison Ct,
Aurora, CO 80016 PET FRIENDLYTotal price$1,505 - $2,752/mo1-4 bd1-2 baThe Fletcher Southlands | 22959 E Smoky Hill Rd,
Aurora, CO 80015- PET FRIENDLYTotal price$1,490 - $2,375/mo1-3 bd1-2 baShadow Ridge At Southlands | 24750 E Applewood Cir,
Aurora, CO 80016  PET FRIENDLYTotal price$1,559 - $2,785/mo1-3 bd1-2 baCanyons at Saddle Rock | 6850 S Versailles Way,
Aurora, CO 80016 PET FRIENDLY
 PET FRIENDLY
 PET FRIENDLYTotal price$1,770 - $2,351/mo1-2 bd1-2 baFive810 Southlands | 5810 S Southlands Pkwy,
Aurora, CO 80016 APPLY INSTANTLYPET FRIENDLY
 See more homes for rent inAurora
Off Market Homes Near 23261 E Jamison Dr
 SOLDOCT 9, 2026Keller Williams DTC, MLS#6828646
 SOLDOCT 9, 2026HomeSmart, MLS#4013555
 SOLDOCT 9, 2026RE/MAX Professionals, MLS#5234076
 SOLDOCT 9, 2026RE/MAX Professionals, MLS#7227938
 SOLDOCT 9, 2026Keller Williams Avenues Realty, MLS#7113228
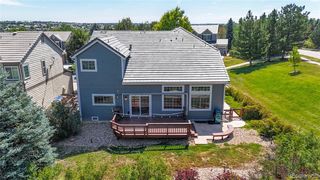 SOLDOCT 8, 2026RE/MAX Alliance, MLS#9182806
 SOLDOCT 8, 2026Buy-Out Company Realty, LLC, MLS#4733384
 SOLDOCT 8, 2026RE/MAX Professionals, MLS#5496877
 SOLDOCT 7, 2026Compass - Denver, MLS#2081447
 SOLDOCT 7, 2026Keller Williams DTC, MLS#7548623
 See more homes for sale inAurora
Homes for sale near 23261 E Jamison Dr
 Brokers Guild Real Estate, MLS#4700587
 NEW CONSTRUCTIONRE/MAX Professionals, MLS#6270502
- NEW CONSTRUCTIONRE/MAX Professionals, MLS#5367274
- See more homes for sale inAurora


- Results are loading