


$592,100
 4 Beds
 3 Baths
 4,008 sqft (on 0.47 acres)
2320 Timber Trl E, Maplewood, MN 55119
Est. Refi. Payment $3,722/mo*
Refinance Your HomeCurrently Off Market - Sold Apr 6, 2026 for $580,000 (6% above list price)
Home Value
Trulia Estimate
$592KSince last month
Decreased$1K (-0.2%)Since last year
Increased$60K (+11.2%)Since last sale
Increased$12K (+2%)Learn more about this home's value by checking out its Trulia Estimate, the value of nearby homes, and how much similar homes have sold for.
Trulia Estimate
The of this home's value increased by +57% in the last 10 years
| Month | Estimated value |
|---|---|
2026 | |
| August 2026 | $592K |
| July 2026 | $593K |
| June 2026 | $587K |
| May 2026 | $585K |
| April 2026 | $581K |
| March 2026 | $559K |
| February 2026 | $538K |
| January 2026 | $528K |
2025 | |
2024 | |
2023 | |
2022 | |
2021 | |
2020 | |
2019 | |
2018 | |
2017 | |
2016 | |
Comparable sales
These are recently sold homes that have a similar location or other similar features to this home, like bedrooms, bathrooms, and square footage. Get a sense of the expected prices in the area by viewing these homes.Address | Distance | Property Type | Sold Price | Sold Date | Bed | Bath | Sqft |
|---|---|---|---|---|---|---|---|
0.40 | Single-Family Home | $599,900 | 11/12/25 | 4 | 2.5 | 3,165 | |
0.31 | Single-Family Home | $545,000 | 09/10/25 | 5 | 3.5 | 3,691 | |
0.35 | Single-Family Home | $557,500 | 07/22/26 | 4 | 3.5 | 2,766 | |
0.31 | Single-Family Home | $525,000 | 06/25/26 | 4 | 3.5 | 3,136 | |
0.47 | Single-Family Home | $504,500 | 04/23/26 | 4 | 3 | 3,047 | |
0.22 | Single-Family Home | $442,500 | 08/29/25 | 5 | 2.5 | 3,374 | |
0.30 | Single-Family Home | $375,000 | 09/30/25 | 4 | 3 | 2,551 | |
0.07 | Single-Family Home | $365,000 | 03/20/26 | 4 | 2 | 2,148 | |
0.10 | Single-Family Home | $396,000 | 02/04/26 | 3 | 3 | 2,062 |
Nearby home prices
Get a sense of expected prices in the area by checking the value of nearby homes.Address | Distance | Price | Bed | Bath | Sqft | Status |
|---|---|---|---|---|---|---|
0.07 | $365,000 | 4 | 2 | 2,148 | Recently Sold | |
0.10 | $396,000 | 3 | 3 | 2,062 | Recently Sold | |
0.10 | $362,400 | 4 | 2 | 1,626 | Off Market | |
0.13 | $354,000 | 4 | 2 | 1,706 | Off Market | |
0.14 | $300,000 | 4 | 1 | 1,500 | Recently Sold | |
0.10 | $574,000 | 3 | 3.5 | 3,357 | Off Market | |
0.15 | $379,900 | 3 | 2 | 1,690 | Recently Sold | |
0.13 | $400,000 | 4 | 2 | 2,256 | Recently Sold | |
0.16 | $521,700 | 5 | 3.5 | 3,278 | Off Market | |
0.13 | $343,500 | 3 | 2 | 1,780 | Off Market | |
0.12 | $448,600 | 3 | 2.5 | 2,352 | Off Market |
Local Information
- Map ViewExplore the area around 2320 Timber Trl E.

- Schools1 Preschool School1 Elementary School1 Middle School1 High School

- Shop & Eat

-- mins to
Home Highlights

Property Type
Single-Family Home

Year Built
1986

Lot Size
0.47 acres
Living Area
4,008 sqft

Price/Sqft
$145/sqft

Parking
4 Car Garage

HOA
None
About this House
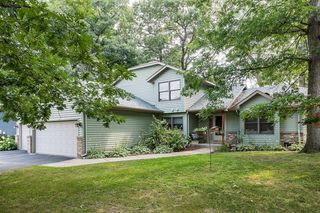
A STORYBOOK SETTING for this truly spectacular ONE-OF-A KIND rambler. Located on a quiet cul-de-sac, the elevated .5 ACRE lot overlooks the neighborhood and offers a breathtaking backdrop of beautiful mature trees and manicured grounds. The remarkable brick facade, new roof and winding walkway pavers to the front steps showcase the exterior while the interior boasts natural wood, ceramic tile, and walls of glass. The open concept design allows every window to bring the beauty of the outdoors in and flood the spaces with natural light to create a warm, welcoming experience. The exceptional great room space includes a shared kitchen/dining/living area that spans the rear of home with a vaulted ceiling, a floor to ceiling 2 sided brick gas fireplace and oak plank hardwood floors. The gourmet kitchen features granite counters, large center island with seating, built-in desk, pantry with pull out drawers, stainless appliances including Jen Air cooktop & Bosch wall oven, and a full view walkout to the grilling deck and backyard. A separate elegant formal living room and dining room share the 2-sided fireplace and allow for additional entertaining space for family and friends. The main level offers 3 bedrooms including a private owners suite and a separate full bath. The owners suite features a sliding barn door, custom roll-in shower with separate tub, and LVP flooring. Completing the main floor is the laundry/mudroom with garage and wheelchair lift access. The finished lower level offers an expansive family room - so much space, built-in wet bar with cabinetry, gas fireplace, 4th bedroom, future 5th bedroom (needs egress) or a den/office, a 3/4 bath with new flooring, and tons of storage space. You will absolutely fall in love with the professionally landscaped lot offering a colorful mix of gardens, tiered retaining walls, lush lawn, and a fully fenced level backyard. Dream garage with 4+ spaces (car/boat/storage) heated and insulated with rear roll up door, hot/cold water, floor drain, 30 & 60 amp outlets, generator outlet, EV outlet, plus additional RV/boat parking outside. Wheelchair accessible with lift in garage - all living facilities on main level. HVAC 2022, roof 2023, electrical 2023-25, landscaping, 2024/5, replaced garage door springs 2024. Ultra convenient location to McKnight and 94, Battle Creek Waterworks, 3M, parks and trails. AMAZING, FUN, FABULOUS LOT, & 10+ LOCATION!
2320 Timber Trl E, Maplewood, MN 55119 is a 4 bedroom, 3 bathroom, 4,008 sqft single-family home in Highwood, built in 1986. It last sold for $580,000 on Apr 6, 2026 (6% above the $549,500 asking price). This property is not currently displayed as for sale or rent on Trulia. The Trulia Estimate is $592,100, with a rent estimate of $3,674/month.
Last check for updates: about 16 hours ago
Listed by Shawn Hartmann, (651) 468-9099
RE/MAX Results
Bought with: Drew Kelly, (612) 383-9902, Bridge Realty, LLC
Source: NorthstarMLS as distributed by MLS GRID, MLS#6778258
Home Details for 2320 Timber Trl E

|
|---|
MLS Status: Closed |

|
|---|
Interior Details Basement: Egress Window(s),Finished,Full,Storage SpaceNumber of Rooms: 15Types of Rooms: Bedroom, Bedroom 2, Bedroom 3, Bedroom 4, Amusement Room, Bar Wet Bar Room, Deck, Den, Dining Room, Family Room, Foyer, Kitchen, Laundry, Living Room, Recreation Room |
Beds & Baths Number of Bedrooms: 4Number of Bathrooms: 3Number of Bathrooms (full): 2Number of Bathrooms (three quarters): 1 |
Dimensions and Layout Living Area: 4008 Square FeetFoundation Area: 2004 |
Appliances & Utilities Appliances: Central Vacuum, Cooktop, Dishwasher, Dryer, Water Filtration System, Microwave, Refrigerator, Stainless Steel Appliance(s), Wall Oven, WasherDishwasherDryerLaundry: Gas Dryer Hookup,Laundry Room,Main LevelMicrowaveRefrigeratorWasher |
Heating & Cooling Heating: Forced Air,Fireplace(s)Has CoolingAir Conditioning: Central AirHas HeatingHeating Fuel: Forced Air |
Fireplace & Spa Number of Fireplaces: 2Fireplace: Double Sided, Brick, Family Room, Living RoomHas a Fireplace |
Gas & Electric Electric: Circuit BreakersGas: Natural Gas |
Levels, Entrance, & Accessibility Stories: 1Levels: OneAccessibility: Doors 36"+, Customized Wheelchair Accessible, Hallways 42"+, Stair Lift, Accessible Approach with Ramp, Roll-In Shower |
View No View |

|
|---|
Exterior Home Features Roof: Age 8 Years Or Less Architectural ShinglePatio / Porch: Deck, PatioFencing: Chain Link, Full, Privacy, Wood |
Parking & Garage Number of Garage Spaces: 4Number of Covered Spaces: 4Other Parking: Garage Dimensions (33x37)No CarportHas a GarageHas an Attached GarageHas Open ParkingParking Spaces: 4Parking: Attached,Asphalt,Electric Vehicle Charging Station(s),Floor Drain,Garage Door Opener,Heated Garage,Insulated Garage,RV Access/Parking |
Frontage Road Frontage: City Street, Cul De SacResponsible for Road Maintenance: Public Maintained RoadNot on Waterfront |
Water & Sewer Sewer: City Sewer/Connected |
Finished Area Finished Area (above surface): 2004 Square FeetFinished Area (below surface): 1700 Square Feet |

|
|---|
Cumulative Days on Market: 1 |

|
|---|
Year Built Year Built: 1986 |
Property Type / Style Property Type: ResidentialProperty Subtype: Single Family |
Building Not a New ConstructionNot Attached PropertyNo Additional Parcels |
Property Information Parcel Number: 132822220036 |

|
|---|
Price List Price: $549,500Price Per Sqft: $145/sqft |
Status Change & Dates Off Market Date: Thu Mar 05 2026 |

|
|---|
Direction & Address City: MaplewoodCommunity: Chesterwood Two |
School Information High School District: North St Paul-Maplewood |

|
|---|
Building Area Building Area: 4008 Square Feet |

|
|---|
No HOA |

|
|---|
Lot Area: 0.47 acres |

|
|---|
Contingencies: None |

|
|---|
BasementMls Number: 6778258Above Grade Unfinished Area: 2004Activation Date: Wed Mar 04 2026 |
Price and Tax history
| Date | Event | Price |
|---|---|---|
Apr 6, 2026 Source: NorthstarMLS as distributed by MLS GRID #6778258 | Sold | $580,000 |
Mar 6, 2026 Source: NorthstarMLS as distributed by MLS GRID #6778258 | Pending | $549,500 |
Mar 4, 2026 Source: NorthstarMLS as distributed by MLS GRID #6778258 | Listed For Sale | $549,500 |
Oct 13, 2023 Source: NorthstarMLS as distributed by MLS GRID #6433010 | Sold | $475,000 |
Sep 20, 2023 Source: NorthstarMLS as distributed by MLS GRID #6433010 | Pending | $475,000 |
Sep 15, 2023 Source: NorthstarMLS as distributed by MLS GRID #6433010 | Listed For Sale | $475,000 |
Nov 25, 2020 Source: NorthstarMLS as distributed by MLS GRID #5674162 | Sold | $450,000 |
Nov 14, 2020 Source: Agent Provided | Pending | $425,000 |
Oct 16, 2020 Source: Agent Provided | Listed For Sale | $425,000 |
Aug 2, 2017 Source: N/A | Sold | $377,500 |
Jun 5, 2017 Source: Agent Provided | Pending | $394,500 |
Apr 28, 2017 Source: Agent Provided | Listed For Sale | $394,500 |
Jun 23, 1998 Source: N/A | Sold | $215,000 |
| Year | Property tax | Tax assessment |
|---|---|---|
| 2025 | $7,816 | $535,000 |
Home facts updated by county records
Market trends in Maplewood
Last updated July 2026
Avg. sale price
$328K
$3.33KMoM
Sale-to-List Price
100.1%
Price per sq ft
$178
$5MoM
Available listings
129
8MoM
Around this home
Neighborhood Overview

Neighborhood stats provided by third party data sources.
LGBTQ Local Legal Protections
LGBTQ Local Legal Protections



Based on information submitted to the MLS GRID as of 2026-08-27 11:28:18 PDT. All data is obtained from various sources and may not have been verified by broker or MLS GRID. Supplied Open House Information is subject to change without notice. All information should be independently reviewed and verified for accuracy. Properties may or may not be listed by the office/agent presenting the information. Some IDX listings have been excluded from this website. Click here for more information
By searching NorthstarMLS listings you agree to the NorthstarMLS End User License Agreement
By searching NorthstarMLS listings you agree to the NorthstarMLS End User License Agreement
Frequently asked questions about 2320 Timber Trl E
- What is 2320 Timber Trl E estimated to be worth?Trulia's estimated value for 2320 Timber Trl E in Maplewood, MN is $592,100.
- What is the price history for 2320 Timber Trl E?2320 Timber Trl E in Maplewood, MN last sold for $580,000 in April 2026.
- Is Maplewood a buyer's or seller's market?Maplewood is currently a seller's market, based on recent for-sale activity.
- What's the median sale price in Maplewood?The median sale price in Maplewood is $328K. That is up $3.33K from the prior month.
- Does 2320 Timber Trl E have air conditioning?Yes, 2320 Timber Trl E in Maplewood, MN has air conditioning.
- Does 2320 Timber Trl E have laundry facilities?Yes, 2320 Timber Trl E in Maplewood, MN has in-unit laundry.
Explore by feature - Pet Friendly
 PET FRIENDLY
 PET FRIENDLY$1,405 - $1,855/mo1-2 bd1-2 baMaple Ridge Apartment Homes | 1695 County Road D E,
Saint Paul, MN 55109 PET FRIENDLY$1,000 - $1,500/moStudio-2 bd1 baEdgerton Highlands Apartments | 479 Skillman Ave E,
Saint Paul, MN 55117 SPECIAL OFFERPET FRIENDLY
 NEW - 1 DAY AGOPET FRIENDLY
 PET FRIENDLY
 PET FRIENDLY
 NEW - 1 DAY AGOPET FRIENDLY
 PET FRIENDLY
 PET FRIENDLY
Explore by feature - Garage
- PET FRIENDLY
- PET FRIENDLY$1,405 - $1,855/mo1-2 bd1-2 baMaple Ridge Apartment Homes | 1695 County Road D E,
Saint Paul, MN 55109  PET FRIENDLY
- PET FRIENDLY$1,000 - $1,500/moStudio-2 bd1 baEdgerton Highlands Apartments | 479 Skillman Ave E,
Saint Paul, MN 55117  PET FRIENDLY
- PET FRIENDLY
 SPECIAL OFFERPET FRIENDLY
- PET FRIENDLY
- NEW - 1 DAY AGOPET FRIENDLY
Explore by feature - Air Conditioning
- PET FRIENDLY
- PET FRIENDLY
- PET FRIENDLY$1,000 - $1,500/moStudio-2 bd1 baEdgerton Highlands Apartments | 479 Skillman Ave E,
Saint Paul, MN 55117 - SPECIAL OFFERPET FRIENDLY
- PET FRIENDLY
- PET FRIENDLY
- SPECIAL OFFERPET FRIENDLY
 PET FRIENDLY
- PET FRIENDLY
Explore by feature - Pool
- PET FRIENDLY
- PET FRIENDLY
- SPECIAL OFFERPET FRIENDLY
- PET FRIENDLY
- NEW - 1 DAY AGOPET FRIENDLY
Explore by feature - Washer/dryer
- PET FRIENDLY
- SPECIAL OFFERPET FRIENDLY
- PET FRIENDLY
- PET FRIENDLY
- PET FRIENDLY
- PET FRIENDLY
- NEW - 1 DAY AGOPET FRIENDLY
 PET FRIENDLY
 INCOME RESTRICTED
Apartments for Rent
 PET FRIENDLY
 PET FRIENDLY
 PET FRIENDLY
 PET FRIENDLY
 NEW - 1 DAY AGOPET FRIENDLY
 PET FRIENDLY
 SENIOR HOUSINGPET FRIENDLY
 NEW - 21 HRS AGOPET FRIENDLY
 NEW - 1 DAY AGOPET FRIENDLY$899 - $1,499/moStudio-2 bd1 baThe Park Apartments & Townhomes | 215 McKnight Rd S,
Saint Paul, MN 55119 PET FRIENDLY
 PET FRIENDLY
- PET FRIENDLY
 PET FRIENDLY
 PET FRIENDLYFURNISHED
 See more homes for rent inMaplewood
Off Market Homes Near 2320 Timber Trl E
 SOLDAUG 27, 2026Weichert, Realtors-Advantage
 SOLDAUG 26, 2026Realty ONE Group SIMPLIFIED
 SOLDAUG 25, 2026Fathom Realty MN, LLC
 SOLDAUG 24, 2026Keller Williams Premier Realty
 See more homes for sale inMaplewood


Homes for sale near 2320 Timber Trl E
 OPEN SUN, 12-2PM0.32 ACRESColdwell Banker Realty
 0.25 ACRESKeller Williams Premier Realty
- See more homes for sale inMaplewood




- Results are loading