

Listed by Elias Aguayo, INTERNATIONAL REAL ESTATE SVCS, (626) 215-1286 . Bought with Susan Miller, Broker
$971,100
 3 Beds
 4 Baths
 1,866 sqft (on 0.50 acres)
232 Averett Ct, Claremont, CA 91711
Est. Refi. Payment $6,303/mo*
Refinance Your HomeCurrently Off Market - Sold Jul 14, 2025 for $990,000
Home Value
Trulia Estimate
$971KSince last month
Decreased$9K (-0.9%)Since last year
Decreased$9K (-0.9%)Since last sale
Decreased$16K (-1.6%)Learn more about this home's value by checking out its Trulia Estimate, the value of nearby homes, and how much similar homes have sold for.
Trulia Estimate
The of this home's value decreased by -9% in the last 10 years
| Month | Estimated value |
|---|---|
2026 | |
| September 2026 | $974K |
| August 2026 | $983K |
| July 2026 | $983K |
| June 2026 | $987K |
| May 2026 | $988K |
| March 2026 | $976K |
| February 2026 | $979K |
| January 2026 | $971K |
2025 | |
Comparable sales
These are recently sold homes that have a similar location or other similar features to this home, like bedrooms, bathrooms, and square footage. Get a sense of the expected prices in the area by viewing these homes.Address | Distance | Property Type | Sold Price | Sold Date | Bed | Bath | Sqft |
|---|---|---|---|---|---|---|---|
0.05 | Townhouse | $948,000 | 07/16/26 | 3 | 2.5 | 1,538 | |
0.13 | Townhouse | $820,500 | 06/23/26 | 3 | 2.5 | 2,312 | |
0.11 | Townhouse | $1,060,000 | 01/13/26 | 4 | 3.5 | 2,173 | |
0.87 | Townhouse | $745,000 | 07/08/26 | 3 | 3.5 | 1,828 | |
0.99 | Townhouse | $790,000 | 09/15/26 | 3 | 3 | 1,450 | |
0.60 | Townhouse | $780,000 | 06/02/26 | 3 | 2.5 | 1,498 | |
0.97 | Townhouse | $787,000 | 05/29/26 | 3 | 3 | 1,450 | |
1.22 | Townhouse | $650,150 | 03/11/26 | 3 | 3 | 1,850 | |
1.24 | Townhouse | $650,000 | 08/05/26 | 3 | 3 | 1,698 | |
0.86 | Townhouse | $786,167 | 09/30/25 | 3 | 3.5 | 1,777 |
Nearby home prices
Get a sense of expected prices in the area by checking the value of nearby homes.Address | Distance | Price | Bed | Bath | Sqft | Status |
|---|---|---|---|---|---|---|
0.01 | $1,002,100 | 4 | 3.5 | 2,303 | Off Market | |
0.03 | $891,600 | 3 | 2.5 | 1,669 | Off Market | |
0.04 | $803,100 | 3 | 3 | 1,495 | Off Market | |
0.04 | $836,700 | 4 | 4 | 1,732 | Off Market | |
0.04 | $995,000 | 4 | 3.5 | 2,303 | Off Market | |
0.04 | $915,800 | 3 | 3 | 1,862 | Off Market | |
0.04 | $725,800 | 2 | 2 | 1,410 | Off Market | |
0.04 | $894,900 | 3 | 3.5 | 1,866 | Off Market | |
0.04 | $946,200 | 3 | 2.5 | 1,796 | Off Market | |
0.04 | $922,800 | 4 | 3.5 | 2,303 | Off Market | |
0.04 | $911,800 | 4 | 3.5 | 2,173 | Off Market |
Local Information
- Map ViewExplore the area around 232 Averett Ct.

- Schools1 Elementary School1 Middle School1 High School

- Shop & Eat

-- mins to
Home Highlights

Townhouse

Built in 2023

0.5 acre lot

1,866 sqft

$520/sqft

2 Car Garage

HOA $241/mo
About this House
PRICE IMPROVEMENT: $50K Price Drop - Only premium-lot home available in Claremont’s sold-out Docente community now available!
This sun-drenched, 3-level townhome is a true standout, featuring an east-facing front door and balcony, a private first-floor bedroom with en suite bath, and an open-concept main level with a dedicated private office and guest bath—perfect for remote work or study. Upstairs, discover dual primary suites, each with its own en suite bath and walk-in closet. The expansive, gated patio is among the largest in the community, providing exceptional privacy and a true outdoor oasis.
Completed in 2023 and maintained in pristine condition, this home includes solar, smart technology, and energy-efficient systems. Enjoy newly installed premium carpet, upgraded plank flooring, and custom hexagon tiles in all the bathrooms and at the entry—elevating both comfort and style.
Nestled in a quiet, interior location within Claremont’s renowned school district, this home blends modern luxury with the city’s academic prestige and village charm. Live just steps from Claremont’s historic Village, shops, restaurants, and parks—and enjoy a quick bike ride to the Claremont Colleges.
This sun-drenched, 3-level townhome is a true standout, featuring an east-facing front door and balcony, a private first-floor bedroom with en suite bath, and an open-concept main level with a dedicated private office and guest bath—perfect for remote work or study. Upstairs, discover dual primary suites, each with its own en suite bath and walk-in closet. The expansive, gated patio is among the largest in the community, providing exceptional privacy and a true outdoor oasis.
Completed in 2023 and maintained in pristine condition, this home includes solar, smart technology, and energy-efficient systems. Enjoy newly installed premium carpet, upgraded plank flooring, and custom hexagon tiles in all the bathrooms and at the entry—elevating both comfort and style.
Nestled in a quiet, interior location within Claremont’s renowned school district, this home blends modern luxury with the city’s academic prestige and village charm. Live just steps from Claremont’s historic Village, shops, restaurants, and parks—and enjoy a quick bike ride to the Claremont Colleges.
232 Averett Ct, Claremont, CA 91711 is a 3 bedroom, 4 bathroom, 1,866 sqft townhouse in Towne Ranch, built in 2023. It last sold for $990,000 on Jul 14, 2025 (3% below the $1,025,000 asking price). This property is not currently displayed as for sale or rent on Trulia. The Trulia Estimate is $971,100, with a rent estimate of $3,787/month.
Home Details for 232 Averett Ct

|
|---|
Interior Details Number of Rooms: 8Types of Rooms: Master Bedroom, Bathroom, Dining Room, Great Room, Kitchen, Laundry, Other |
Beds & Baths Number of Bedrooms: 3Main Level Bedrooms: 1Number of Bathrooms: 4Number of Bathrooms (full): 4Number of Bathrooms (main level): 1 |
Dimensions and Layout Living Area: 1866 Square Feet |
Appliances & Utilities Utilities: Cable Available, Electricity Connected, Natural Gas Connected, Sewer Connected, Water ConnectedAppliances: Dishwasher, ENERGY STAR Qualified Appliances, Electric Range, Gas Range, Microwave, Self Cleaning Oven, Tankless Water Heater, Water To RefrigeratorDishwasherLaundry: Washer Hookup,Gas Dryer Hookup,Inside,Laundry Room,Upper LevelMicrowave |
Heating & Cooling Heating: CentralHas CoolingAir Conditioning: Central Air,DualHas HeatingHeating Fuel: Central |
Fireplace & Spa Fireplace: NoneSpa: NoneNo FireplaceNo Spa |
Windows, Doors, Floors & Walls Window: ENERGY STAR Qualified Windows, ScreensFlooring: Carpet, VinylCommon Walls: 2+ Common Walls |
Levels, Entrance, & Accessibility Stories: 3Number of Stories: 3Levels: Three Or MoreEntry Location: 1Accessibility: NoneFloors: Carpet, Vinyl |
View No ViewView: None |
Security Security: Carbon Monoxide Detector(s), Fire Detection System, Fire Rated Drywall, Fire Sprinkler System, Smoke Detector(s) |

|
|---|
Exterior Home Features Roof: ConcretePatio / Porch: Front PorchFencing: NoneExterior: Rain GuttersFoundation: PermanentNo Private Pool |
Parking & Garage Number of Garage Spaces: 2Number of Covered Spaces: 2Has a GarageHas an Attached GarageParking Spaces: 2Parking: Garage Attached |
Pool Pool: None |
Frontage Not on Waterfront |
Water & Sewer Sewer: Public Sewer |
Surface & Elevation Elevation Units: Feet |

|
|---|
Cumulative Days on Market: 65 |

|
|---|
Year Built Year Built: 2023 |
Property Type / Style Property Type: ResidentialProperty Subtype: TownhouseStructure Type: Multi FamilyArchitecture: Multi Family |
Building Construction Materials: StuccoNot a New ConstructionAttached To Another StructureNo Additional Parcels |
Property Information Not Included in Sale: Refrigerator and Washer/DryerParcel Number: 8305020030 |

|
|---|
Price List Price: $1,025,000 |
Status Change & Dates Off Market Date: Fri Jun 20 2025 |

|
|---|
MLS Status: Closed |


|
|---|
Direction & Address City: Claremont |
School Information High School District: Claremont Unified |

|
|---|
Community Features: Street Lights, SidewalksNot Senior CommunityUnits in Building: 95 |

|
|---|
HOA Name: DocenteAssociation for this Listing: California Regional MLSHas an HOAHOA Fee: $241/Monthly |

|
|---|
Lot Area: 0.50 acres |

|
|---|
Special Conditions: Standard |

|
|---|
Listing Terms: Cash, Conventional, FHA, VA Loan |

|
|---|
Energy Efficiency Features: Appliances |

|
|---|
Mls Number: CV25079747Living Area Range Units: Square FeetAttribution Contact: 626-215-1286Common Interest: CondominiumUniversal Property Id: US-06037-N-8305020030-R-N |

|
|---|
HOA Amenities: Maintenance Grounds,Insurance,Maintenance Front Yard,Barbecue,Pet Restrictions,Pets Allowed |
Price and Tax history
| Date | Event | Price |
|---|---|---|
Jul 14, 2025 Source: CRMLS #CV25079747 | Sold | $990,000 |
Jul 10, 2025 Source: CRMLS #CV25079747 | Pending | $1,025,000 |
Jun 22, 2025 Source: CRMLS #CV25079747 | Contingent | $1,025,000 |
Jun 11, 2025 Source: CRMLS #CV25079747 | PriceChange | $1,025,000 Price decreased by 5% |
Apr 16, 2025 Source: CRMLS #CV25079747 | Listed For Sale | $1,075,000 |
Market trends in Claremont
Last updated August 2026
Avg. sale price
$1.05M
$36.67KMoM
Sale-to-List Price
100.0%
Price per sq ft
$529
$11MoM
Available listings
99
2MoM
Around this home
Neighborhood Overview

Neighborhood stats provided by third party data sources.
LGBTQ Local Legal Protections
LGBTQ Local Legal Protections



The multiple listing data appearing on this website, or contained in reports produced therefrom, is owned and copyrighted by California Regional Multiple Listing Service, Inc. ("CRMLS") and is protected by all applicable copyright laws. Information provided is for viewer's personal, non-commercial use and may not be used for any purpose other than to identify prospective properties the viewer may be interested in purchasing. All listing data, including but not limited to square footage and lot size is believed to be accurate, but the listing Agent, listing Broker and CRMLS and its affiliates do not warrant or guarantee such accuracy. The viewer should independently verify the listed data prior to making any decisions based on such information by personal inspection and/or contacting a real estate professional.
Based on information from California Regional Multiple Listing Service, Inc. as of 2026-09-24 13:13:32 PDT and /or other sources. All data, including all measurements and calculations of area, is obtained from various sources and has not been, and will not be, verified by broker or MLS. All information should be independently reviewed and verified for accuracy. Properties may or may not be listed by the office/agent presenting the information
Based on information from California Regional Multiple Listing Service, Inc. as of 2026-09-24 13:13:32 PDT and /or other sources. All data, including all measurements and calculations of area, is obtained from various sources and has not been, and will not be, verified by broker or MLS. All information should be independently reviewed and verified for accuracy. Properties may or may not be listed by the office/agent presenting the information
Frequently asked questions about 232 Averett Ct
- What is 232 Averett Ct estimated to be worth?Trulia's estimated value for 232 Averett Ct in Claremont, CA is $971,100.
- What is the price history for 232 Averett Ct?232 Averett Ct in Claremont, CA last sold for $990,000 in July 2025.
- Is Claremont a buyer's or seller's market?Claremont is currently a seller's market, based on recent for-sale activity.
- What's the median sale price in Claremont?The median sale price in Claremont is $1.05M. That is down $36.67K from the prior month.
- Does 232 Averett Ct have air conditioning?Yes, 232 Averett Ct in Claremont, CA has air conditioning.
- Does 232 Averett Ct have laundry facilities?Yes, 232 Averett Ct in Claremont, CA has laundry facilities.
Explore by feature - Pet Friendly
 SPECIAL OFFERPET FRIENDLY
 PET FRIENDLY
 SPECIAL OFFERPET FRIENDLY
 APPLY INSTANTLYPET FRIENDLY
 NEW - 1 DAY AGOAPPLY INSTANTLYPET FRIENDLY
 APPLY INSTANTLYPET FRIENDLY
 APPLY INSTANTLYPET FRIENDLY
 APPLY INSTANTLYPET FRIENDLYFURNISHEDROOM FOR RENT
 APPLY INSTANTLYPET FRIENDLY
 PET FRIENDLY

Explore by feature - Garage
- SPECIAL OFFERPET FRIENDLY
 APPLY INSTANTLYPET FRIENDLYFURNISHED
 APPLY INSTANTLY
- APPLY INSTANTLYPET FRIENDLY
 APPLY INSTANTLY
 NEW - 1 HR AGOAPPLY INSTANTLY
- NEW - 1 DAY AGOAPPLY INSTANTLYPET FRIENDLY
- APPLY INSTANTLYPET FRIENDLY
 APPLY INSTANTLY
Explore by feature - Air Conditioning

- SPECIAL OFFERPET FRIENDLY

 PET FRIENDLY
- PET FRIENDLY
- SPECIAL OFFERPET FRIENDLY
- APPLY INSTANTLYPET FRIENDLYFURNISHED
 APPLY INSTANTLY
- APPLY INSTANTLYPET FRIENDLY
- APPLY INSTANTLY
Explore by feature - Pool
- SPECIAL OFFERPET FRIENDLY
- PET FRIENDLY
- SPECIAL OFFERPET FRIENDLY
 APPLY INSTANTLYFURNISHEDROOM FOR RENT
 APPLY INSTANTLYFURNISHEDROOM FOR RENT
 APPLY INSTANTLYFURNISHEDROOM FOR RENT
 APPLY INSTANTLYROOM FOR RENT
 APPLY INSTANTLYFURNISHEDROOM FOR RENT
Explore by feature - Washer/dryer
- SPECIAL OFFERPET FRIENDLY
- APPLY INSTANTLYPET FRIENDLYFURNISHED
- APPLY INSTANTLY
- APPLY INSTANTLYPET FRIENDLY
 NEW - 15 HRS AGOAPPLY INSTANTLY
- NEW - 1 HR AGOAPPLY INSTANTLY
- NEW - 1 DAY AGOAPPLY INSTANTLYPET FRIENDLY
Explore by feature - Outdoor Space
- APPLY INSTANTLYPET FRIENDLYFURNISHED
- APPLY INSTANTLY
- NEW - 15 HRS AGOAPPLY INSTANTLY
- NEW - 1 HR AGOAPPLY INSTANTLY
- APPLY INSTANTLYROOM FOR RENT
 APPLY INSTANTLYFURNISHED
 APPLY INSTANTLYFURNISHEDROOM FOR RENT
- APPLY INSTANTLYPET FRIENDLY
 APPLY INSTANTLY
 NEW - 1 DAY AGO
Apartments for Rent
 PET FRIENDLY
 NEW - 1 DAY AGO$2,205 - $3,665/moStudio-3 bd1-3 baThe Paseos at Montclair North | 4914 Olive St,
Montclair, CA 91763 PET FRIENDLY
 PET FRIENDLYTotal price$2,039 - $2,667/mo1-2 bd1-2 baStoneridge Apartment Homes | 1540 W 8th St,
Upland, CA 91786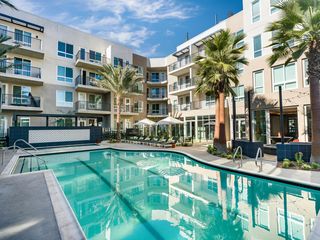 PET FRIENDLY
 NEW - 1 DAY AGOPET FRIENDLYTotal price$2,355 - $3,111/mo1-2 bd1-2 baMonte Vista Apartment Homes | 1825 Foothill Blvd,
La Verne, CA 91750 PET FRIENDLYTotal price$2,607 - $3,724/mo2-3 bd2 baLexington Townhomes | 9200 Monte Vista Ave,
Montclair, CA 91763 PET FRIENDLY
 PET FRIENDLY$1,825 - $2,850/moStudio-2 bd1-2 baFoothill Village Apartments | 450 W Foothill Blvd,
Pomona, CA 91767 PET FRIENDLY
- PET FRIENDLY
 PET FRIENDLY
 PET FRIENDLY
 See more homes for rent inClaremont
Off Market Homes Near 232 Averett Ct
 SOLDSEP 24, 2026Seven Gables Real Estate
 SOLDSEP 23, 2026Engel & Voelkers Pasadena
 SOLDSEP 22, 2026Las Casas Realty, Inc.
 See more homes for sale inClaremont


Homes for sale near 232 Averett Ct
 0.71 ACRESBERKSHIRE HATH HM SVCS CA PROP
 OPEN SUN, 1-4PM1.13 ACRESVista Sotheby's International
 NEW CONSTRUCTION$699,990+3 bd3.5 ba1,777 sqftPlan 4 The Sky Collection- The Maple in Descanso Walk,
Claremont, CA 91711 NEW CONSTRUCTIONIn Town Living, Inc.
 NEW CONSTRUCTION$779,990+3 bd3 ba2,217 sqftPlan 7 The Mountain Collection- The Aspen in Descanso Walk,
Claremont, CA 91711 NEW CONSTRUCTION
 NEW CONSTRUCTION
 OPEN SAT, 2-6PM0.71 ACRESRE/MAX CHAMPIONS
- See more homes for sale inClaremont


- Results are loading