


$2,495,000
 4 Beds
 3 Baths
 2,627 sqft
2316 W 7th St, Austin, TX 78703
Est. Mortgage $16,498/mo*
Get Pre-QualifiedHome Highlights

Single-Family Home

Built in 2023

$950/sqft

2 Car Garage
Local Information
- Map ViewExplore the area around 2316 W 7th St.

- Schools1 Preschool School1 Elementary School1 Middle School1 High School

- Shop & Eat

-- mins to
About this House
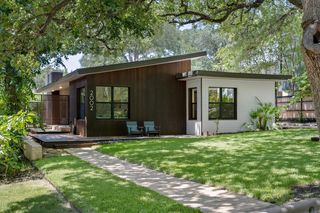
xceptional design meets one of Austin’s most coveted central neighborhoods at this striking Deep Eddy residence, designed by acclaimed architect Steve Zagorski and built by Waldrop Beckworth. Just minutes from Downtown Austin, the home pairs contemporary architecture with warmth and character through a distinctive blend of stucco, metal, and Douglas fir accents. Filled with natural light, the home was thoughtfully designed to create an effortless connection between indoor and outdoor living. At its heart, an expansive open-concept kitchen, dining, and living area is framed by views of the pool and outdoor spaces, creating an inviting setting for both everyday living and entertaining. The primary suite offers a private retreat with a spa-inspired bath featuring a double vanity, oversized walk-in shower, and custom-designed closet. Upstairs, a versatile second living area provides valuable additional space and is perfectly suited for a home gym, media room, game room, or lounge. The second floor also opens to its own outdoor patio, extending the living space outside and offering another place to relax, entertain, or enjoy Austin’s year-round outdoor lifestyle. Thoughtful architectural details, abundant natural light, and carefully considered sightlines carry throughout the home, while the pool and surrounding outdoor areas create a private setting for entertaining or unwinding. The Deep Eddy location is equally compelling. Enjoy convenient access to Lady Bird Lake and the hike-and-bike trail, Lake Austin, Lions Municipal Golf Course, Zilker Park, Deep Eddy Pool, and some of Austin’s favorite restaurants, coffee shops, and neighborhood destinations—all while being just minutes from Downtown. A rare opportunity to own a thoughtfully designed architectural home with a pool in the heart of Central Austin, combining distinctive design, flexible living spaces, exceptional indoor-outdoor living, and one of the city’s most desirable locations.
Last check for updates: 8 minutes ago
Listing courtesy of Adrian Salas, (512) 589-2677
Austin Marketing + Development, (713) 304-7474
Source: Unlock MLS, MLS#2858135
Also Listed on Unlock MLS.
Home Details for 2316 W 7th St

|
|---|
MLS Status: Active |

|
|---|
Beds & Baths Number of Bedrooms: 4Main Level Bedrooms: 1Number of Bathrooms: 3Number of Bathrooms (full): 3 |
Dimensions and Layout Living Area: 2627 Square Feet |
Appliances & Utilities Utilities: Electricity Connected, Natural Gas Connected, Sewer Connected, Water ConnectedAppliances: Dishwasher, Microwave, Free-Standing Gas Range, Tankless Water Heater, Wine RefrigeratorDishwasherMicrowave |
Heating & Cooling Heating: Central, ZonedHas CoolingAir Conditioning: Ceiling Fan(s), Central Air, ZonedHas HeatingHeating Fuel: Central |
Gas & Electric Has Electric on Property |
Windows, Doors, Floors & Walls Window: Double Pane Windows, Insulated WindowsFlooring: Tile, Wood |
Levels, Entrance, & Accessibility Stories: 2Levels: TwoAccessibility: VisitableFloors: Tile, Wood |
View Has a ViewView: Neighborhood |

|
|---|
Exterior Home Features Roof: MembranePatio / Porch: CoveredFencing: Back Yard, Privacy, WoodOther Structures: NoneExterior: Balcony, Private YardFoundation: SlabHas a Private Pool |
Parking & Garage Number of Garage Spaces: 2Number of Covered Spaces: 2No GarageHas an Attached GarageParking Spaces: 2Parking: Attached, Driveway |
Pool Pool: Fenced, In Ground, LapPool |
Frontage Waterfront: NoneNot on Waterfront |
Water & Sewer Sewer: Public Sewer |
Farm & Range Not Allowed to Raise Horses |

|
|---|
Days on Market: <1 day on Trulia |

|
|---|
Year Built Year Built: 2023 |
Property Type / Style Property Type: ResidentialProperty Subtype: Single Family Residence |
Building Not a New ConstructionNo Additional Parcels |
Property Information Condition: ResaleParcel Number: 01100614060000 |

|
|---|
Price List Price: $2,495,000Price Per Sqft: $950 |
Status Change & Dates Possession Timing: Funding |

|
|---|
Direction & Address City: AustinCommunity: Timberlake Add |
School Information Elementary School: CasisElementary School District: Austin ISDJr High / Middle School: O HenryJr High / Middle School District: Austin ISDHigh School: AustinHigh School District: Austin ISD |

|
|---|
Listing Agent Listing ID: 2858135 |

|
|---|
Building Details Builder Name: Waldrop Beckworth, LLC |

|
|---|
Community Features: None |

|
|---|
No HOA |

|
|---|
Lot Area: 6229.08 sqft |

|
|---|
Special Conditions: Standard |

|
|---|
Listing Terms: Cash, Conventional |

|
|---|
Mls Number: 2858135Attribution Contact: 512-589-2677 |

|
|---|
None |
Around this home
Neighborhood Overview

Neighborhood stats provided by third party data sources.
Market trends in Austin
Last updated August 2026
Avg. sale price
$587K
$167MoM
Sale-to-List Price
97.9%
0.1%MoM
Price per sq ft
$307
$0MoM
Available listings
5249
276MoM
Home Value
Trulia Estimate
$1.93MSince last month
Decreased$9K (-0.5%)Since last year
Decreased$15K (-0.8%)Since last sale
Decreased$367K (-15.9%)Learn more about this home's value by checking out its Trulia Estimate, the value of nearby homes, and how much similar homes have sold for.
Trulia Estimate
The of this home's value increased by +267% in the last 10 years
| Month | Estimated value |
|---|---|
2026 | |
| September 2026 | $1.95M |
| August 2026 | $1.95M |
| July 2026 | $1.96M |
| June 2026 | $1.96M |
| May 2026 | $2.01M |
| April 2026 | $2.01M |
| March 2026 | $2.02M |
| February 2026 | $2M |
| January 2026 | $1.93M |
2025 | |
2024 | |
2023 | |
2022 | |
2021 | |
2020 | |
2019 | |
2018 | |
2017 | |
2016 | |
Comparable sales
These are recently sold homes that have a similar location or other similar features to this home, like bedrooms, bathrooms, and square footage. Get a sense of the expected prices in the area by viewing these homes.Address | Distance | Property Type | Sold Price | Sold Date | Bed | Bath | Sqft |
|---|---|---|---|---|---|---|---|
0.48 | Single-Family Home | - | 08/13/26 | 5 | 5.5 | 4,483 |
Nearby home prices
Get a sense of expected prices in the area by checking the value of nearby homes.Address | Distance | Price | Bed | Bath | Sqft | Status |
|---|---|---|---|---|---|---|
0.16 | $1,125,000 | 3 | 2 | 1,454 | For Sale | |
0.15 | $1,695,000 | 4 | 3 | 2,910 | For Sale | |
0.22 | $995,000 | 5 | 3 | 2,203 | For Sale | |
0.26 | $985,000 | 3 | 2 | 1,400 | For Sale | |
0.34 | $3,547,990 | 5 | 4.5 | 3,548 | For Sale | |
0.38 | $989,000 | 3 | 2 | 1,536 | For Sale | |
0.39 | $390,000 | 1 | 1 | 820 | For Sale | |
0.43 | $1,150,000 | 3 | 3.5 | 2,189 | For Sale | |
0.43 | $1,263,300 | 3 | 3.5 | 2,189 | Off Market | |
0.42 | $1,400,000 | 3 | 2.5 | 2,747 | For Sale | |
0.47 | $232,000 | 2 | 2 | 754 | Off Market |
Price and Tax history
| Date | Event | Price |
|---|---|---|
Sep 17, 2026 Source: Unlock MLS #2858135 | Listed For Sale | $2,495,000 |
May 2, 2023 Source: N/A | Sold | -- |
Mar 11, 2023 Source: Unlock MLS #9675713 | Pending | $2,350,000 |
Mar 9, 2023 Source: Unlock MLS #9675713 | Listed For Sale | $2,350,000 |
Feb 16, 2021 Source: N/A | Sold | -- |
| Year | Property tax | Tax assessment |
|---|---|---|
| 2025 | $32,948 | $1,728,000 |
Home facts updated by county records
LGBTQ Local Legal Protections
LGBTQ Local Legal Protections



Adrian Salas, Austin Marketing + Development, (713) 304-7474
Agent Phone: (512) 589-2677
Based on information from Unlock MLS (alternatively, from ACTRIS) for the period through 2026-09-17 00:13:58 PDT. Neither the Board nor ACTRIS guarantees or is in any way responsible for its accuracy. All data is provided “AS IS” and with all faults. Data maintained by the Board or ACTRIS may not reflect all real estate activity in the market.
Information being provided is for consumers’ personal, non-commercial use and may not be used for any purpose other than to identify prospective properties consumers may be interested in purchasing. Some IDX listings have been excluded from this website. Click here for more information
Information being provided is for consumers’ personal, non-commercial use and may not be used for any purpose other than to identify prospective properties consumers may be interested in purchasing. Some IDX listings have been excluded from this website. Click here for more information
Similar Homes You May Like
 OPEN SUN, 2-5PMNEW CONSTRUCTIONRose & Associates Properties, Active
 NEW - 1 DAY AGOAustinRealEstate.com, Active
 NEW CONSTRUCTIONAll City Real Estate Ltd. Co, Active
 1.12 ACRESCompass RE Texas, LLC, Active
 OPEN SAT, 11-1PMKuper Sotheby's Int'l Realty, Active
 OPEN SAT, 12-2PM0.27 ACRESMoreland Properties, Active
 NEW CONSTRUCTIONLPT Realty LLC - Ascend Group, Active
 NEW CONSTRUCTIONLPT Realty LLC - Ascend Group, Active
 NEW CONSTRUCTION
 NEW CONSTRUCTION
 NEW CONSTRUCTION
 OPEN SAT, 3-5PMCompass RE Texas, LLC, Active
 Kuper Sotheby's Int'l Realty, Active
 OPEN SUN, 2-4PM0.49 ACRESWatters International Realty, Active
 NEW - 1 DAY AGOKeller Williams Realty, Active
 OPEN SUN, 12-2PMKuper Sotheby's Int'l Realty, Active
 OPEN SUN, 11-1PMNEW CONSTRUCTIONKuper Sotheby's Int'l Realty, Active
 OPEN SUN, 11-1PMNEW CONSTRUCTIONKuper Sotheby's Int'l Realty, Active
 Christies Intl Real Estate Lone Star, Active
 See more homes for sale inAustin




New Listings near 2316 W 7th St
 NEW - 1 DAY AGO1 ACRECompass RE Texas, LLC, Active
 OPEN SAT, 2-5PM0.85 ACRESMoreland Properties, Active
 NEWOPEN SAT, 11-2PM0.42 ACRESCompass RE Texas, LLC, Active
 0.31 ACRESMoreland Properties, Active
- OPEN SAT, 11-1PMKuper Sotheby's Int'l Realty, Active
- NEW - 1 DAY AGOAustinRealEstate.com, Active
 NEWOPEN FRI, 1-3PMKuper Sotheby's Int'l Realty, Active
 0.38 ACRESCompass RE Texas, LLC, Active
 0.27 ACRESChristies Intl Real Estate Lone Star, Active
 0.42 ACRESMoreland Properties, Active
 NEWOPEN SAT, 11-1PMCompass RE Texas, LLC, Active
- See more homes for sale inAustin


Frequently asked questions about 2316 W 7th St
- What is the estimated monthly payment for 2316 W 7th St?Based on a $2,495,000 list price with 20% down at today's rates, the estimated monthly payment for 2316 W 7th St in Austin, TX is approximately $16,684 (about $13,573 principal & interest, $3,036 property taxes, and $75 homeowner's insurance). This is an estimate. Actual payment depends on your loan terms.
- How does the list price for 2316 W 7th St compare to homes in Austin?2316 W 7th St in Austin, TX is listed at $2,495,000, about 325% above the $587K median sale price in Austin.
- What are the closest schools to 2316 W 7th St?The closest schools to 2316 W 7th St in Austin, TX are Austin High School (rated 7/10), Casis Elementary School (Pre-K, rated 10/10), O Henry Middle School (rated 6/10).
- What is 2316 W 7th St estimated to be worth?Trulia's estimated value for 2316 W 7th St in Austin, TX is $1,925,700.
- Does 2316 W 7th St have air conditioning?Yes, 2316 W 7th St in Austin, TX has air conditioning.
- Does 2316 W 7th St have a pool?Yes, 2316 W 7th St in Austin, TX has a pool.