


$579,800
 4 Beds
 3 Baths
 2,726 sqft (on 0.57 acres)
231 Princeton Dr, Duncan, SC 29334
Est. Refi. Payment $3,392/mo*
Refinance Your HomeCurrently Off Market - Sold Feb 28, 2025 for $575,000
Home Value
Trulia Estimate
$580KSince last month
Increased$2K (+0.3%)Since last year
Decreased$4K (-0.6%)Since last sale
Increased$4K (+0.6%)Learn more about this home's value by checking out its Trulia Estimate, the value of nearby homes, and how much similar homes have sold for.
Trulia Estimate
The of this home's value increased by +74% in the last 10 years
| Month | Estimated value |
|---|---|
2026 | |
| August 2026 | $579K |
| August 2026 | $578K |
| July 2026 | $577K |
| June 2026 | $578K |
| May 2026 | $590K |
| April 2026 | $592K |
| March 2026 | $597K |
| February 2026 | $595K |
| January 2026 | $591K |
2025 | |
2024 | |
2023 | |
2022 | |
2021 | |
2020 | |
2019 | |
2018 | |
2017 | |
Comparable sales
These are recently sold homes that have a similar location or other similar features to this home, like bedrooms, bathrooms, and square footage. Get a sense of the expected prices in the area by viewing these homes.Address | Distance | Property Type | Sold Price | Sold Date | Bed | Bath | Sqft |
|---|---|---|---|---|---|---|---|
0.12 | Single-Family Home | $730,000 | 07/29/26 | 4 | 2.5 | 3,753 | |
0.05 | Single-Family Home | $710,000 | 05/29/26 | 4 | 3.5 | 3,645 | |
0.10 | Single-Family Home | $676,000 | 10/30/25 | 5 | 4 | 4,094 | |
0.17 | Single-Family Home | $612,000 | 11/20/25 | 5 | 4.5 | 3,456 | |
0.20 | Single-Family Home | $730,000 | 04/15/26 | 5 | 5 | 4,836 | |
0.27 | Single-Family Home | $475,000 | 12/19/25 | 3 | 3 | 2,332 | |
0.54 | Single-Family Home | $420,000 | 06/01/26 | 5 | 3 | 3,500 | |
0.33 | Single-Family Home | $255,000 | 01/31/26 | 4 | 2.5 | 2,400 | |
0.56 | Single-Family Home | $410,000 | 03/31/26 | 5 | 3 | 2,819 | |
0.67 | Single-Family Home | $385,000 | 01/08/26 | 4 | 3.5 | 3,232 |
Nearby home prices
Get a sense of expected prices in the area by checking the value of nearby homes.Address | Distance | Price | Bed | Bath | Sqft | Status |
|---|---|---|---|---|---|---|
0.02 | $627,000 | 4 | 3 | 2,885 | For Sale | |
0.05 | $813,600 | 4 | 4.5 | 5,466 | Off Market | |
0.05 | $710,000 | 4 | 3.5 | 3,645 | Recently Sold | |
0.10 | $670,500 | 5 | 4 | 4,094 | Off Market | |
0.12 | $730,000 | 4 | 2.5 | 3,753 | Recently Sold | |
0.15 | $677,000 | 4 | 3 | 4,020 | Off Market | |
0.17 | $612,000 | 5 | 4.5 | 3,456 | Recently Sold | |
0.18 | $682,500 | 5 | 4 | 4,253 | Off Market | |
0.20 | $730,000 | 5 | 5 | 4,836 | Recently Sold | |
0.27 | $475,000 | 3 | 3 | 2,332 | Recently Sold | |
0.33 | $255,000 | 4 | 2.5 | 2,400 | Recently Sold |
Local Information
- Map ViewExplore the area around 231 Princeton Dr.

- Schools1 Preschool School1 Elementary School2 Middle Schools2 High Schools

- Shop & Eat

-- mins to
Home Highlights

Single-Family Home

Built in 2016

0.57 acre lot

2,726 sqft

$213/sqft

2 Car Garage
About this House
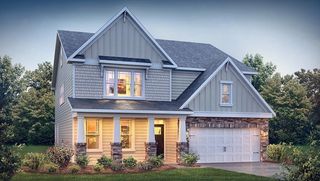
Tucked away on a generous 0.60-acre lot, this stunning home has the best of both worlds—serene country charm with quick access to everything you need. Located just half a mile from the newly built Abner Creek Middle School, and only minutes from GSP Airport, BMW, Lockheed Martin, Milliken, and I-85, this prime location puts convenience at your doorstep while still offering a peaceful retreat. The neighborhood walking trails along a scenic stream provide the perfect escape to enjoy nature without leaving home. Step inside to discover an open and airy layout designed for modern living. Hardwood floors and ceramic tile flow throughout, complemented by beautiful plantation shutters that add a touch of Southern elegance. The spacious kitchen with travertine backsplash and under-cabinet lighting, family room with a gas powered fireplace, and dining area connect seamlessly, making entertaining a breeze. With a primary suite, two additional bedrooms, and an office all on the main level, plus an upstairs loft, a fourth bedroom, and extra walk-out storage, this versatile floor plan is perfect for families, remote workers, or multi-generational living. The primary suite is its own private retreat, boasting a large walk-in closet, spa-like en-suite bathroom, and a soaking tub for ultimate relaxation. Plus, with its own dedicated heating and air conditioning zone, comfort is guaranteed year-round. Upstairs, the fourth bedroom or office space comes with a walk-in closet, full bath, and additional storage, making it an ideal guest suite or creative space. This home doesn’t just have style—it delivers peace of mind with a Generac generator, ensuring uninterrupted power during outages. A Terminix termite bond and bait system further protect your investment, while the fully fenced backyard, lined with mature trees and lush landscaping, creates a natural privacy screen for the ultimate outdoor oasis. The under-deck area, finished with rock and concrete pavers, adds extra outdoor living space, perfect for relaxing or entertaining. Additional perks include a two-car garage with an electrical 240V outlet to connect an EV car charger effortlessly., a walk-in laundry room with a sink, a Central Vacuum, and a tankless hot water heater. With sprinkler systems in both the front and back yards, keeping your lawn lush and green year-round will be effortless. This home truly checks all the boxes—space, style, convenience, and comfort—all wrapped up in a picturesque neighborhood with easy access to work, schools, and recreation. If you’re looking for a home that offers it all, this one is calling your name!
231 Princeton Dr, Duncan, SC 29334 is a 4 bedroom, 3 bathroom, 2,726 sqft single-family home built in 2016. It last sold for the $575,000 asking price on Feb 28, 2025. This property is not currently displayed as for sale or rent on Trulia. The Trulia Estimate is $579,800, with a rent estimate of $2,514/month.
Last check for updates: about 18 hours ago
Listed by Kiersten Bell, (864) 567-1457
BHHS C Dan Joyner - Midtown
Chase Poston
BHHS C Dan Joyner - Midtown
Bought with: Mona Lisa Harrison, (864) 506-5939, Agent Group Realty - Greenville
Source: Greater Greenville AOR, MLS#1547391
Home Details for 231 Princeton Dr

|
|---|
Interior Details Basement: NoneNumber of Rooms: 8Types of Rooms: Master Bedroom, Bedroom 2, Bedroom 3, Bedroom 4, Master Bathroom, Dining Room, Kitchen, Living Room |
Beds & Baths Number of Bedrooms: 4Main Level Bedrooms: 3Number of Bathrooms: 3Number of Bathrooms (full): 3Number of Bathrooms (main level): 2 |
Dimensions and Layout Living Area: 2726 Square Feet |
Appliances & Utilities Utilities: Cable AvailableAppliances: Cooktop, Dishwasher, Disposal, Refrigerator, Electric Oven, Microwave, Tankless Water HeaterDishwasherDisposalLaundry: Sink,1st Floor,Walk-in,Electric Dryer Hookup,Laundry RoomMicrowaveRefrigerator |
Heating & Cooling Heating: Forced Air,Multi-Units,Natural Gas,OtherHas CoolingAir Conditioning: Central Air,Electric,OtherHas HeatingHeating Fuel: Forced Air |
Fireplace & Spa Number of Fireplaces: 1Fireplace: Gas LogHas a Fireplace |
Windows, Doors, Floors & Walls Window: Tilt Out Windows, Vinyl/Aluminum TrimFlooring: Carpet, Hwd/Pine Flr Under Carpet |
Levels, Entrance, & Accessibility Stories: 1Levels: 1+BonusFloors: Carpet, Hwd Pine Flr Under Carpet |
Security Security: Security System Leased, Smoke Detector(s) |

|
|---|
Exterior Home Features Roof: ArchitecturalPatio / Porch: Deck, Front PorchFencing: FencedFoundation: Crawl Space |
Parking & Garage Number of Garage Spaces: 2Number of Covered Spaces: 2Has a GarageHas an Attached GarageHas Open ParkingParking Spaces: 2Parking: Attached,Garage Door Opener,Concrete |
Water & Sewer Sewer: Septic Tank |
Surface & Elevation Topography: Level |

|
|---|
Year Built Year Built: 2016 |
Property Type / Style Property Type: ResidentialProperty Subtype: Single Family Residence, ResidentialArchitecture: Traditional |
Building Construction Materials: Hardboard Siding, Stone, Vinyl Siding |
Property Information Parcel Number: 52900115.17 |

|
|---|
Price List Price: $575,000 |

|
|---|
MLS Status: Sold |

|
|---|
Direction & Address City: DuncanCommunity: Brookwood Estates |
School Information Elementary School: Abner CreekJr High / Middle School: Abner CreekHigh School: James F. Byrnes |

|
|---|
Building Details Builder Name: NVR |
Building Area Building Area: 2742 Square Feet |

|
|---|
Community Features: Common Areas, Walking Trails |

|
|---|
HOA Fee Includes: By-Laws, Restrictive CovenantsHas an HOA |

|
|---|
Lot Area: 0.57 acres |

|
|---|
Mls Number: 1547391Living Area Range: 2600-2799Living Area Range Units: Square Feet |

|
|---|
Common AreasWalking Trails |
Price and Tax history
| Date | Event | Price |
|---|---|---|
Feb 28, 2025 Source: Greater Greenville AOR #1547391 | Sold | $575,000 |
Feb 10, 2025 Source: Greater Greenville AOR #1547391 | Contingent | $575,000 |
Feb 5, 2025 Source: Greater Greenville AOR #1547391 | Listed For Sale | $575,000 |
Nov 24, 2024 Source: WUMLS #20276626 | ListingRemoved | $599,000 |
Oct 31, 2024 Source: Greater Greenville AOR #1530994 | PriceChange | $599,000 Price decreased by 7% |
Aug 30, 2024 Source: WUMLS #20276626 | PriceChange | $645,000 Price decreased by 0% |
Aug 30, 2024 Source: Greater Greenville AOR #1530994 | PriceChange | $645,900 Price decreased by 1% |
Aug 17, 2024 Source: WUMLS #20276626 | PriceChange | $654,900 Price decreased by 3% |
Jul 1, 2024 Source: WUMLS #20276626 | Listed For Sale | $674,900 |
Aug 29, 2016 Source: N/A | Sold | $360,477 |
Jun 2, 2016 Source: N/A | Sold | $56,000 |
| Year | Property tax | Tax assessment |
|---|---|---|
| 2025 | Unavailable | $536,700 |
Home facts updated by county records
Market trends in Greer
Last updated July 2026
Avg. sale price
$398K
$33.83KMoM
Sale-to-List Price
99.3%
0.2%MoM
Price per sq ft
$189
$0MoM
Available listings
486
29MoM
Around this home
What Locals Say about Greer
At least 378 Trulia users voted on each feature.

90 % Say car is needed

85 % Say yards are well-kept

81 % Say parking is easy

81 % Say it's dog friendly

79 % Say there's holiday spirit

66 % Say kids play outside

65 % Say it's quiet

62 % Say people would walk alone at night

55 % Say neighbors are friendly

51 % Say they plan to stay for at least 5 years

50 % Say streets are well-lit

42 % Say there are sidewalks

38 % Say there's wildlife

33 % Say it's walkable to grocery stores

32 % Say there are community events

30 % Say it's walkable to restaurants
Sourced by Trulia users. Learn more about our methodology.
LGBTQ Local Legal Protections
LGBTQ Local Legal Protections



IDX information is provided exclusively for personal, non-commercial use, and may not be used for any purpose other than to identify prospective properties consumers may be interested in purchasing. Information is deemed reliable but not guaranteed.
Frequently asked questions about 231 Princeton Dr
- What is 231 Princeton Dr estimated to be worth?Trulia's estimated value for 231 Princeton Dr in Duncan, SC is $579,800.
- What is the price history for 231 Princeton Dr?231 Princeton Dr in Duncan, SC last sold for $575,000 in February 2025.
- Is Duncan a buyer's or seller's market?Duncan is currently a buyer's market, based on recent for-sale activity.
- What's the median sale price in Duncan?The median sale price in Duncan is $398K. That is up $33.83K from the prior month.
- Does 231 Princeton Dr have air conditioning?Yes, 231 Princeton Dr in Duncan, SC has air conditioning.
- Does 231 Princeton Dr have laundry facilities?Yes, 231 Princeton Dr in Duncan, SC has laundry facilities.
Explore by feature - Pet Friendly
 SPECIAL OFFERPET FRIENDLY
 PET FRIENDLY
 SPECIAL OFFERPET FRIENDLYFURNISHED
 SPECIAL OFFERPET FRIENDLY
 SPECIAL OFFERPET FRIENDLY$1,480 - $2,087/mo1-3 bd1-3 baLEO Jamestown- Single Family Rental Homes | 100 Galatians Dr,
Greer, SC 29651 PET FRIENDLY
 SPECIAL OFFERPET FRIENDLY
 SPECIAL OFFERPET FRIENDLYFURNISHED
 SPECIAL OFFERPET FRIENDLY
 PET FRIENDLY
Explore by feature - Garage
- SPECIAL OFFERPET FRIENDLY
- SPECIAL OFFERPET FRIENDLY
 SPECIAL OFFERPET FRIENDLY
 SPECIAL OFFERPET FRIENDLY
 PET FRIENDLY
 PET FRIENDLY
 APPLY INSTANTLYPET FRIENDLY
 APPLY INSTANTLYPET FRIENDLY
 APPLY INSTANTLYPET FRIENDLY
 APPLY INSTANTLYPET FRIENDLY
Explore by feature - Air Conditioning
- PET FRIENDLY
- SPECIAL OFFERPET FRIENDLY
- SPECIAL OFFERPET FRIENDLYFURNISHED
- SPECIAL OFFERPET FRIENDLY
 SPECIAL OFFERPET FRIENDLY
 PET FRIENDLY
- SPECIAL OFFERPET FRIENDLY
 SPECIAL OFFERPET FRIENDLY
 SPECIAL OFFERPET FRIENDLY
 PET FRIENDLYINCOME RESTRICTED
Explore by feature - Pool
- SPECIAL OFFERPET FRIENDLY
- PET FRIENDLY
- SPECIAL OFFERPET FRIENDLYFURNISHED
- SPECIAL OFFERPET FRIENDLY
- SPECIAL OFFERPET FRIENDLY$1,480 - $2,087/mo1-3 bd1-3 baLEO Jamestown- Single Family Rental Homes | 100 Galatians Dr,
Greer, SC 29651 - PET FRIENDLY
- SPECIAL OFFERPET FRIENDLY
- SPECIAL OFFERPET FRIENDLYFURNISHED
- PET FRIENDLY
 SPECIAL OFFERPET FRIENDLY
Explore by feature - Washer/dryer
- SPECIAL OFFERPET FRIENDLY
- PET FRIENDLY
- SPECIAL OFFERPET FRIENDLYFURNISHED
- SPECIAL OFFERPET FRIENDLY
- PET FRIENDLY
- PET FRIENDLY
- SPECIAL OFFERPET FRIENDLY
- SPECIAL OFFERPET FRIENDLY
- PET FRIENDLYINCOME RESTRICTED
 PET FRIENDLY
Explore by feature - Outdoor Space
- SPECIAL OFFERPET FRIENDLY
- PET FRIENDLY
 APPLY INSTANTLY
- APPLY INSTANTLYPET FRIENDLY
- APPLY INSTANTLYPET FRIENDLY
 APPLY INSTANTLYPET FRIENDLY
 APPLY INSTANTLYPET FRIENDLY
 NEW - 2 DAYS AGO
 PET FRIENDLY
 PET FRIENDLY
Apartments for Rent
- PET FRIENDLY
 See more homes for rent inDuncan
Off Market Homes Near 231 Princeton Dr
 SOLDSEP 4, 2026Matt Nocks, Herlong Sotheby's International Realty
 SOLDSEP 2, 2026Keller Williams Realty
 SOLDSEP 1, 2026Vincent De La Cruz, Keller Williams Grv Upst
 SOLDAUG 31, 2026Cynthia Pannebaker, EHC Brokerage LP
 SOLDAUG 28, 2026Coldwell Banker Caine Real Est
 See more homes for sale inDuncan


Homes for sale near 231 Princeton Dr
 NEW - 16 HRS AGO0.57 ACRESBetina Conway, Blackstream International RE
 NEW CONSTRUCTION
 NEW CONSTRUCTION
 NEW CONSTRUCTION
 Micky Montgomery, Montgomery Realty Group, LLC
 NEW CONSTRUCTION
- See more homes for sale inDuncan


- Results are loading