


$607,700
 5 Beds
 4.5 Baths
 3,456 sqft (on 0.57 acres)
202 Princeton Dr, Duncan, SC 29334
Est. Refi. Payment $3,539/mo*
Refinance Your HomeCurrently Off Market - Sold Nov 20, 2025 for $612,000 (0% below list price)
Home Value
Trulia Estimate
$608KSince last month
Increased$2K (+0.3%)Since last year
Increased$7K (+1.2%)Since last sale
Decreased$4K (-0.6%)Learn more about this home's value by checking out its Trulia Estimate, the value of nearby homes, and how much similar homes have sold for.
Trulia Estimate
The of this home's value increased by +166% in the last 10 years
| Month | Estimated value |
|---|---|
2026 | |
| August 2026 | $608K |
| August 2026 | $608K |
| July 2026 | $606K |
| June 2026 | $606K |
| May 2026 | $616K |
| April 2026 | $617K |
| March 2026 | $619K |
| February 2026 | $619K |
| January 2026 | $616K |
2025 | |
2024 | |
2023 | |
2022 | |
2021 | |
2020 | |
2019 | |
2018 | |
2017 | |
2016 | |
Comparable sales
These are recently sold homes that have a similar location or other similar features to this home, like bedrooms, bathrooms, and square footage. Get a sense of the expected prices in the area by viewing these homes.Address | Distance | Property Type | Sold Price | Sold Date | Bed | Bath | Sqft |
|---|---|---|---|---|---|---|---|
0.10 | Single-Family Home | $676,000 | 10/30/25 | 5 | 4 | 4,094 | |
0.21 | Single-Family Home | $710,000 | 05/29/26 | 4 | 3.5 | 3,645 | |
0.14 | Single-Family Home | $730,000 | 07/29/26 | 4 | 2.5 | 3,753 | |
0.32 | Single-Family Home | $730,000 | 04/15/26 | 5 | 5 | 4,836 | |
0.12 | Single-Family Home | $475,000 | 12/19/25 | 3 | 3 | 2,332 | |
0.67 | Single-Family Home | $420,000 | 06/01/26 | 5 | 3 | 3,500 | |
0.24 | Single-Family Home | $255,000 | 01/31/26 | 4 | 2.5 | 2,400 | |
0.66 | Single-Family Home | $410,000 | 03/31/26 | 5 | 3 | 2,819 | |
0.78 | Single-Family Home | $385,000 | 01/08/26 | 4 | 3.5 | 3,232 |
Nearby home prices
Get a sense of expected prices in the area by checking the value of nearby homes.Address | Distance | Price | Bed | Bath | Sqft | Status |
|---|---|---|---|---|---|---|
0.12 | $475,000 | 3 | 3 | 2,332 | Recently Sold | |
0.14 | $730,000 | 4 | 2.5 | 3,753 | Recently Sold | |
0.10 | $670,500 | 5 | 4 | 4,094 | Off Market | |
0.16 | $682,500 | 5 | 4 | 4,253 | Off Market | |
0.17 | $579,800 | 4 | 3 | 2,726 | Off Market | |
0.21 | $710,000 | 4 | 3.5 | 3,645 | Recently Sold | |
0.24 | $255,000 | 4 | 2.5 | 2,400 | Recently Sold | |
0.21 | $813,600 | 4 | 4.5 | 5,466 | Off Market | |
0.25 | $156,300 | 3 | 2 | 1,365 | Off Market | |
0.27 | $677,000 | 4 | 3 | 4,020 | Off Market | |
0.33 | $320,700 | 3 | 2 | 2,060 | Off Market |
Local Information
- Map ViewExplore the area around 202 Princeton Dr.

- Schools1 Preschool School1 Elementary School2 Middle Schools2 High Schools

- Shop & Eat

-- mins to
Home Highlights

Single-Family Home

Built in 2016

0.57 acre lot

3,456 sqft

$177/sqft

2 Car Garage

HOA $38/mo
About this House
Welcome Home! This 5 bed/ 4 bath beautifully designed home features a sunny, open-concept floor plan that’s perfect for everyday living and entertaining. The rocking chair front porch welcomes you into the two-story foyer. Wide-planked hardwood floors, updated fixtures, recessed lighting and soothing paint colors add warmth and character throughout the main living areas. Off the foyer is the formal dining room with ample room to host holiday gatherings! The spacious kitchen steals the show with stainless steel appliances, a gas cooktop, double ovens, a massive center island with room for casual seating and serving, and gleaming granite countertops. The seamless flow from kitchen to living and dining spaces creates an ideal setting for spending time with family and friends, all drenched in natural light that pours in from every angle. Off the kitchen is a large mudroom with built-in bench seating and storage that leads directly to the two car garage. Additionally, there is a flex space off the kitchen that could serve as a private office space, homework area, or additional prep space if desired! Rounding out the first floor is that hard to find main floor guest room and full bath. Upstairs you will find a large, airy loft space ideal for a teen hangout, media room, home gym and more! Surrounding the loft are three secondary bedrooms; one with a walk in closet and private bath, and two that share a large hall bath with dual sinks and a tub/shower combo. The laundry room is also on this level-making that chore just a bit more bearable! Finally, the primary suite boasts a trey ceiling and private bath with dual vanities, oversized shower with seating and dual showerheads and a large walk-in closet. Sitting on a large corner lot, the outdoor living space features meticulous landscaping, green grass that rivals a golf course, landscape lighting, a covered deck and grilling patio with gas line in place. Located less than 10 minutes from BMW, shopping, dining and entertainment this move in ready home is the perfect blend of comfort and style in a sought-after location. It’s ready to welcome you home!
202 Princeton Dr, Duncan, SC 29334 is a 5 bedroom, 5 bathroom, 3,456 sqft single-family home built in 2016. It last sold for the $615,000 asking price on Nov 20, 2025. This property is not currently displayed as for sale or rent on Trulia. The Trulia Estimate is $607,700, with a rent estimate of $3,411/month.
Last check for updates: about 18 hours ago
Listed by Dan P Hamilton, (864) 444-7285
Keller Williams Grv Upst
Jevon A Clarke, (336) 327-1277
Keller Williams Grv Upst
Bought with: Non-MLS Member, NON MEMBER
Source: SAR as distributed by MLS GRID, MLS#325877
Home Details for 202 Princeton Dr

|
|---|
MLS Status: Sold CO OP Member |

|
|---|
Beds & Baths Number of Bedrooms: 5Number of Bathrooms: 5Number of Bathrooms (full): 4Number of Bathrooms (half): 1 |
Dimensions and Layout Living Area: 3456 Square Feet |
Appliances & Utilities Appliances: Gas Cooktop, Dishwasher, Disposal, Microwave, Double Oven, Self Cleaning Oven, Wall Oven, Gas, Tankless Water HeaterDishwasherDisposalLaundry: 2nd Floor,Electric Dryer Hookup,Walk-In,Washer HookupMicrowave |
Heating & Cooling Heating: Forced Air, Gas - NaturalHas CoolingAir Conditioning: Central Air, ElectricityHas HeatingHeating Fuel: Forced Air |
Fireplace & Spa Number of Fireplaces: 1Fireplace: Gas Log |
Gas & Electric Electric: LaurensGas: PNG |
Windows, Doors, Floors & Walls Window: Insulated Windows, Window TreatmentsFlooring: Carpet, Ceramic Tile, Hardwood |
Levels, Entrance, & Accessibility Stories: 2Levels: TwoFloors: Carpet, Ceramic Tile, Hardwood |
Security Security: Smoke Detector(s), Security System |

|
|---|
Exterior Home Features Roof: CompositionPatio / Porch: Deck, Patio, PorchExterior: Aluminum/Vinyl TrimFoundation: Crawl Space |
Parking & Garage Number of Garage Spaces: 2Number of Covered Spaces: 2No CarportHas a GarageHas an Attached GarageHas Open ParkingParking Spaces: 2Parking: Attached,2 Car Attached,Garage Door Opener,Driveway,Garage,Garage Faces Side, Attached Garage |
Water & Sewer Sewer: Septic Tank |
Surface & Elevation Topography: Level |
Finished Area Finished Area (above surface): 3456 Square Feet |

|
|---|
Cumulative Days on Market: 45 |

|
|---|
Year Built Year Built: 2016 |
Property Type / Style Property Type: ResidentialProperty Subtype: Single Family ResidenceArchitecture: Traditional |
Building Construction Materials: StoneNot a New Construction |

|
|---|
Price List Price: $615,000Price Per Sqft: $177/sqft |
Status Change & Dates Off Market Date: Fri Aug 15 2025Possession Timing: Close Of Escrow |

|
|---|
Direction & Address City: DuncanCommunity: Brookwood Estates |
School Information Elementary School: 5-Abner Creek ElemJr High / Middle School: 5-Aber Creek MiddleHigh School: 5-Byrnes HighHigh School District: 5 Sptbg Co |

|
|---|
Community Features: Common Areas, Street Lights, Walking Trails |

|
|---|
Has an HOAHOA Fee: $450/Annually |

|
|---|
Lot Area: 0.57 acres |

|
|---|
Mls Number: 325877Living Area Range: 3400-3599Living Area Range Units: Square FeetAttic: Pull Down Stairs, StorageAbove Grade Unfinished Area: 3456Showing Requirements: Call Showing Center |

|
|---|
HOA Amenities: Street Lights |
Price and Tax history
| Date | Event | Price |
|---|---|---|
Nov 20, 2025 Source: SAR as distributed by MLS GRID #325877 | Sold | $612,000 |
Aug 15, 2025 Source: SAR as distributed by MLS GRID #325877 | Pending | $615,000 |
Aug 15, 2025 Source: Greater Greenville AOR #1561947 | Contingent | $615,000 |
Jul 30, 2025 Source: Greater Greenville AOR #1561947 | PriceChange | $615,000 Price decreased by 2% |
Jun 30, 2025 Source: Greater Greenville AOR #1561947 | PriceChange | $625,000 Price increased by 4% |
Nov 10, 2023 Source: Greater Greenville AOR #1511554 | PriceChange | $599,998 Price decreased by 1% |
Nov 3, 2023 Source: Greater Greenville AOR #1511554 | PriceChange | $609,000 Price decreased by 2% |
Oct 26, 2023 Source: Greater Greenville AOR #1511554 | Listed For Sale | $619,000 |
Jan 31, 2019 Source: SAR as distributed by MLS GRID #256219 | Sold | $370,000 |
Jan 2, 2019 Source: Agent Provided | Pending | $399,900 |
Nov 27, 2018 Source: Agent Provided | PriceChange | $399,900 Price decreased by 2% |
Nov 19, 2018 Source: Agent Provided | PriceChange | $407,750 Price decreased by 0% |
Nov 15, 2018 Source: Agent Provided | PriceChange | $408,250 Price decreased by 0% |
Oct 16, 2018 Source: Agent Provided | PriceChange | $408,750 Price decreased by 2% |
Aug 4, 2018 Source: Agent Provided | PriceChange | $415,000 Price decreased by 2% |
Jun 29, 2018 Source: Agent Provided | PriceChange | $425,000 Price decreased by 6% |
Mar 28, 2018 Source: Agent Provided | Listed For Sale | $450,000 |
May 20, 2016 Source: N/A | Sold | $349,900 |
| Year | Property tax | Tax assessment |
|---|---|---|
| 2025 | Unavailable | $545,000 |
Home facts updated by county records
Market trends in Greer
Last updated July 2026
Avg. sale price
$398K
$33.83KMoM
Sale-to-List Price
99.3%
0.2%MoM
Price per sq ft
$189
$0MoM
Available listings
486
29MoM
Around this home
What Locals Say about Greer
At least 378 Trulia users voted on each feature.

90 % Say car is needed

85 % Say yards are well-kept

81 % Say parking is easy

81 % Say it's dog friendly

79 % Say there's holiday spirit

66 % Say kids play outside

65 % Say it's quiet

62 % Say people would walk alone at night

55 % Say neighbors are friendly

51 % Say they plan to stay for at least 5 years

50 % Say streets are well-lit

42 % Say there are sidewalks

38 % Say there's wildlife

33 % Say it's walkable to grocery stores

32 % Say there are community events

30 % Say it's walkable to restaurants
Sourced by Trulia users. Learn more about our methodology.
LGBTQ Local Legal Protections
LGBTQ Local Legal Protections



Based on information submitted to the MLS GRID as of 2026-02-09 10:37:36 PST. All data is obtained from various sources and may not have been verified by broker or MLS GRID. Supplied Open House Information is subject to change without notice. All information should be independently reviewed and verified for accuracy. Properties may or may not be listed by the office/agent presenting the information. Some IDX listings have been excluded from this website. Click here for more information
Frequently asked questions about 202 Princeton Dr
- What is 202 Princeton Dr estimated to be worth?Trulia's estimated value for 202 Princeton Dr in Duncan, SC is $607,700.
- What is the price history for 202 Princeton Dr?202 Princeton Dr in Duncan, SC last sold for $612,000 in November 2025.
- Is Duncan a buyer's or seller's market?Duncan is currently a buyer's market, based on recent for-sale activity.
- What's the median sale price in Duncan?The median sale price in Duncan is $398K. That is up $33.83K from the prior month.
- Does 202 Princeton Dr have air conditioning?Yes, 202 Princeton Dr in Duncan, SC has air conditioning.
- Does 202 Princeton Dr have laundry facilities?Yes, 202 Princeton Dr in Duncan, SC has laundry facilities.
Explore by feature - Pet Friendly
 SPECIAL OFFERPET FRIENDLY
 PET FRIENDLY
 NEW - 1 DAY AGOSPECIAL OFFERPET FRIENDLYFURNISHED
 SPECIAL OFFERPET FRIENDLY
 PET FRIENDLY
 NEW - 2 HRS AGOSPECIAL OFFERPET FRIENDLY
 NEW - 2 DAYS AGOSPECIAL OFFERPET FRIENDLYFURNISHED
 SPECIAL OFFERPET FRIENDLY$1,490 - $2,087/mo1-3 bd1-3 baLEO Jamestown- Single Family Rental Homes | 100 Galatians Dr,
Greer, SC 29651 NEW - 1 DAY AGOSPECIAL OFFERPET FRIENDLY
 PET FRIENDLY
Explore by feature - Garage
- SPECIAL OFFERPET FRIENDLY
- NEW - 1 DAY AGOSPECIAL OFFERPET FRIENDLY
 NEW - 1 DAY AGOSPECIAL OFFERPET FRIENDLY
 NEW - 1 DAY AGOSPECIAL OFFERPET FRIENDLY
 PET FRIENDLY
 PET FRIENDLY
 APPLY INSTANTLYPET FRIENDLY
 APPLY INSTANTLYPET FRIENDLY
 NEW - 1 DAY AGOAPPLY INSTANTLYPET FRIENDLY
 APPLY INSTANTLYPET FRIENDLY
Explore by feature - Air Conditioning
- PET FRIENDLY
- NEW - 2 HRS AGOSPECIAL OFFERPET FRIENDLY
- NEW - 2 DAYS AGOSPECIAL OFFERPET FRIENDLYFURNISHED
- NEW - 1 DAY AGOSPECIAL OFFERPET FRIENDLY
 NEW - 1 DAY AGOSPECIAL OFFERPET FRIENDLY
 PET FRIENDLY
- NEW - 1 DAY AGOSPECIAL OFFERPET FRIENDLY
 NEW - 15 HRS AGOSPECIAL OFFERPET FRIENDLY
 NEW - 2 DAYS AGOSPECIAL OFFERPET FRIENDLY
 PET FRIENDLYINCOME RESTRICTED
Explore by feature - Pool
- SPECIAL OFFERPET FRIENDLY
- PET FRIENDLY
- NEW - 1 DAY AGOSPECIAL OFFERPET FRIENDLYFURNISHED
- SPECIAL OFFERPET FRIENDLY
- PET FRIENDLY
- NEW - 2 HRS AGOSPECIAL OFFERPET FRIENDLY
- NEW - 2 DAYS AGOSPECIAL OFFERPET FRIENDLYFURNISHED
- SPECIAL OFFERPET FRIENDLY$1,490 - $2,087/mo1-3 bd1-3 baLEO Jamestown- Single Family Rental Homes | 100 Galatians Dr,
Greer, SC 29651 - PET FRIENDLY
 SPECIAL OFFERPET FRIENDLY
Explore by feature - Washer/dryer
- PET FRIENDLY
- NEW - 2 HRS AGOSPECIAL OFFERPET FRIENDLY
- NEW - 2 DAYS AGOSPECIAL OFFERPET FRIENDLYFURNISHED
- NEW - 1 DAY AGOSPECIAL OFFERPET FRIENDLY
- PET FRIENDLY
- PET FRIENDLY
- NEW - 1 DAY AGOSPECIAL OFFERPET FRIENDLY
- NEW - 2 DAYS AGOSPECIAL OFFERPET FRIENDLY
- PET FRIENDLYINCOME RESTRICTED
 PET FRIENDLY
Explore by feature - Outdoor Space
- NEW - 1 DAY AGOSPECIAL OFFERPET FRIENDLY
- PET FRIENDLY
- NEW - 1 DAY AGOAPPLY INSTANTLYPET FRIENDLY
 APPLY INSTANTLY
- APPLY INSTANTLYPET FRIENDLY
 APPLY INSTANTLYPET FRIENDLY
 APPLY INSTANTLYPET FRIENDLY
 APPLY INSTANTLYPET FRIENDLY
 NEW - 17 HRS AGOPET FRIENDLY
 NEW - 21 HRS AGOPET FRIENDLY
Apartments for Rent
- PET FRIENDLY
 See more homes for rent inDuncan
Off Market Homes Near 202 Princeton Dr
 SOLDSEP 4, 2026Matt Nocks, Herlong Sotheby's International Realty
 SOLDSEP 2, 2026Keller Williams Realty
 SOLDSEP 1, 2026Vincent De La Cruz, Keller Williams Grv Upst
 SOLDAUG 31, 2026Cynthia Pannebaker, EHC Brokerage LP
 SOLDAUG 28, 2026Coldwell Banker Caine Real Est
 See more homes for sale inDuncan
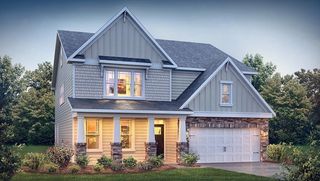


Homes for sale near 202 Princeton Dr
 NEW CONSTRUCTION
 0.57 ACRESChristy Ross, Herlong Sotheby's International Realty
 NEW CONSTRUCTION
 NEW CONSTRUCTION
- See more homes for sale inDuncan


- Results are loading