

$364,900
 3 Beds
 3 Baths
 2,176 sqft
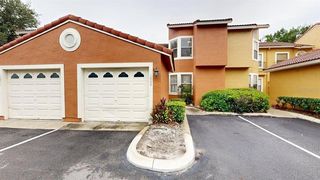
231 MAPLEBROOK DRIVE, Altamonte Springs, FL 32714
Est. Refi. Payment $2,463/mo*
Refinance Your HomeCurrently Off Market - Sold Sep 15, 2025 for $370,000
Home Value
Trulia Estimate
$365KSince last month
Decreased$1K (-0.4%)Since last year
Decreased$23K (-5.8%)Since last sale
Decreased$6K (-1.5%)Learn more about this home's value by checking out its Trulia Estimate, the value of nearby homes, and how much similar homes have sold for.
Trulia Estimate
The of this home's value increased by +58% in the last 10 years
| Month | Estimated value |
|---|---|
2026 | |
| September 2026 | $365K |
| August 2026 | $364K |
| July 2026 | $366K |
| June 2026 | $362K |
| May 2026 | $365K |
| April 2026 | $365K |
| March 2026 | $369K |
| February 2026 | $368K |
| January 2026 | $369K |
2025 | |
2024 | |
2023 | |
2022 | |
2021 | |
2020 | |
2019 | |
2018 | |
2017 | |
2016 | |
Comparable sales
These are recently sold homes that have a similar location or other similar features to this home, like bedrooms, bathrooms, and square footage. Get a sense of the expected prices in the area by viewing these homes.Address | Distance | Property Type | Sold Price | Sold Date | Bed | Bath | Sqft |
|---|---|---|---|---|---|---|---|
0.03 | Townhouse | $349,900 | 04/28/26 | 3 | 2.5 | 1,708 | |
0.03 | Townhouse | $340,000 | 01/09/26 | 3 | 2.5 | 1,708 | |
0.06 | Townhouse | $335,000 | 03/23/26 | 3 | 2.5 | 1,572 | |
0.08 | Townhouse | $327,000 | 07/10/26 | 3 | 3.5 | 1,572 | |
0.27 | Townhouse | $320,000 | 12/04/25 | 3 | 2.5 | 1,914 | |
0.24 | Townhouse | $258,000 | 06/22/26 | 2 | 2.5 | 1,304 | |
0.66 | Townhouse | $300,000 | 12/02/25 | 3 | 2.5 | 1,519 | |
0.60 | Townhouse | $330,000 | 08/26/26 | 2 | 2.5 | 1,531 | |
0.63 | Townhouse | $256,000 | 07/29/26 | 2 | 2.5 | 1,196 |
Nearby home prices
Get a sense of expected prices in the area by checking the value of nearby homes.Address | Distance | Price | Bed | Bath | Sqft | Status |
|---|---|---|---|---|---|---|
0.03 | $349,900 | 3 | 2.5 | 1,708 | Recently Sold | |
0.03 | $313,300 | 3 | 2.5 | 1,572 | Off Market | |
0.03 | $340,000 | 3 | 2.5 | 1,708 | Recently Sold | |
0.06 | $335,000 | 3 | 2.5 | 1,572 | Recently Sold | |
0.07 | $386,400 | 3 | 3 | 2,286 | Off Market | |
0.08 | $327,000 | 3 | 3.5 | 1,572 | Recently Sold | |
0.09 | $301,400 | 3 | 3.5 | 1,572 | Off Market | |
0.12 | $489,700 | 4 | 3 | 2,165 | Off Market | |
0.11 | $130,000 | 1 | 1 | 662 | For Sale | |
0.11 | $115,000 | 1 | 1 | 662 | For Sale | |
0.12 | $330,700 | 2 | 2 | 1,429 | Off Market |
Local Information
- Map ViewExplore the area around 231 MAPLEBROOK DRIVE.

- Schools1 Preschool School1 Elementary School1 Middle School1 High School

- Shop & Eat

-- mins to
Home Highlights

Townhouse

Built in 2010

2,176 sqft

$168/sqft

Garage

HOA $263/mo
About this House
Welcome to this beautiful and spacious townhome located in the highly sought after gated community of Sutton Place in Altamonte Springs. It features wood and tile floors and Crown Molding throughout the home. The floor plan is open, relaxed and ideal for entertaining. The kitchen includes stainless steel appliances and granite countertops. Every detail suggests a contemporary design. The master suite enjoys an oversized bedroom, spa like bathroom and plenty of closet space for even the most seasoned of shoppers. The laundry room is located on floor 3 with all of the bedrooms and 2 full baths. For convenience half baths are located on the first and second floors. The Sutton Place community offers wonderful amenities, including a pool, playground, and a secured gated entrance. Located in the heart of Altamonte Springs, you’ll be close to shopping, dining, and entertainment. Convenient to the I-4, shopping, dining & more! It is MOVE IN ready and priced to sell!
231 MAPLEBROOK DRIVE, Altamonte Springs, FL 32714 is a 3 bedroom, 4 bathroom, 2,176 sqft townhouse built in 2010. It last sold for $370,000 on Sep 15, 2025 (5% below the $389,900 asking price). More recently, it was listed as a rental in February 2022 with an asking price of $2,600 per month. That rental listing was removed on March 20, 2022. This property is not currently displayed as for sale or rent on Trulia. The Trulia Estimate is $364,900, with a rent estimate of $2,585/month.
Last check for updates: about 14 hours ago
Listed by Steve Mercer, (352) 408-4262
MERCER REAL ESTATE, (352) 408-4262
Bought with: Greg Mann, (407) 435-0826, BETTER HOMES AND GARDENS REAL ESTATE MANN GLOBAL P, (407) 774-9858
Originating MLS: Lakeland
Source: Stellar MLS, MLS#L4955217
IDX information is provided exclusively for personal, non-commercial use, and may not be used for any purpose other than to identify prospective properties consumers may be interested in purchasing. Information is deemed reliable but not guaranteed. Some IDX listings have been excluded from this website.
Listing Information presented by local MLS brokerage: Zillow, Inc - (407) 904-3511
Listing Information presented by local MLS brokerage: Zillow, Inc - (407) 904-3511
Home Details for 231 MAPLEBROOK DRIVE

|
|---|
Interior Details Number of Rooms: 7Types of Rooms: Primary Bedroom, Bedroom 2, Bedroom 3, Dining Room, Great Room, Kitchen, Office |
Beds & Baths Number of Bedrooms: 3Number of Bathrooms: 4Number of Bathrooms (full): 2Number of Bathrooms (half): 2 |
Dimensions and Layout Living Area: 2176 Square Feet |
Appliances & Utilities Utilities: BB/HS Internet Available, Cable Available, Public, Sewer Connected, Water ConnectedAppliances: Dishwasher, Disposal, Dryer, Electric Water Heater, Microwave, Range, Range Hood, Refrigerator, WasherDishwasherDisposalDryerLaundry: Inside,Laundry ClosetMicrowaveRefrigeratorWasher |
Heating & Cooling Heating: CentralHas CoolingAir Conditioning: Central AirHas HeatingHeating Fuel: Central |
Fireplace & Spa No Fireplace |
Windows, Doors, Floors & Walls Flooring: Porcelain Tile, Hardwood |
Levels, Entrance, & Accessibility Stories: 3Levels: Three Or MoreFloors: Porcelain Tile, Hardwood |
View No View |

|
|---|
Exterior Home Features Roof: ShingleExterior: Balcony, SidewalkFoundation: SlabNo Private Pool |
Parking & Garage Number of Garage Spaces: 2Number of Covered Spaces: 2No CarportHas a GarageNo Attached GarageParking Spaces: 2Parking: Garage |
Frontage Responsible for Road Maintenance: Private Maintained RoadRoad Surface Type: AsphaltNot on Waterfront |
Water & Sewer Sewer: Public Sewer |

|
|---|
Cumulative Days on Market: 5 |

|
|---|
Year Built Year Built: 2010 |
Property Type / Style Property Type: ResidentialProperty Subtype: Townhouse |
Building Construction Materials: Block, StuccoNot a New ConstructionNo Additional Parcels |
Property Information Parcel Number: 16212953100000130 |

|
|---|
Price List Price: $389,900 |
Status Change & Dates Off Market Date: Sun Aug 31 2025Possession Timing: Close Of Escrow |

|
|---|
MLS Status: Sold |

|
|---|

|
|---|
Direction & Address City: ALTAMONTE SPRINGSCommunity: SUTTON PLACE TWNHMS A REP |
School Information Elementary School: Bear Lake ElementaryJr High / Middle School: Teague MiddleHigh School: Lake Brantley High |

|
|---|
Building Area Building Area: 2814 Square Feet |

|
|---|
Community Features: Deed Restrictions, Gated Community - No Guard, Playground, PoolNot Senior Community |
Other Playground |

|
|---|
HOA Fee Includes: Common Area Taxes, Community Pool, Maintenance Structure, Maintenance Grounds, Pool MaintenanceHOA Name: Orlando Equity - Casandra MercadoHOA Phone: 800-668-8194Association for this Listing: LakelandHas an HOAHOA Fee: $263/Monthly |

|
|---|
Lot Area: 1418 sqft |

|
|---|
Special Conditions: None |

|
|---|
Listing Terms: Cash, Conventional, FHA, VA Loan |

|
|---|
Business Information Ownership: Fee Simple |

|
|---|
Mls Number: L4955217Showing Considerations: No SignShowing Requirements: Lockbox - Coded, ShowingTimeUniversal Property Id: US-12117-N-16212953100000130-R-N |

|
|---|
Deed RestrictionsGated Community - No GuardPlaygroundPool |
Price and Tax history
| Date | Event | Price |
|---|---|---|
Sep 15, 2025 Source: Stellar MLS #L4955217 | Sold | $370,000 |
Aug 31, 2025 Source: Stellar MLS #L4955217 | Pending | $389,900 |
Aug 26, 2025 Source: Stellar MLS #L4955217 | Listed For Sale | $389,900 |
Mar 20, 2022 Source: Zillow Rental Manager | ListingRemoved | |
Feb 17, 2022 Source: Zillow Rental Manager | Listed For Rent | $2,600 |
Feb 27, 2018 Source: N/A | Sold | $235,000 |
Jan 16, 2018 Source: Agent Provided | Pending | $245,000 |
Jan 9, 2018 Source: Agent Provided | PriceChange | $245,000 Price decreased by 2% |
Dec 4, 2017 Source: Agent Provided | PriceChange | $250,000 Price decreased by 1% |
Nov 3, 2017 Source: Agent Provided | PriceChange | $252,000 Price decreased by 1% |
Oct 9, 2017 Source: Agent Provided | Listed For Sale | $255,000 |
Apr 16, 2010 Source: Stellar MLS #T2403493 | Sold | $183,900 |
| Year | Property tax | Tax assessment |
|---|---|---|
| 2025 | $6,157 | $350,470 |
Home facts updated by county records
Market trends in Altamonte Springs
Last updated August 2026
Avg. sale price
$249K
$167MoM
Sale-to-List Price
97.6%
0.2%MoM
Price per sq ft
$185
$7MoM
Available listings
384
15MoM
Around this home
What Locals Say about Altamonte Springs
At least 779 Trulia users voted on each feature.

88 % Say it's dog friendly

81 % Say car is needed

78 % Say there are sidewalks

75 % Say parking is easy

70 % Say there's holiday spirit

67 % Say streets are well-lit

65 % Say it's quiet

64 % Say it's walkable to restaurants

64 % Say it's walkable to grocery stores

62 % Say people would walk alone at night

58 % Say kids play outside

56 % Say yards are well-kept

50 % Say they plan to stay for at least 5 years

43 % Say neighbors are friendly

43 % Say there's wildlife

25 % Say there are community events
Sourced by Trulia users. Learn more about our methodology.
LGBTQ Local Legal Protections
LGBTQ Local Legal Protections



Frequently asked questions about 231 MAPLEBROOK DRIVE
- What is 231 MAPLEBROOK DRIVE estimated to be worth?Trulia's estimated value for 231 MAPLEBROOK DRIVE in Altamonte Springs, FL is $364,900.
- What is the price history for 231 MAPLEBROOK DRIVE?231 MAPLEBROOK DRIVE in Altamonte Springs, FL last sold for $370,000 in September 2025.
- Is Altamonte Springs a buyer's or seller's market?Altamonte Springs is currently a balanced market, based on recent for-sale activity.
- What's the median sale price in Altamonte Springs?The median sale price in Altamonte Springs is $249K. That is up $167 from the prior month.
- Does 231 MAPLEBROOK DRIVE have air conditioning?Yes, 231 MAPLEBROOK DRIVE in Altamonte Springs, FL has air conditioning.
- Does 231 MAPLEBROOK DRIVE have a pool?Yes, 231 MAPLEBROOK DRIVE in Altamonte Springs, FL has a pool.
Explore by feature - Pet Friendly
 SPECIAL OFFERPET FRIENDLYTotal price$1,792 - $3,267/moStudio-3 bd1-2 baThe Aston at Uptown | 505 One Center Blvd,
Altamonte Springs, FL 32701 PET FRIENDLYTotal price$1,906 - $2,793/mo1-3 bd1-2 baCortland Uptown Altamonte | 285 Uptown Blvd,
Altamonte Springs, FL 32701 PET FRIENDLY
 NEW - 2 DAYS AGOSPECIAL OFFERPET FRIENDLYTotal price$1,395 - $1,862/mo1-2 bd1-2 baLakeshore At Altamonte Springs | 270 Altamonte Bay Club Cir,
Altamonte Springs, FL 32701 NEW - 1 DAY AGOPET FRIENDLY$1,342 - $1,953/mo1-3 bd1-2 baSprings Colony by ARIUM | 264 Springs Colony Cir,
Altamonte Springs, FL 32714 PET FRIENDLY
 NEW - 1 DAY AGOPET FRIENDLYTotal price$1,090 - $1,552/mo1-2 bd1-2 baTimberlake | 675 Jamestown Blvd,
Altamonte Springs, FL 32714 NEW - 1 DAY AGOSPECIAL OFFERPET FRIENDLY$1,695 - $4,471/moStudio-3 bd1-2 baThe CenterPointe | 425 Centerpointe Cir,
Altamonte Springs, FL 32701 SPECIAL OFFERPET FRIENDLYFURNISHED$1,269 - $1,709/mo1-3 bd1-2 baLos Altos at Altamonte Springs | 311 Los Altos Way,
Altamonte Springs, FL 32714 PET FRIENDLY$1,247 - $2,009/mo1-3 bd1-2 baARIUM Altamonte Springs | 520 Terraceview Cv,
Altamonte Springs, FL 32714
Explore by feature - Garage
- SPECIAL OFFERPET FRIENDLYTotal price$1,792 - $3,267/moStudio-3 bd1-2 baThe Aston at Uptown | 505 One Center Blvd,
Altamonte Springs, FL 32701 - PET FRIENDLYTotal price$1,906 - $2,793/mo1-3 bd1-2 baCortland Uptown Altamonte | 285 Uptown Blvd,
Altamonte Springs, FL 32701 - NEW - 1 DAY AGOSPECIAL OFFERPET FRIENDLY$1,695 - $4,471/moStudio-3 bd1-2 baThe CenterPointe | 425 Centerpointe Cir,
Altamonte Springs, FL 32701  PET FRIENDLYFURNISHED
 NEW - 1 DAY AGOSPECIAL OFFERPET FRIENDLYTotal price$1,942 - $3,322/mo1-3 bd1-2 baSanctuary at Centerpointe | 486 Center Pointe Cir,
Altamonte Springs, FL 32701 APPLY INSTANTLYPET FRIENDLY
 APPLY INSTANTLYFURNISHED
 APPLY INSTANTLYPET FRIENDLY
 APPLY INSTANTLYPET FRIENDLY
 FURNISHED
Explore by feature - Air Conditioning
- PET FRIENDLYTotal price$1,906 - $2,793/mo1-3 bd1-2 baCortland Uptown Altamonte | 285 Uptown Blvd,
Altamonte Springs, FL 32701 - NEW - 1 DAY AGOPET FRIENDLY$1,342 - $1,953/mo1-3 bd1-2 baSprings Colony by ARIUM | 264 Springs Colony Cir,
Altamonte Springs, FL 32714 - NEW - 1 DAY AGOSPECIAL OFFERPET FRIENDLY$1,695 - $4,471/moStudio-3 bd1-2 baThe CenterPointe | 425 Centerpointe Cir,
Altamonte Springs, FL 32701 - SPECIAL OFFERPET FRIENDLYFURNISHED$1,269 - $1,709/mo1-3 bd1-2 baLos Altos at Altamonte Springs | 311 Los Altos Way,
Altamonte Springs, FL 32714 - PET FRIENDLY$1,247 - $2,009/mo1-3 bd1-2 baARIUM Altamonte Springs | 520 Terraceview Cv,
Altamonte Springs, FL 32714  SPECIAL OFFERPET FRIENDLYFURNISHED$1,162 - $1,624/mo1-2 bd1-2 baAltamira Place Apartment Homes | 700 Altamira Cir,
Altamonte Springs, FL 32701 PET FRIENDLY
 SPECIAL OFFERPET FRIENDLY
 SPECIAL OFFERPET FRIENDLYFURNISHED$1,562 - $1,930/mo1-2 bd1-2 baStone Creek at Wekiva | 534 Sun Valley Vlg,
Altamonte Springs, FL 32714- PET FRIENDLYFURNISHED
Explore by feature - Pool
- SPECIAL OFFERPET FRIENDLYTotal price$1,792 - $3,267/moStudio-3 bd1-2 baThe Aston at Uptown | 505 One Center Blvd,
Altamonte Springs, FL 32701 - PET FRIENDLYTotal price$1,906 - $2,793/mo1-3 bd1-2 baCortland Uptown Altamonte | 285 Uptown Blvd,
Altamonte Springs, FL 32701 - NEW - 2 DAYS AGOSPECIAL OFFERPET FRIENDLYTotal price$1,395 - $1,862/mo1-2 bd1-2 baLakeshore At Altamonte Springs | 270 Altamonte Bay Club Cir,
Altamonte Springs, FL 32701 - NEW - 1 DAY AGOPET FRIENDLY$1,342 - $1,953/mo1-3 bd1-2 baSprings Colony by ARIUM | 264 Springs Colony Cir,
Altamonte Springs, FL 32714 - NEW - 1 DAY AGOPET FRIENDLYTotal price$1,090 - $1,552/mo1-2 bd1-2 baTimberlake | 675 Jamestown Blvd,
Altamonte Springs, FL 32714 - NEW - 1 DAY AGOSPECIAL OFFERPET FRIENDLY$1,695 - $4,471/moStudio-3 bd1-2 baThe CenterPointe | 425 Centerpointe Cir,
Altamonte Springs, FL 32701 - SPECIAL OFFERPET FRIENDLYFURNISHED$1,269 - $1,709/mo1-3 bd1-2 baLos Altos at Altamonte Springs | 311 Los Altos Way,
Altamonte Springs, FL 32714 - PET FRIENDLY$1,247 - $2,009/mo1-3 bd1-2 baARIUM Altamonte Springs | 520 Terraceview Cv,
Altamonte Springs, FL 32714 - SPECIAL OFFERPET FRIENDLYFURNISHED$1,162 - $1,624/mo1-2 bd1-2 baAltamira Place Apartment Homes | 700 Altamira Cir,
Altamonte Springs, FL 32701  SPECIAL OFFERPET FRIENDLYFURNISHED
Explore by feature - Washer/dryer
- SPECIAL OFFERPET FRIENDLYTotal price$1,792 - $3,267/moStudio-3 bd1-2 baThe Aston at Uptown | 505 One Center Blvd,
Altamonte Springs, FL 32701 - NEW - 1 DAY AGOPET FRIENDLY$1,342 - $1,953/mo1-3 bd1-2 baSprings Colony by ARIUM | 264 Springs Colony Cir,
Altamonte Springs, FL 32714 - SPECIAL OFFERPET FRIENDLYFURNISHED$1,269 - $1,709/mo1-3 bd1-2 baLos Altos at Altamonte Springs | 311 Los Altos Way,
Altamonte Springs, FL 32714 - PET FRIENDLY$1,247 - $2,009/mo1-3 bd1-2 baARIUM Altamonte Springs | 520 Terraceview Cv,
Altamonte Springs, FL 32714 - SPECIAL OFFERPET FRIENDLYFURNISHED$1,162 - $1,624/mo1-2 bd1-2 baAltamira Place Apartment Homes | 700 Altamira Cir,
Altamonte Springs, FL 32701 - SPECIAL OFFERPET FRIENDLYFURNISHED
- PET FRIENDLY
- SPECIAL OFFERPET FRIENDLYFURNISHED$1,562 - $1,930/mo1-2 bd1-2 baStone Creek at Wekiva | 534 Sun Valley Vlg,
Altamonte Springs, FL 32714  SPECIAL OFFERPET FRIENDLYTotal price$1,216 - $2,650/mo1-3 bd1-2 baCentral Park | 525 One Center Blvd,
Altamonte Springs, FL 32701 PET FRIENDLY
Explore by feature - Outdoor Space
- APPLY INSTANTLYPET FRIENDLY
- APPLY INSTANTLYPET FRIENDLY
 NEW - 3 HRS AGOROOM FOR RENT
 PET FRIENDLY
 NEW - 23 HRS AGOAPPLY INSTANTLYPET FRIENDLY
 NEW - 2 DAYS AGOAPPLY INSTANTLYPET FRIENDLY
 APPLY INSTANTLY
 APPLY INSTANTLYPET FRIENDLY
 APPLY INSTANTLYPET FRIENDLY
 PET FRIENDLY

Apartments for Rent
- NEW - 1 DAY AGOPET FRIENDLY$1,695 - $4,471/moStudio-3 bd1-2 baThe CenterPointe | 425 Centerpointe Cir,
Altamonte Springs, FL 32701  NEW - 1 DAY AGOPET FRIENDLY
 PET FRIENDLYTotal price$1,643 - $2,027/mo1-2 bd1-2 baThe Laurel at Altamonte | 500 Jordan Stuart Cir,
Apopka, FL 32703 PET FRIENDLYFURNISHED
- NEW - 2 DAYS AGOPET FRIENDLYTotal price$1,395 - $1,862/mo1-2 bd1-2 baLakeshore At Altamonte Springs | 270 Altamonte Bay Club Cir,
Altamonte Springs, FL 32701 - PET FRIENDLYTotal price$1,906 - $2,793/mo1-3 bd1-2 baCortland Uptown Altamonte | 285 Uptown Blvd,
Altamonte Springs, FL 32701 - NEW - 1 DAY AGOPET FRIENDLY$1,342 - $1,953/mo1-3 bd1-2 baSprings Colony by ARIUM | 264 Springs Colony Cir,
Altamonte Springs, FL 32714  PET FRIENDLY
- NEW - 1 DAY AGOPET FRIENDLYTotal price$1,090 - $1,552/mo1-2 bd1-2 baTimberlake | 675 Jamestown Blvd,
Altamonte Springs, FL 32714  Total price$1,267 - $1,968/mo1-3 bd1-3 baThe Retreat at Altamonte Springs | 233 Countrywalk Pl,
Altamonte Springs, FL 32701 PET FRIENDLY
- PET FRIENDLYFURNISHED$1,269 - $1,709/mo1-3 bd1-2 baLos Altos at Altamonte Springs | 311 Los Altos Way,
Altamonte Springs, FL 32714 - PET FRIENDLY
- PET FRIENDLY
 See more homes for rent inAltamonte Springs
Off Market Homes Near 231 MAPLEBROOK DRIVE
 SOLDSEP 17, 2026CENTRIC REALTY SERVICES LLC
 SOLDSEP 17, 2026GLOBAL ENTERPRISE REALTY GROUP
 SOLDSEP 17, 2026GLOBAL ENTERPRISE REALTY GROUP
 SOLDSEP 16, 2026COLDWELL BANKER REALTY
 SOLDSEP 15, 2026UNITED REAL ESTATE PREFERRED
 SOLDSEP 15, 2026KELLER WILLIAMS ADVANTAGE REALTY
 SOLDSEP 14, 2026EPIQUE REALTY INC.
 SOLDSEP 14, 2026PORTALATIN HOMES REALTY
 SOLDSEP 14, 2026CORCORAN PREMIER REALTY
 See more homes for sale inAltamonte Springs

Homes for sale near 231 MAPLEBROOK DRIVE
 HOME WISE REALTY GROUP, INC.
 PRIME GLOBAL REALTY LLC
 NEW CONSTRUCTIONNOVA REAL ESTATE SERVICES INC
 OPEN SAT, 12-2PMSHORESTONE PROPERTY GROUP
 NEW CONSTRUCTIONNOVA REAL ESTATE SERVICES INC
 NEW CONSTRUCTIONNOVA REAL ESTATE SERVICES INC
- See more homes for sale inAltamonte Springs


- Results are loading