

$386,400
 3 Beds
 3 Baths
 2,286 sqft
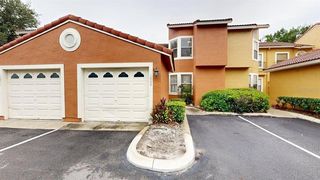
207 MAPLEBROOK DRIVE, Altamonte Springs, FL 32714
Est. Refi. Payment $2,604/mo*
Refinance Your HomeCurrently Off Market - Sold Jun 24, 2025 for $394,000
Home Value
Trulia Estimate
$386KSince last month
Decreased$2K (-0.4%)Since last year
Decreased$7K (-1.7%)Since last sale
Decreased$8K (-2%)Learn more about this home's value by checking out its Trulia Estimate, the value of nearby homes, and how much similar homes have sold for.
Trulia Estimate
The of this home's value increased by +61% in the last 10 years
| Month | Estimated value |
|---|---|
2026 | |
| September 2026 | $386K |
| August 2026 | $386K |
| July 2026 | $388K |
| June 2026 | $383K |
| May 2026 | $387K |
| April 2026 | $387K |
| March 2026 | $392K |
| February 2026 | $390K |
| January 2026 | $391K |
2025 | |
2024 | |
2023 | |
2022 | |
2021 | |
2020 | |
2019 | |
2018 | |
2017 | |
2016 | |
Comparable sales
These are recently sold homes that have a similar location or other similar features to this home, like bedrooms, bathrooms, and square footage. Get a sense of the expected prices in the area by viewing these homes.Address | Distance | Property Type | Sold Price | Sold Date | Bed | Bath | Sqft |
|---|---|---|---|---|---|---|---|
0.04 | Townhouse | $349,900 | 04/28/26 | 3 | 2.5 | 1,708 | |
0.03 | Townhouse | $335,000 | 03/23/26 | 3 | 2.5 | 1,572 | |
0.07 | Townhouse | $340,000 | 01/09/26 | 3 | 2.5 | 1,708 | |
0.07 | Townhouse | $327,000 | 07/10/26 | 3 | 3.5 | 1,572 | |
0.21 | Townhouse | $320,000 | 12/04/25 | 3 | 2.5 | 1,914 | |
0.22 | Townhouse | $258,000 | 06/22/26 | 2 | 2.5 | 1,304 | |
0.72 | Townhouse | $300,000 | 12/02/25 | 3 | 2.5 | 1,519 | |
0.67 | Townhouse | $330,000 | 08/26/26 | 2 | 2.5 | 1,531 | |
0.70 | Townhouse | $256,000 | 07/29/26 | 2 | 2.5 | 1,196 |
Nearby home prices
Get a sense of expected prices in the area by checking the value of nearby homes.Address | Distance | Price | Bed | Bath | Sqft | Status |
|---|---|---|---|---|---|---|
0.08 | $116,600 | 1 | 1 | 662 | Off Market | |
0.08 | $100,000 | 1 | 1 | 674 | Recently Sold | |
0.08 | $130,000 | 1 | 1 | 809 | For Sale | |
0.08 | $118,700 | 1 | 1 | 674 | Off Market | |
0.08 | $95,000 | 1 | 1 | 809 | Recently Sold | |
0.08 | $120,300 | 1 | 1 | 779 | Off Market | |
0.03 | $335,000 | 3 | 2.5 | 1,572 | Recently Sold | |
0.06 | $301,400 | 3 | 3.5 | 1,572 | Off Market | |
0.04 | $349,900 | 3 | 2.5 | 1,708 | Recently Sold | |
0.07 | $327,000 | 3 | 3.5 | 1,572 | Recently Sold | |
0.06 | $313,300 | 3 | 2.5 | 1,572 | Off Market |
Local Information
- Map ViewExplore the area around 207 MAPLEBROOK DRIVE.

- Schools1 Preschool School1 Elementary School1 Middle School1 High School

- Shop & Eat

-- mins to
Home Highlights

Townhouse

Built in 2009

2,286 sqft

$169/sqft

2 Car Garage

HOA $263/mo
About this House
Welcome to this beautiful end-unit townhome in the highly sought-after gated community of Sutton Place! With nearly 2,300 square feet of comfortable living space, this move-in-ready home is ready to meet all your needs. The first level greets you with a spacious den or home office, complete with a built-in desk for added convenience. Head up to the second level, where a bright and open floor plan seamlessly connects the living room, dining area, and kitchen—perfect for entertaining and everyday living. The kitchen boasts elegant tile flooring, crown-molded cabinets, granite countertops, and a generous walk-in pantry. You’ll also find a stylish wet bar with a built-in wine and soda refrigerator, leading out to a private balcony—ideal for outdoor dining or simply unwinding. Upstairs, the owners’ suite provides a serene retreat with abundant natural light, a spacious walk-in California closet, and a private bath featuring dual sinks, a soaking tub, and a stand-up shower. Two additional bedrooms, a full bathroom, and a laundry closet complete the upstairs layout. NEW CARPETING HAS BEEN INSTALLED IN ALL THE BEDROOMS AND STAIRS TO THE UPPER LEVEL. An attached two-car garage with extra built-in California Closet storage and two additional storerooms provides all the storage you’ll need, with ample community parking nearby. Recent updates include energy-efficient windows throughout. Sutton Place offers wonderful community amenities, including a pool, playground, and secure gated entrance. Located in the heart of Altamonte Springs, you’ll be close to shopping, dining, and entertainment. The Seller is offering a $3,500 incentive to the Buyer with an accepted offer, which can be applied toward the Buyer's closing costs and prepaid expenses, an interest rate buydown, or an upcoming HOA assessment for roof replacement. This home is truly a gem—schedule your tour today!
207 MAPLEBROOK DRIVE, Altamonte Springs, FL 32714 is a 3 bedroom, 4 bathroom, 2,286 sqft townhouse built in 2009. It last sold for the $394,000 asking price on Jun 24, 2025. This property is not currently displayed as for sale or rent on Trulia. The Trulia Estimate is $386,400, with a rent estimate of $2,626/month.
Last check for updates: about 12 hours ago
Listed by Barry Steinhart, (407) 310-6880
WATSON REALTY CORP, (407) 332-6000
Bought with: Amaal Barakat, (407) 840-0373, KELLER WILLIAMS ADVANTAGE III, (407) 207-0825
Originating MLS: Orlando Regional
Source: Stellar MLS, MLS#O6254439
IDX information is provided exclusively for personal, non-commercial use, and may not be used for any purpose other than to identify prospective properties consumers may be interested in purchasing. Information is deemed reliable but not guaranteed. Some IDX listings have been excluded from this website.
Listing Information presented by local MLS brokerage: Zillow, Inc - (407) 904-3511
Listing Information presented by local MLS brokerage: Zillow, Inc - (407) 904-3511
Home Details for 207 MAPLEBROOK DRIVE

|
|---|
Interior Details Number of Rooms: 7Types of Rooms: Primary Bedroom, Bedroom 2, Bedroom 3, Den, Dining Room, Kitchen, Living Room |
Beds & Baths Number of Bedrooms: 3Number of Bathrooms: 4Number of Bathrooms (full): 2Number of Bathrooms (half): 2 |
Dimensions and Layout Living Area: 2286 Square Feet |
Appliances & Utilities Utilities: BB/HS Internet Available, Cable Available, Electricity Connected, Sewer Connected, Water ConnectedAppliances: Bar Fridge, Dishwasher, Disposal, Electric Water Heater, Microwave, Range, RefrigeratorDishwasherDisposalLaundry: Laundry RoomMicrowaveRefrigerator |
Heating & Cooling Heating: Electric,Heat PumpHas CoolingAir Conditioning: Central AirHas HeatingHeating Fuel: Electric |
Fireplace & Spa No Fireplace |
Gas & Electric Has Electric on Property |
Windows, Doors, Floors & Walls Flooring: Carpet, Ceramic TileCommon Walls: End Unit |
Levels, Entrance, & Accessibility Stories: 3Levels: Three Or MoreFloors: Carpet, Ceramic Tile |
View No View |
Security Security: Fire Sprinkler System |

|
|---|
Exterior Home Features Roof: ShingleExterior: BalconyFoundation: SlabNo Private Pool |
Parking & Garage Number of Garage Spaces: 2Number of Covered Spaces: 2No CarportHas a GarageHas an Attached GarageParking Spaces: 2Parking: Garage Attached |
Frontage Responsible for Road Maintenance: Private Maintained RoadRoad Surface Type: AsphaltNot on Waterfront |
Water & Sewer Sewer: Public Sewer |

|
|---|
Cumulative Days on Market: 194 |

|
|---|
Year Built Year Built: 2009 |
Property Type / Style Property Type: ResidentialProperty Subtype: Townhouse |
Building Construction Materials: StuccoNot a New ConstructionNo Additional Parcels |
Property Information Parcel Number: 16212953100000040 |

|
|---|
Price List Price: $394,000 |
Status Change & Dates Off Market Date: Tue May 20 2025Possession Timing: Close Of Escrow |

|
|---|
MLS Status: Sold |

|
|---|

|
|---|
Direction & Address City: ALTAMONTE SPRINGSCommunity: SUTTON PLACE TOWNHOMES |

|
|---|
Building Area Building Area: 2924 Square Feet |

|
|---|
Community Features: Deed Restrictions, Gated Community - No Guard, Playground, PoolNot Senior Community |
Other Playground |

|
|---|
HOA Fee Includes: Common Area Taxes, Community Pool, Maintenance Structure, Maintenance GroundsHOA Name: Orlando EquityHOA Phone: 800-668-8194Association for this Listing: Orlando RegionalHas an HOAHOA Fee: $263/Monthly |

|
|---|
Lot Area: 1320 sqft |

|
|---|
Special Conditions: None |

|
|---|
Listing Terms: Cash, Conventional, FHA, VA Loan |

|
|---|
Business Information Ownership: Fee Simple |

|
|---|
Mls Number: O6254439Showing Considerations: Pet(s) on PremisesShowing Requirements: Appointment Only, Call Before ShowingUniversal Property Id: US-12117-N-16212953100000040-R-N |

|
|---|
HOA Amenities: Gated,Playground,Pool |
Price and Tax history
| Date | Event | Price |
|---|---|---|
Jun 24, 2025 Source: Stellar MLS #O6254439 | Sold | $394,000 |
May 20, 2025 Source: Stellar MLS #O6254439 | Pending | $394,000 |
Apr 10, 2025 Source: Stellar MLS #O6254439 | PriceChange | $394,000 Price decreased by 1% |
Mar 16, 2025 Source: Stellar MLS #O6254439 | PriceChange | $399,000 Price decreased by 0% |
Feb 10, 2025 Source: Stellar MLS #O6254439 | PriceChange | $399,500 Price decreased by 0% |
Jan 9, 2025 Source: Stellar MLS #O6254439 | PriceChange | $399,990 Price decreased by 2% |
Nov 26, 2024 Source: Stellar MLS #O6254439 | PriceChange | $408,000 Price decreased by 1% |
Nov 7, 2024 Source: Stellar MLS #O6254439 | Listed For Sale | $411,000 |
Apr 23, 2014 Source: N/A | Sold | $215,000 |
Feb 21, 2014 Source: Agent Provided | PriceChange | $219,900 Price decreased by 4% |
Jan 21, 2014 Source: Agent Provided | Listed For Sale | $227,900 |
Jun 6, 2012 Source: Agent Provided | ListingRemoved | $219,900 |
Apr 25, 2012 Source: Agent Provided | PriceChange | $219,900 Price decreased by 2% |
Feb 22, 2012 Source: Agent Provided | Listed For Sale | $225,000 |
Aug 18, 2009 Source: N/A | Sold | $224,500 |
| Year | Property tax | Tax assessment |
|---|---|---|
| 2025 | $2,736 | $341,788 |
Home facts updated by county records
Market trends in Altamonte Springs
Last updated August 2026
Avg. sale price
$249K
$167MoM
Sale-to-List Price
97.6%
0.2%MoM
Price per sq ft
$185
$7MoM
Available listings
384
15MoM
Around this home
What Locals Say about Altamonte Springs
At least 779 Trulia users voted on each feature.

88 % Say it's dog friendly

81 % Say car is needed

78 % Say there are sidewalks

75 % Say parking is easy

70 % Say there's holiday spirit

67 % Say streets are well-lit

65 % Say it's quiet

64 % Say it's walkable to restaurants

64 % Say it's walkable to grocery stores

62 % Say people would walk alone at night

58 % Say kids play outside

56 % Say yards are well-kept

50 % Say they plan to stay for at least 5 years

43 % Say neighbors are friendly

43 % Say there's wildlife

25 % Say there are community events
Sourced by Trulia users. Learn more about our methodology.
LGBTQ Local Legal Protections
LGBTQ Local Legal Protections



Frequently asked questions about 207 MAPLEBROOK DRIVE
- What is 207 MAPLEBROOK DRIVE estimated to be worth?Trulia's estimated value for 207 MAPLEBROOK DRIVE in Altamonte Springs, FL is $386,400.
- What is the price history for 207 MAPLEBROOK DRIVE?207 MAPLEBROOK DRIVE in Altamonte Springs, FL last sold for $394,000 in June 2025.
- Is Altamonte Springs a buyer's or seller's market?Altamonte Springs is currently a balanced market, based on recent for-sale activity.
- What's the median sale price in Altamonte Springs?The median sale price in Altamonte Springs is $249K. That is up $167 from the prior month.
- Does 207 MAPLEBROOK DRIVE have air conditioning?Yes, 207 MAPLEBROOK DRIVE in Altamonte Springs, FL has air conditioning.
- Does 207 MAPLEBROOK DRIVE have a pool?Yes, 207 MAPLEBROOK DRIVE in Altamonte Springs, FL has a pool.
Explore by feature - Pet Friendly
 SPECIAL OFFERPET FRIENDLYTotal price$1,792 - $3,267/moStudio-3 bd1-2 baThe Aston at Uptown | 505 One Center Blvd,
Altamonte Springs, FL 32701 PET FRIENDLYTotal price$1,906 - $2,793/mo1-3 bd1-2 baCortland Uptown Altamonte | 285 Uptown Blvd,
Altamonte Springs, FL 32701 PET FRIENDLY
 NEW - 1 DAY AGOSPECIAL OFFERPET FRIENDLYTotal price$1,395 - $1,862/mo1-2 bd1-2 baLakeshore At Altamonte Springs | 270 Altamonte Bay Club Cir,
Altamonte Springs, FL 32701 NEW - 1 DAY AGOPET FRIENDLY$1,342 - $1,953/mo1-3 bd1-2 baSprings Colony by ARIUM | 264 Springs Colony Cir,
Altamonte Springs, FL 32714 PET FRIENDLY
 NEW - 1 DAY AGOPET FRIENDLYTotal price$1,090 - $1,552/mo1-2 bd1-2 baTimberlake | 675 Jamestown Blvd,
Altamonte Springs, FL 32714 NEW - 1 DAY AGOSPECIAL OFFERPET FRIENDLY$1,695 - $4,471/moStudio-3 bd1-2 baThe CenterPointe | 425 Centerpointe Cir,
Altamonte Springs, FL 32701 PET FRIENDLYFURNISHED$1,269 - $1,709/mo1-3 bd1-2 baLos Altos at Altamonte Springs | 311 Los Altos Way,
Altamonte Springs, FL 32714 PET FRIENDLY$1,247 - $2,009/mo1-3 bd1-2 baARIUM Altamonte Springs | 520 Terraceview Cv,
Altamonte Springs, FL 32714
Explore by feature - Garage
- SPECIAL OFFERPET FRIENDLYTotal price$1,792 - $3,267/moStudio-3 bd1-2 baThe Aston at Uptown | 505 One Center Blvd,
Altamonte Springs, FL 32701 - PET FRIENDLYTotal price$1,906 - $2,793/mo1-3 bd1-2 baCortland Uptown Altamonte | 285 Uptown Blvd,
Altamonte Springs, FL 32701 - NEW - 1 DAY AGOSPECIAL OFFERPET FRIENDLY$1,695 - $4,471/moStudio-3 bd1-2 baThe CenterPointe | 425 Centerpointe Cir,
Altamonte Springs, FL 32701  PET FRIENDLYFURNISHED
 NEW - 1 DAY AGOSPECIAL OFFERPET FRIENDLYTotal price$1,942 - $3,322/mo1-3 bd1-2 baSanctuary at Centerpointe | 486 Center Pointe Cir,
Altamonte Springs, FL 32701 APPLY INSTANTLYPET FRIENDLY
 APPLY INSTANTLYFURNISHED
 APPLY INSTANTLYPET FRIENDLY
 APPLY INSTANTLYPET FRIENDLY
 PET FRIENDLY
Explore by feature - Air Conditioning
- PET FRIENDLYTotal price$1,906 - $2,793/mo1-3 bd1-2 baCortland Uptown Altamonte | 285 Uptown Blvd,
Altamonte Springs, FL 32701 - NEW - 1 DAY AGOPET FRIENDLY$1,342 - $1,953/mo1-3 bd1-2 baSprings Colony by ARIUM | 264 Springs Colony Cir,
Altamonte Springs, FL 32714 - NEW - 1 DAY AGOSPECIAL OFFERPET FRIENDLY$1,695 - $4,471/moStudio-3 bd1-2 baThe CenterPointe | 425 Centerpointe Cir,
Altamonte Springs, FL 32701 - PET FRIENDLYFURNISHED$1,269 - $1,709/mo1-3 bd1-2 baLos Altos at Altamonte Springs | 311 Los Altos Way,
Altamonte Springs, FL 32714 - PET FRIENDLY$1,247 - $2,009/mo1-3 bd1-2 baARIUM Altamonte Springs | 520 Terraceview Cv,
Altamonte Springs, FL 32714  PET FRIENDLYFURNISHED$1,162 - $1,624/mo1-2 bd1-2 baAltamira Place Apartment Homes | 700 Altamira Cir,
Altamonte Springs, FL 32701 PET FRIENDLY
 SPECIAL OFFERPET FRIENDLY
 SPECIAL OFFERPET FRIENDLYFURNISHED$1,562 - $1,930/mo1-2 bd1-2 baStone Creek at Wekiva | 534 Sun Valley Vlg,
Altamonte Springs, FL 32714- PET FRIENDLYFURNISHED
Explore by feature - Pool
- SPECIAL OFFERPET FRIENDLYTotal price$1,792 - $3,267/moStudio-3 bd1-2 baThe Aston at Uptown | 505 One Center Blvd,
Altamonte Springs, FL 32701 - PET FRIENDLYTotal price$1,906 - $2,793/mo1-3 bd1-2 baCortland Uptown Altamonte | 285 Uptown Blvd,
Altamonte Springs, FL 32701 - NEW - 1 DAY AGOSPECIAL OFFERPET FRIENDLYTotal price$1,395 - $1,862/mo1-2 bd1-2 baLakeshore At Altamonte Springs | 270 Altamonte Bay Club Cir,
Altamonte Springs, FL 32701 - NEW - 1 DAY AGOPET FRIENDLY$1,342 - $1,953/mo1-3 bd1-2 baSprings Colony by ARIUM | 264 Springs Colony Cir,
Altamonte Springs, FL 32714 - NEW - 1 DAY AGOPET FRIENDLYTotal price$1,090 - $1,552/mo1-2 bd1-2 baTimberlake | 675 Jamestown Blvd,
Altamonte Springs, FL 32714 - NEW - 1 DAY AGOSPECIAL OFFERPET FRIENDLY$1,695 - $4,471/moStudio-3 bd1-2 baThe CenterPointe | 425 Centerpointe Cir,
Altamonte Springs, FL 32701 - PET FRIENDLYFURNISHED$1,269 - $1,709/mo1-3 bd1-2 baLos Altos at Altamonte Springs | 311 Los Altos Way,
Altamonte Springs, FL 32714 - PET FRIENDLY$1,247 - $2,009/mo1-3 bd1-2 baARIUM Altamonte Springs | 520 Terraceview Cv,
Altamonte Springs, FL 32714 - PET FRIENDLYFURNISHED$1,162 - $1,624/mo1-2 bd1-2 baAltamira Place Apartment Homes | 700 Altamira Cir,
Altamonte Springs, FL 32701  SPECIAL OFFERPET FRIENDLYFURNISHED
Explore by feature - Washer/dryer
- SPECIAL OFFERPET FRIENDLYTotal price$1,792 - $3,267/moStudio-3 bd1-2 baThe Aston at Uptown | 505 One Center Blvd,
Altamonte Springs, FL 32701 - NEW - 1 DAY AGOPET FRIENDLY$1,342 - $1,953/mo1-3 bd1-2 baSprings Colony by ARIUM | 264 Springs Colony Cir,
Altamonte Springs, FL 32714 - PET FRIENDLYFURNISHED$1,269 - $1,709/mo1-3 bd1-2 baLos Altos at Altamonte Springs | 311 Los Altos Way,
Altamonte Springs, FL 32714 - PET FRIENDLY$1,247 - $2,009/mo1-3 bd1-2 baARIUM Altamonte Springs | 520 Terraceview Cv,
Altamonte Springs, FL 32714 - PET FRIENDLYFURNISHED$1,162 - $1,624/mo1-2 bd1-2 baAltamira Place Apartment Homes | 700 Altamira Cir,
Altamonte Springs, FL 32701 - SPECIAL OFFERPET FRIENDLYFURNISHED
- PET FRIENDLY
- SPECIAL OFFERPET FRIENDLYFURNISHED$1,562 - $1,930/mo1-2 bd1-2 baStone Creek at Wekiva | 534 Sun Valley Vlg,
Altamonte Springs, FL 32714  SPECIAL OFFERPET FRIENDLYTotal price$1,216 - $2,650/mo1-3 bd1-2 baCentral Park | 525 One Center Blvd,
Altamonte Springs, FL 32701 PET FRIENDLY
Explore by feature - Outdoor Space
- APPLY INSTANTLYPET FRIENDLY
- APPLY INSTANTLYPET FRIENDLY
 NEW - 1 HR AGOROOM FOR RENT
 PET FRIENDLY
 NEW - 21 HRS AGOAPPLY INSTANTLYPET FRIENDLY
 NEW - 2 DAYS AGOAPPLY INSTANTLYPET FRIENDLY
 APPLY INSTANTLY
 APPLY INSTANTLYPET FRIENDLY
 APPLY INSTANTLYPET FRIENDLY
 PET FRIENDLY

Apartments for Rent
- NEW - 1 DAY AGOPET FRIENDLY$1,695 - $4,471/moStudio-3 bd1-2 baThe CenterPointe | 425 Centerpointe Cir,
Altamonte Springs, FL 32701  NEW - 1 DAY AGOPET FRIENDLY
 PET FRIENDLYTotal price$1,643 - $2,027/mo1-2 bd1-2 baThe Laurel at Altamonte | 500 Jordan Stuart Cir,
Apopka, FL 32703 PET FRIENDLYFURNISHED
- NEW - 1 DAY AGOPET FRIENDLYTotal price$1,395 - $1,862/mo1-2 bd1-2 baLakeshore At Altamonte Springs | 270 Altamonte Bay Club Cir,
Altamonte Springs, FL 32701 - PET FRIENDLYTotal price$1,906 - $2,793/mo1-3 bd1-2 baCortland Uptown Altamonte | 285 Uptown Blvd,
Altamonte Springs, FL 32701 - NEW - 1 DAY AGOPET FRIENDLY$1,342 - $1,953/mo1-3 bd1-2 baSprings Colony by ARIUM | 264 Springs Colony Cir,
Altamonte Springs, FL 32714  PET FRIENDLY
- NEW - 1 DAY AGOPET FRIENDLYTotal price$1,090 - $1,552/mo1-2 bd1-2 baTimberlake | 675 Jamestown Blvd,
Altamonte Springs, FL 32714  Total price$1,342 - $2,043/mo1-3 bd1-3 baThe Retreat at Altamonte Springs | 233 Countrywalk Pl,
Altamonte Springs, FL 32701 PET FRIENDLY
- PET FRIENDLYFURNISHED$1,269 - $1,709/mo1-3 bd1-2 baLos Altos at Altamonte Springs | 311 Los Altos Way,
Altamonte Springs, FL 32714 - PET FRIENDLY
- PET FRIENDLY
 See more homes for rent inAltamonte Springs
Off Market Homes Near 207 MAPLEBROOK DRIVE
 SOLDSEP 17, 2026CENTRIC REALTY SERVICES LLC
 SOLDSEP 17, 2026GLOBAL ENTERPRISE REALTY GROUP
 SOLDSEP 17, 2026GLOBAL ENTERPRISE REALTY GROUP
 SOLDSEP 16, 2026COLDWELL BANKER REALTY
 SOLDSEP 15, 2026UNITED REAL ESTATE PREFERRED
 SOLDSEP 15, 2026KELLER WILLIAMS ADVANTAGE REALTY
 SOLDSEP 14, 2026EPIQUE REALTY INC.
 SOLDSEP 14, 2026PORTALATIN HOMES REALTY
 SOLDSEP 14, 2026CORCORAN PREMIER REALTY
 See more homes for sale inAltamonte Springs

Homes for sale near 207 MAPLEBROOK DRIVE
 HOME WISE REALTY GROUP, INC.
 NEW CONSTRUCTIONNOVA REAL ESTATE SERVICES INC
 PRIME GLOBAL REALTY LLC
 NEW CONSTRUCTIONNOVA REAL ESTATE SERVICES INC
 NEW CONSTRUCTIONNOVA REAL ESTATE SERVICES INC
 OPEN SAT, 12-2PMSHORESTONE PROPERTY GROUP
- See more homes for sale inAltamonte Springs


- Results are loading