


$710,000
 3 Beds
 2.5 Baths
 1,854 sqft (on 0.25 acres)
231 Ashby Dr, Davidson, NC 28036
Est. Refi. Payment $4,045/mo*
Refinance Your HomeCurrently Off Market - Sold Nov 30, 2023 for $594,000
Home Value
Trulia Estimate
$710KSince last month
Increased$9K (+1.2%)Since last year
Increased$20K (+3%)Since last sale
Increased$112K (+18.9%)Learn more about this home's value by checking out its Trulia Estimate, the value of nearby homes, and how much similar homes have sold for.
Trulia Estimate
The of this home's value increased by +106% in the last 10 years
| Month | Estimated value |
|---|---|
2026 | |
| August 2026 | $706K |
| July 2026 | $698K |
| June 2026 | $702K |
| May 2026 | $703K |
| April 2026 | $705K |
| March 2026 | $699K |
| February 2026 | $694K |
| January 2026 | $696K |
2025 | |
2024 | |
2023 | |
2022 | |
2021 | |
2020 | |
2019 | |
2018 | |
2017 | |
2016 | |
Comparable sales
These are recently sold homes that have a similar location or other similar features to this home, like bedrooms, bathrooms, and square footage. Get a sense of the expected prices in the area by viewing these homes.Address | Distance | Property Type | Sold Price | Sold Date | Bed | Bath | Sqft |
|---|---|---|---|---|---|---|---|
0.09 | Single-Family Home | $735,000 | 04/20/26 | 4 | 2.5 | 2,036 | |
0.33 | Single-Family Home | $640,000 | 10/21/25 | 3 | 2.5 | 1,720 | |
0.25 | Single-Family Home | $715,000 | 04/23/26 | 4 | 2.5 | 2,327 | |
0.14 | Single-Family Home | $779,000 | 12/30/25 | 4 | 2.5 | 2,740 | |
0.34 | Single-Family Home | $615,000 | 06/11/26 | 4 | 2.5 | 2,288 | |
0.21 | Single-Family Home | $875,000 | 08/05/26 | 3 | 2.5 | 2,566 | |
0.22 | Single-Family Home | $875,000 | 10/22/25 | 4 | 3 | 2,395 | |
0.22 | Single-Family Home | $815,000 | 01/16/26 | 4 | 2.5 | 3,096 | |
0.28 | Single-Family Home | $1,100,000 | 03/25/26 | 3 | 2.5 | 3,011 | |
0.33 | Single-Family Home | $985,000 | 07/02/26 | 4 | 2.5 | 3,068 |
Nearby home prices
Get a sense of expected prices in the area by checking the value of nearby homes.Address | Distance | Price | Bed | Bath | Sqft | Status |
|---|---|---|---|---|---|---|
0.09 | $735,000 | 4 | 2.5 | 2,036 | Recently Sold | |
0.05 | $1,175,900 | 4 | 4 | 4,446 | Off Market | |
0.12 | $992,300 | 4 | 2.5 | 2,585 | Off Market | |
0.15 | $831,100 | 4 | 2.5 | 2,271 | Off Market | |
0.13 | $779,000 | 4 | 2.5 | 2,740 | Recently Sold | |
0.11 | $692,500 | 3 | 2 | 1,635 | Off Market | |
0.15 | $745,700 | 4 | 2.5 | 3,067 | Off Market | |
0.17 | $821,800 | 4 | 2.5 | 2,785 | Off Market | |
0.22 | $815,000 | 4 | 2.5 | 3,096 | Recently Sold | |
0.20 | $873,900 | 4 | 2.5 | 2,718 | Off Market | |
0.21 | $1,095,000 | 4 | 2.5 | 2,825 | For Sale |
Local Information
- Map ViewExplore the area around 231 Ashby Dr.

- Schools1 Elementary School1 Middle School1 High School

- Shop & Eat

-- mins to
Home Highlights

Property Type
Single-Family Home

Year Built
1998

Lot Size
0.25 acres
Living Area
1,854 sqft

Price/Sqft
$383

Parking
Open Parking

HOA
$50/Monthly
About this House
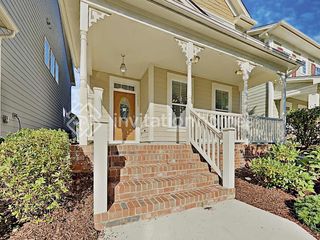
Cute bungalow style home in the desirable McConnell neighborhood of Davidson! Home has primary bedroom downstairs and is situated on a .25 lot just 1.1 miles from Main Street in Davidson. Screened-in-porch in rear of home overlooks the backyard. Upstairs HVAC replaced in 2021 and upgraded overflow valve was added in 2022. Downstairs HVAC was replaced in 2017. HVAC has been well-maintained with twice yearly service. Roof was replaced in 2018. Hardwoods were refinished and extended throughout the downstairs, and luxury vinyl tile was added to the Primary Bathroom in 2019. New stove and microwave in 2023. Recent interior and exterior painting, including screened porch. Neighborhood park is right down the street from home. McConnell has sidewalks, a beautiful pond with walking trail, a central "green" and 2 playgrounds. Lawn will be reseeded in October.
231 Ashby Dr, Davidson, NC 28036 is a 3 bedroom, 3 bathroom, 1,854 sqft single-family home built in 1998. It last sold for $594,000 on Nov 30, 2023 (1% below the $599,900 asking price). This property is not currently displayed as for sale or rent on Trulia. The Trulia Estimate is $710,000, with a rent estimate of $2,826/month.
Last check for updates: about 14 hours ago
Listed by Mary Lib Richards
Keller Williams Lake Norman
Bought with: Rob Cassam, (704) 533-3074, Carolina Realty Advisors
Source: Canopy MLS as distributed by MLS GRID, MLS#4070781
Home Details for 231 Ashby Dr

|
|---|
MLS Status: Closed |

|
|---|
Interior Details Number of Rooms: 10Types of Rooms: Primary Bedroom, Bathroom Full, Breakfast, Dining Room, Great Room, Kitchen, Laundry, Office |
Beds & Baths Number of Bedrooms: 3Main Level Bedrooms: 1Number of Bathrooms: 3Number of Bathrooms (full): 2Number of Bathrooms (half): 1 |
Dimensions and Layout Living Area: 1854 Square Feet |
Appliances & Utilities Utilities: Cable Available, Electricity Connected, Satellite Internet Available, Underground Power Lines, Underground Utilities, Wired Internet AvailableAppliances: Dishwasher, Disposal, Exhaust Fan, Gas Water Heater, Microwave, Oven, Plumbed For Ice Maker, Self Cleaning OvenDishwasherDisposalLaundry: Electric Dryer Hookup,Inside,Laundry Room,Lower Level,Washer HookupMicrowave |
Heating & Cooling Heating: CentralHas CoolingAir Conditioning: Central AirHas HeatingHeating Fuel: Central |
Fireplace & Spa Fireplace: Gas Log, Great Room |
Gas & Electric Has Electric on Property |
Windows, Doors, Floors & Walls Window: Insulated Windows, Window TreatmentsFlooring: Carpet, Tile, Wood |
Levels, Entrance, & Accessibility Stories: 1.5Levels: One and One HalfFloors: Carpet, Tile, Wood |
View No View |
Security Security: Smoke Detector(s) |

|
|---|
Exterior Home Features Roof: CompositionPatio / Porch: Covered, Rear Porch, ScreenedOther Structures: Shed(s)Foundation: Crawl Space |
Parking & Garage No CarportNo GarageNo Attached GarageHas Open ParkingParking: Driveway,On Street |
Frontage Responsible for Road Maintenance: Publicly Maintained RoadRoad Surface Type: Concrete, Paved |
Water & Sewer Sewer: Public Sewer |
Surface & Elevation Elevation Units: Feet |
Finished Area Finished Area (above surface): 1854 Square Feet |

|
|---|
Cumulative Days on Market: 23 |

|
|---|
Year Built Year Built: 1998 |
Property Type / Style Property Type: ResidentialProperty Subtype: Single Family ResidenceArchitecture: Cape Cod |
Building Construction Materials: Fiber CementNot a New Construction |
Property Information Parcel Number: 00331108 |

|
|---|
Price List Price: $599,900 |

|
|---|
Direction & Address City: DavidsonCommunity: Mcconnell |
School Information Elementary School: Davidson K-8Jr High / Middle School: Davidson K-8High School: William Amos Hough |

|
|---|
Building Details Builder Name: Saussy Burbank |
Building Area Building Area: 1854 Square Feet |

|
|---|
Community Features: Dog Park, Playground, Pond, Recreation Area, Sidewalks, Street Lights, Walking TrailsNot Senior Community |
Other Playground |

|
|---|
HOA Name: CSI CommunitiesHOA Phone: 704-892-1660Has an HOAHOA Fee: $150/Quarterly |

|
|---|
Lot Area: 0.25 acres |

|
|---|
Special Conditions: Standard |

|
|---|
Listing Terms: Cash, Conventional |

|
|---|
Mls Number: 4070781Attic: OtherAttribution Contact: marylib@richards-group.netAbove Grade Unfinished Area: 1854 |

|
|---|
Dog ParkPlaygroundPondRecreation AreaSidewalksStreet LightsWalking Trails |
Price and Tax history
| Date | Event | Price |
|---|---|---|
Nov 30, 2023 Source: Canopy MLS as distributed by MLS GRID #4070781 | Sold | $594,000 |
Sep 21, 2023 Source: Canopy MLS as distributed by MLS GRID #4070781 | Listed For Sale | $599,900 |
Jun 30, 2008 Source: N/A | Sold | $286,000 |
Dec 9, 1998 Source: N/A | Sold | $190,000 |
| Year | Property tax | Tax assessment |
|---|---|---|
| 2025 | Unavailable | $663,700 |
Home facts updated by county records
Market trends in Davidson
Last updated July 2026
Avg. sale price
$738K
$57KMoM
Sale-to-List Price
—
Price per sq ft
$272
$22MoM
Available listings
159
7MoM
Around this home
What Locals Say about Davidson
At least 67 Trulia users voted on each feature.

87 % Say it's dog friendly

85 % Say parking is easy

83 % Say there are sidewalks

81 % Say people would walk alone at night

81 % Say there's holiday spirit

80 % Say it's quiet

79 % Say yards are well-kept

78 % Say car is needed

74 % Say kids play outside

70 % Say streets are well-lit

60 % Say neighbors are friendly

60 % Say they plan to stay for at least 5 years

56 % Say there's wildlife

51 % Say it's walkable to restaurants

47 % Say there are community events

45 % Say it's walkable to grocery stores
Sourced by Trulia users. Learn more about our methodology.
LGBTQ Local Legal Protections
LGBTQ Local Legal Protections



Based on information submitted to the MLS GRID as of 2026-08-28 23:23:21 PDT. All data is obtained from various sources and may not have been verified by broker or MLS GRID. Supplied Open House Information is subject to change without notice. All information should be independently reviewed and verified for accuracy. Properties may or may not be listed by the office/agent presenting the information. Some IDX listings have been excluded from this website. Click here for more information
Frequently asked questions about 231 Ashby Dr
- What is 231 Ashby Dr estimated to be worth?Trulia's estimated value for 231 Ashby Dr in Davidson, NC is $710,000.
- What is the price history for 231 Ashby Dr?231 Ashby Dr in Davidson, NC last sold for $594,000 in November 2023.
- Is Davidson a buyer's or seller's market?Davidson is currently a buyer's market, based on recent for-sale activity.
- What's the median sale price in Davidson?The median sale price in Davidson is $738K. That is up $57K from the prior month.
- Does 231 Ashby Dr have air conditioning?Yes, 231 Ashby Dr in Davidson, NC has air conditioning.
- Does 231 Ashby Dr have laundry facilities?Yes, 231 Ashby Dr in Davidson, NC has laundry facilities.
Explore by feature - Pet Friendly
 SPECIAL OFFERPET FRIENDLY$1,449 - $3,674/mo1-3 bd1-2 baNOVEL Davidson by Crescent Communities | 19020 Potts Park Ln,
Davidson, NC 28036 NEW - 1 DAY AGOSPECIAL OFFERPET FRIENDLY
 SPECIAL OFFERPET FRIENDLY
 PET FRIENDLY
 PET FRIENDLY
 APPLY INSTANTLYPET FRIENDLY
 PET FRIENDLY
 PET FRIENDLYFURNISHED
 PET FRIENDLY
 PET FRIENDLY
Explore by feature - Garage
- SPECIAL OFFERPET FRIENDLY
- PET FRIENDLY
- PET FRIENDLY
 NEW - 1 DAY AGOAPPLY INSTANTLYPET FRIENDLY
 APPLY INSTANTLYFURNISHED
- APPLY INSTANTLYPET FRIENDLY
 APPLY INSTANTLYPET FRIENDLY
 APPLY INSTANTLYPET FRIENDLY
- PET FRIENDLY

Explore by feature - Air Conditioning
- SPECIAL OFFERPET FRIENDLY
- PET FRIENDLY
- NEW - 1 DAY AGOAPPLY INSTANTLYPET FRIENDLY
- APPLY INSTANTLYFURNISHED
- APPLY INSTANTLYPET FRIENDLY
- APPLY INSTANTLYPET FRIENDLY
- APPLY INSTANTLYPET FRIENDLY
 APPLY INSTANTLYFURNISHED
 APPLY INSTANTLY
Explore by feature - Pool
- SPECIAL OFFERPET FRIENDLY$1,449 - $3,674/mo1-3 bd1-2 baNOVEL Davidson by Crescent Communities | 19020 Potts Park Ln,
Davidson, NC 28036 - NEW - 1 DAY AGOSPECIAL OFFERPET FRIENDLY
- SPECIAL OFFERPET FRIENDLY
- PET FRIENDLY
- PET FRIENDLY
- APPLY INSTANTLYPET FRIENDLY
- APPLY INSTANTLYFURNISHED
- APPLY INSTANTLY
 PET FRIENDLY
- PET FRIENDLY
Explore by feature - Washer/dryer
- SPECIAL OFFERPET FRIENDLY
- NEW - 1 DAY AGOAPPLY INSTANTLYPET FRIENDLY
- APPLY INSTANTLYFURNISHED
- APPLY INSTANTLYPET FRIENDLY
- APPLY INSTANTLYPET FRIENDLY
- APPLY INSTANTLYPET FRIENDLY
- APPLY INSTANTLYFURNISHED
- APPLY INSTANTLY
- PET FRIENDLYFURNISHED
Explore by feature - Outdoor Space
- PET FRIENDLY
- APPLY INSTANTLYFURNISHED
 FURNISHED
 PET FRIENDLY
 APPLY INSTANTLY
 APPLY INSTANTLYPET FRIENDLY
 NEW - 23 HRS AGOPET FRIENDLY
 PET FRIENDLY
Apartments for Rent
- PET FRIENDLY$1,449 - $3,674/mo1-3 bd1-2 baNOVEL Davidson by Crescent Communities | 19020 Potts Park Ln,
Davidson, NC 28036  NEW - 1 DAY AGOPET FRIENDLY
- NEW - 1 DAY AGOPET FRIENDLY
 NEW - 1 DAY AGOPET FRIENDLY
 PET FRIENDLY
- PET FRIENDLY
 SENIOR HOUSINGPET FRIENDLYINCOME RESTRICTED
- NEW - 1 DAY AGOAPPLY INSTANTLYPET FRIENDLY
 See more homes for rent inDavidson
Off Market Homes Near 231 Ashby Dr
 SOLDAUG 28, 2026Ivester Jackson Christie's
 SOLDAUG 28, 2026Howard Hanna Allen Tate Davidson
 SOLDAUG 28, 2026David Weekley Homes
 SOLDAUG 27, 2026Belle Properties
 SOLDAUG 27, 2026Lennar Sales Corp
 SOLDAUG 26, 2026Better Homes and Gardens Real Estate Paracle
 SOLDAUG 25, 2026Howard Hanna Allen Tate Lake Norman
 SOLDAUG 25, 2026Allen Adams Realty
 SOLDAUG 25, 2026Keller Williams Unified
 See more homes for sale inDavidson

Homes for sale near 231 Ashby Dr
 NEW - 1 DAY AGO0.28 ACRESRE/MAX Executive
 0.79 ACRESHoward Hanna Allen Tate Mooresville/LKN
 1.06 ACRESBerkshire Hathaway Homeservices Landmark Prop
- See more homes for sale inDavidson


- Results are loading