


23077 Oglethorpe Ct
Ashburn, VA 20148
 7 Beds
 6.5 Baths
 7,774 sqft (on 0.39 acres)
7 Beds
6.5 Baths
7,774 sqft
(on 0.39 acres)
Home Value
Trulia Estimate
$1.71MSince last month
Increased$12K (+0.7%)Since last year
Increased$37K (+2.2%)Since last sale
Increased$592K (+52.6%)Learn more about this home's value by checking out its Trulia Estimate, the value of nearby homes, and how much similar homes have sold for.
Trulia Estimate
The of this home's value increased by +68% in the last 10 years
| Month | Estimated value |
|---|---|
2026 | |
| August 2026 | $1.72M |
| July 2026 | $1.71M |
| June 2026 | $1.73M |
| May 2026 | $1.72M |
| April 2026 | $1.72M |
| March 2026 | $1.7M |
| February 2026 | $1.68M |
| January 2026 | $1.65M |
2025 | |
2024 | |
2023 | |
2022 | |
2021 | |
2020 | |
2019 | |
2018 | |
2017 | |
2016 | |
Comparable sales
These are recently sold homes that have a similar location or other similar features to this home, like bedrooms, bathrooms, and square footage. Get a sense of the expected prices in the area by viewing these homes.Address | Distance | Property Type | Sold Price | Sold Date | Bed | Bath | Sqft |
|---|---|---|---|---|---|---|---|
0.23 | Single-Family Home | $1,362,000 | 11/10/25 | 6 | 5.5 | 6,376 | |
0.08 | Single-Family Home | $1,575,000 | 07/09/26 | 5 | 4.5 | 5,731 | |
0.33 | Single-Family Home | $1,450,000 | 02/03/26 | 6 | 4.5 | 7,023 | |
0.38 | Single-Family Home | $1,100,000 | 02/17/26 | 6 | 5.5 | 5,042 | |
0.25 | Single-Family Home | $1,112,000 | 09/18/25 | 5 | 5.5 | 4,462 | |
0.15 | Single-Family Home | $1,225,000 | 09/12/25 | 5 | 3.5 | 4,659 | |
0.33 | Single-Family Home | $1,270,000 | 04/03/26 | 6 | 4.5 | 4,448 | |
0.35 | Single-Family Home | $1,260,000 | 04/09/26 | 6 | 4.5 | 4,187 | |
0.30 | Single-Family Home | $1,480,051 | 07/09/26 | 4 | 4.5 | 5,985 | |
0.49 | Single-Family Home | $1,220,000 | 10/14/25 | 5 | 4.5 | 5,028 |
Nearby home prices
Get a sense of expected prices in the area by checking the value of nearby homes.Address | Distance | Price | Bed | Bath | Sqft | Status |
|---|---|---|---|---|---|---|
0.07 | $1,592,000 | 5 | 4.5 | 7,088 | Off Market | |
0.08 | $1,575,000 | 5 | 4.5 | 5,731 | Recently Sold | |
0.08 | $1,207,100 | 6 | 4.5 | 4,343 | Off Market | |
0.09 | $1,674,000 | 5 | 5 | 6,220 | Off Market | |
0.11 | $1,378,800 | 4 | 4.5 | 5,560 | Off Market | |
0.12 | $1,288,800 | 5 | 4.5 | 4,844 | Off Market | |
0.14 | $1,215,000 | 4 | 4.5 | 5,466 | Off Market | |
0.12 | $2,377,000 | 5 | 5.5 | 8,011 | Off Market | |
0.13 | $1,287,700 | 5 | 4.5 | 4,981 | Off Market | |
0.15 | $1,148,800 | 4 | 4.5 | 4,410 | Off Market | |
0.14 | $1,399,100 | 5 | 5.5 | 5,513 | Off Market | |
0.15 | $1,245,400 | 5 | 3.5 | 4,659 | Off Market |
Local Information
- Map ViewExplore the area around 23077 Oglethorpe Ct.

- Schools1 Preschool School1 Elementary School1 Middle School1 High School

- Shop & Eat

-- mins to
Home Highlights

Property Type
Single-Family Home

Year Built
2005

Lot Size
0.39 acres
Living Area
7,774 sqft

Price/Sqft
$220

Parking
Garage
About this House
Prepare to be wowed by this stunning, luxury home on rarely available picturesque Brambleton cul-de-sac. Elegance abounds from the moment you open the door with an amazing view of the family room from the warm and inviting two-story foyer, the grand custom spiral maple staircase and gorgeous hand-scraped wide-plank hardwood floors which are featured on most of the main level. Spacious dining room and living room feature custom crown molding, as well as the foyer, family room, upstairs landing and master. The heart of this home is clear - the stunning family room with ornate windows and sophisticated architectural elements and the adjoining chef's kitchen. The family room features built-in custom cherry Hagerstown cabinetry with dental molding and a gas fireplace with blower and matching mantel. No expense was spared in the chef's dream kitchen with the same Hagerstown cabinetry, under cabinet lighting, roll out drawers, and premium Lapidus granite with full splash. All professional grade appliances - Viking six burner professional gas cooktop, Thermador extra-wide Professional Series double oven with matching warming drawer, Subzero 48 inch refrigerator, and Jenn-Air wine cooler. The best may be yet to come in this home. Step out from the kitchen and family room onto expansive deck and large screened portico with stained mahogany floors and teak wood ceiling. This backyard is a showstopper! Both overlook over $40,000 in lush, mature landscaping which is managed by eight zone Hunter irrigation system. This is truly a home built for entertaining! Pet lovers and pets alike will love the invisible fence, allowing safety for your four-legged family members and unobstructed views of common area adjacent to the home. Back inside and finishing off the main level are a highly-coveted bedroom with full bath, a separate powder room and mudroom. Two separate staircases lead to the upper level with five bedrooms. The luxurious master suite offers a sitting area, spacious bedroom
23077 Oglethorpe Ct, Ashburn, VA 20148 is a 7 bedroom, 7 bathroom, 7,774 sqft single-family home built in 2005. It last sold for $1,125,000 on Jun 13, 2019. More recently, it was listed as a rental in October 2018 with an asking price of $4,975 per month. That rental listing was removed on October 24, 2018. It is currently off market. The Trulia Estimate is $1,707,000, with a rent estimate of $5,735/month.
Home Details for 23077 Oglethorpe Ct

|
|---|
Interior Details BasementTypes of Rooms: Walk In Closet, Dining Room |
Heating & Cooling Heating: Forced AirAir ConditioningCooling System: CentralHeating Fuel: Forced Air |
Levels, Entrance, & Accessibility Stories: 2Floors: Carpet, Hardwood |
Appliances & Utilities DryerRefrigeratorWasher |
Fireplace & Spa Fireplace |

|
|---|
Exterior Home Features Roof: AsphaltExterior: StoneFoundation Type: Concrete |
Parking & Garage GarageParking: Garage Attached |

|
|---|
Year Built Year Built: 2005Year Updated: 2007 |
Property Type / Style Property Type: Single Family HomeArchitecture: Colonial |

|
|---|
Lot Area: 0.39 acres |
Price and Tax history
| Date | Event | Price |
|---|---|---|
Jun 16, 2019 Source: Agent Provided | ListingRemoved | $1,125,000 |
Jun 15, 2019 Source: Agent Provided | Listed For Sale | $1,125,000 |
Jun 13, 2019 Source: N/A | Sold | $1,125,000 |
May 15, 2019 Source: Agent Provided | Pending | $1,125,000 |
Apr 26, 2019 Source: Agent Provided | PriceChange | $1,125,000 Price decreased by 2% |
Mar 2, 2019 Source: Agent Provided | Listed For Sale | $1,150,000 |
Nov 27, 2018 Source: Agent Provided | ListingRemoved | $1,175,000 |
Nov 7, 2018 Source: Agent Provided | PriceChange | $1,175,000 Price increased by 23,518% |
Oct 24, 2018 Source: Agent Provided | ListingRemoved | $4,975 |
Oct 18, 2018 Source: Agent Provided | Listed For Rent | $4,975 |
Sep 24, 2018 Source: Agent Provided | PriceChange | $1,195,000 Price decreased by 0% |
Aug 15, 2018 Source: Agent Provided | PriceChange | $1,199,000 Price decreased by 4% |
Jun 17, 2018 Source: Agent Provided | PriceChange | $1,250,000 Price increased by 26,216% |
Apr 6, 2016 Source: N/A | ListingRemoved | $4,750 |
Mar 10, 2016 Source: N/A | Listed For Rent | $4,750 |
Aug 7, 2014 Source: Agent Provided | ListingRemoved | $5,000 |
Aug 6, 2014 Source: Agent Provided | Listed For Rent | $5,000 |
Jun 27, 2014 Source: Agent Provided | PriceChange | $1,150,000 Price decreased by 4% |
May 28, 2014 Source: Agent Provided | PriceChange | $1,199,900 Price decreased by 4% |
Apr 15, 2014 Source: Agent Provided | PriceChange | $1,250,000 Price decreased by 3% |
Jan 31, 2014 Source: Agent Provided | Listed For Sale | $1,290,000 |
Jul 5, 2012 Source: Agent Provided | ListingRemoved | $1,100,000 |
May 8, 2012 Source: Agent Provided | Listed For Sale | $1,100,000 |
Nov 1, 2005 Source: N/A | Sold | $1,239,536 |
| Year | Property tax | Tax assessment |
|---|---|---|
| 2026 | $12,493 | $1,551,880 |
Home facts updated by county records
Market trends in Ashburn
Last updated July 2026
Avg. sale price
$811K
$34.33KMoM
Sale-to-List Price
100.0%
Price per sq ft
$301
$0MoM
Available listings
332
11MoM

- Results are loading
Around this home
What Locals Say about Ashburn
At least 491 Trulia users voted on each feature.

94 % Say it's dog friendly

91 % Say there are sidewalks

91 % Say car is needed

83 % Say kids play outside

81 % Say parking is easy

80 % Say there's holiday spirit

78 % Say people would walk alone at night

74 % Say it's quiet

71 % Say yards are well-kept

69 % Say streets are well-lit

64 % Say it's walkable to grocery stores

60 % Say there's wildlife

58 % Say neighbors are friendly

57 % Say they plan to stay for at least 5 years

53 % Say it's walkable to restaurants

48 % Say there are community events
Sourced by Trulia users. Learn more about our methodology.
LGBTQ Local Legal Protections
LGBTQ Local Legal Protections



Apartments for Rent
 PET FRIENDLYTotal price$2,406 - $4,072/moStudio-3 bd1-2 baAventon Moorefield | 43601 Charitable St,
Ashburn, VA 20148 PET FRIENDLY
 PET FRIENDLY
 PET FRIENDLY
 PET FRIENDLY$2,263 - $2,862/mo1-2 bd1-2 baAtley on the Greenway Apartments | 21827 High Rock Ter,
Ashburn, VA 20147 PET FRIENDLY
 PET FRIENDLY
 See more homes for rent inAshburn
Explore by feature - Pet Friendly
 SPECIAL OFFERPET FRIENDLYTotal price$3,346 - $5,126/mo3 bd3 baCityHouse Ashburn Station | 21901 Garganey Ter,
Ashburn, VA 20147- SPECIAL OFFERPET FRIENDLY
- SPECIAL OFFERPET FRIENDLY
 SPECIAL OFFERPET FRIENDLY
- SPECIAL OFFERPET FRIENDLY
- PET FRIENDLY$2,263 - $2,862/mo1-2 bd1-2 baAtley on the Greenway Apartments | 21827 High Rock Ter,
Ashburn, VA 20147  PET FRIENDLY
- PET FRIENDLY
- SPECIAL OFFERPET FRIENDLY
 SPECIAL OFFERPET FRIENDLY
Explore by feature - Garage
- SPECIAL OFFERPET FRIENDLYTotal price$3,346 - $5,126/mo3 bd3 baCityHouse Ashburn Station | 21901 Garganey Ter,
Ashburn, VA 20147 - SPECIAL OFFERPET FRIENDLY
- SPECIAL OFFERPET FRIENDLY
- SPECIAL OFFERPET FRIENDLY
- PET FRIENDLY$2,263 - $2,862/mo1-2 bd1-2 baAtley on the Greenway Apartments | 21827 High Rock Ter,
Ashburn, VA 20147 - PET FRIENDLY
- SPECIAL OFFERPET FRIENDLY
 SPECIAL OFFERPET FRIENDLY
- SPECIAL OFFERPET FRIENDLYTotal price$2,406 - $4,072/moStudio-3 bd1-2 baAventon Moorefield | 43601 Charitable St,
Ashburn, VA 20148  PET FRIENDLY$2,065 - $2,599/mo1-2 bd1-2 baJefferson Arbors at Broadlands | 43170 Thistledown Ter,
Ashburn, VA 20148
Explore by feature - Air Conditioning
- SPECIAL OFFERPET FRIENDLYTotal price$3,346 - $5,126/mo3 bd3 baCityHouse Ashburn Station | 21901 Garganey Ter,
Ashburn, VA 20147 - SPECIAL OFFERPET FRIENDLY
- SPECIAL OFFERPET FRIENDLY
- SPECIAL OFFERPET FRIENDLY
- SPECIAL OFFERPET FRIENDLY
- SPECIAL OFFERPET FRIENDLYTotal price$2,406 - $4,072/moStudio-3 bd1-2 baAventon Moorefield | 43601 Charitable St,
Ashburn, VA 20148 - PET FRIENDLY$2,065 - $2,599/mo1-2 bd1-2 baJefferson Arbors at Broadlands | 43170 Thistledown Ter,
Ashburn, VA 20148  NEW - 1 DAY AGOAPPLY INSTANTLY
 APPLY INSTANTLY
 APPLY INSTANTLYPET FRIENDLY
Explore by feature - Pool
- SPECIAL OFFERPET FRIENDLY
- SPECIAL OFFERPET FRIENDLY
- SPECIAL OFFERPET FRIENDLY
- SPECIAL OFFERPET FRIENDLY
- PET FRIENDLY$2,263 - $2,862/mo1-2 bd1-2 baAtley on the Greenway Apartments | 21827 High Rock Ter,
Ashburn, VA 20147 - PET FRIENDLY
- PET FRIENDLY
- SPECIAL OFFERPET FRIENDLY
- SPECIAL OFFERPET FRIENDLY
- SPECIAL OFFERPET FRIENDLY
Explore by feature - Washer/dryer
- SPECIAL OFFERPET FRIENDLYTotal price$3,346 - $5,126/mo3 bd3 baCityHouse Ashburn Station | 21901 Garganey Ter,
Ashburn, VA 20147 - SPECIAL OFFERPET FRIENDLY
- SPECIAL OFFERPET FRIENDLY
- SPECIAL OFFERPET FRIENDLY
- PET FRIENDLY
- SPECIAL OFFERPET FRIENDLY
- SPECIAL OFFERPET FRIENDLYTotal price$2,406 - $4,072/moStudio-3 bd1-2 baAventon Moorefield | 43601 Charitable St,
Ashburn, VA 20148  NEW - 16 HRS AGOAPPLY INSTANTLYPET FRIENDLY
- NEW - 1 DAY AGOAPPLY INSTANTLY
- APPLY INSTANTLY
Explore by feature - Outdoor Space
 APPLY INSTANTLYPET FRIENDLY
 APPLY INSTANTLY
 APPLY INSTANTLYPET FRIENDLY
 APPLY INSTANTLY
 APPLY INSTANTLYPET FRIENDLYFURNISHED
 APPLY INSTANTLYPET FRIENDLY
 APPLY INSTANTLYPET FRIENDLY
 APPLY INSTANTLYPET FRIENDLY
 APPLY INSTANTLYPET FRIENDLYFURNISHED
Homes for sale near 23077 Oglethorpe Ct
 NEW CONSTRUCTION0.25 ACRESToll Brothers Real Estate Inc.
 NEW CONSTRUCTIONToll Brothers Real Estate Inc.
 0.34 ACRESKeller Williams Capital Properties
 See more homes for sale inAshburn


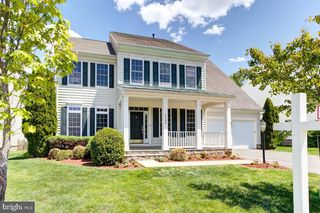

Off Market Homes Near 23077 Oglethorpe Ct
 SOLDAUG 14, 2026Pearson Smith Realty, LLC
 SOLDAUG 13, 2026Keller Williams Realty
 SOLDAUG 13, 2026Keller Williams Capital Properties
 SOLDAUG 10, 2026Keller Williams Realty
- See more homes for sale inAshburn


Frequently asked questions about 23077 Oglethorpe Ct
- What is 23077 Oglethorpe Ct estimated to be worth?Trulia's estimated value for 23077 Oglethorpe Ct in Ashburn, VA is $1,707,000.
- What is the price history for 23077 Oglethorpe Ct?23077 Oglethorpe Ct in Ashburn, VA last sold for $1,125,000 in June 2019.
- Is Ashburn a buyer's or seller's market?Ashburn is currently a seller's market, based on recent for-sale activity.
- What's the median sale price in Ashburn?The median sale price in Ashburn is $811K. That is up $34.33K from the prior month.
- Does 23077 Oglethorpe Ct have air conditioning?Yes, 23077 Oglethorpe Ct in Ashburn, VA has air conditioning.
- Does 23077 Oglethorpe Ct have laundry facilities?Yes, 23077 Oglethorpe Ct in Ashburn, VA has in-unit laundry.