


$1,499,900
 4 Beds
 4.5 Baths
 5,731 sqft (on 0.59 acres)
43446 Freeport Pl, Sterling, VA 20166
Est. Mortgage $9,157/mo*
Get Pre-QualifiedHome Highlights

Single-Family Home

Built in 2007

0.59 acre lot

$262/sqft

3 Car Garage

HOA $75/mo
Local Information
- Map ViewExplore the area around 43446 Freeport Pl.

- Schools2 Preschool Schools2 Elementary Schools2 Middle Schools1 High School

- Shop & Eat

-- mins to
About this House
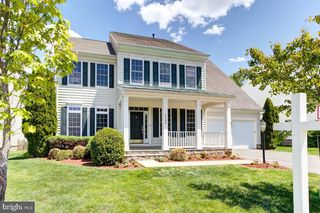
Luxurious Cul-de-Sac Estate in Loudoun Valley Estates – Turnkey Comfort, Ultimate Entertainment & Three-School Proximity Welcome to this stunning luxury estate, perfectly positioned at the end of a quiet cul-de-sac in the highly sought-after Loudoun Valley Estates community. Combining sophisticated architecture with significant high-ticket structural upgrades, this home offers the ultimate blend of everyday functionality, high-end entertainment, and a deeply convenient location. From the moment you arrive, the immaculate exterior sets a grand tone, highlighted by a new roof and elegant front windows. A massive 3-car garage provides ample vehicle and hobby storage. Step inside to discover a bright, flowing floor plan seamlessly outfitted with premium upgrades, including a brand-new ground-floor air conditioning system to ensure absolute comfort through every season. Main Level & Gourmet Living: The heart of the main level transitions gracefully from formal living areas to a spectacular, sun-drenched sunroom. The spacious kitchen features plenty of counter space, a large functional layout, and a new high-end built-in microwave and oven. Just off the kitchen, an upgraded laundry room provides an abundance of custom built-in storage solutions. Entertain with ease in the main living room, which comes fully equipped with integrated built-in audio speakers. Extend your living space outdoors to a massive, custom-extended covered patio. Specifically designed for ultimate spring and summer entertainment, complete with irrigation system and lighting, this outdoor living room features its own built-in speaker system creating the perfect backdrop for warm-weather hosting, weekend barbecues, and evening relaxation while overlooking your private property. Upper-Level Sanctuary: Head upstairs to the generously sized bedrooms, each carefully upgraded for maximum comfort. All four bedroom features pristine custom-made closets optimized for wardrobe organization, along with upgraded modern overhead ceiling lighting. The Ultimate Lower-Level Entertainment & Wellness Haven: The fully finished basement transforms into the ultimate, multi-functional entertainment hub. Host movie nights or watch the big game in the dedicated media room, which boasts built-in surround-sound speakers. The massive entertainment space is anchored by a cozy fireplace and a fully equipped wet bar, making it the perfect setting for hosting gatherings and serving guests. Adjacent to the lounge space, health enthusiasts will fall in love with the private home studio workout space, complete with a professional wall full of custom mirrors—perfect for yoga, strength training, or dance. Unbeatable Location, Regional Access & Three-School Proximity: Location is everything, and this property puts you right at the center of the best Loudoun County has to offer. Enjoy incredible, stress-free mornings with unmatched proximity to three top-rated neighborhood schools. Students can walk or take a very short drive to Rosa Lee Carter Elementary School, Stone Hill Middle School, and Rock Ridge High School, keeping your daily routine incredibly tight and efficient. When it comes to accessing the rest of the region, your commute couldn't be simpler you are just minutes away from Dulles International Airport, the Silver Line Metro, and major transit corridors like Rt 28 and the Dulles Toll Road. Whether you are heading into Washington D.C., commuting to local tech hubs, or traveling for business, everything is effortlessly close to your front door.
Last check for updates: about 4 hours ago
Listing courtesy of Rasha Shammout, (703) 328-5842
EXP Realty, LLC, (866) 825-7169
Source: Bright MLS, MLS#VALO2136066
Also Listed on Bright MLS, eXp Realty.
Open House
Friday, September 25
5:00 PM to 7:00 PM
Saturday, September 26
1:00 PM to 3:00 PM
Home Details for 43446 Freeport Pl

|
|---|
Interior Details Basement: Finished,Interior Entry,Walk-Out AccessNumber of Rooms: 1Types of Rooms: Basement |
Beds & Baths Number of Bedrooms: 4Number of Bathrooms: 5Number of Bathrooms (full): 4Number of Bathrooms (half): 1Number of Bathrooms (main level): 1 |
Dimensions and Layout Living Area: 5731 Square Feet |
Appliances & Utilities Appliances: Cooktop, Dishwasher, Disposal, Dryer, Ice Maker, Washer, Refrigerator, Oven, Gas Water HeaterDishwasherDisposalDryerRefrigeratorWasher |
Heating & Cooling Heating: Hot Water,Central,Natural GasHas CoolingAir Conditioning: Central Air,Ceiling Fan(s),Humidity Control,ElectricHas HeatingHeating Fuel: Hot Water |
Fireplace & Spa No Fireplace |
Windows, Doors, Floors & Walls Flooring: Hardwood |
Levels, Entrance, & Accessibility Stories: 3Levels: ThreeAccessibility: NoneFloors: Hardwood |
View No View |

|
|---|
Exterior Home Features Other Structures: Above Grade, Below GradeFoundation: OtherNo Private Pool |
Parking & Garage Number of Garage Spaces: 3Number of Covered Spaces: 3Open Parking Spaces: 8No CarportHas a GarageHas an Attached GarageHas Open ParkingParking Spaces: 11Parking: Garage Faces Side,Asphalt,Attached,Driveway |
Pool Pool: None |
Frontage Not on Waterfront |
Water & Sewer Sewer: Public Sewer |
Finished Area Finished Area (above surface): 3636 Square FeetFinished Area (below surface): 2095 Square Feet |

|
|---|
Days on Market: 1 |

|
|---|
Year Built Year Built: 2007 |
Property Type / Style Property Type: ResidentialProperty Subtype: Single Family ResidenceStructure Type: DetachedArchitecture: Colonial |
Building Construction Materials: MasonryNot a New Construction |
Property Information Condition: ExcellentParcel Number: 122191929000 |

|
|---|
Price List Price: $1,499,900Price Per Sqft: $262 |
Status Change & Dates Possession Timing: Immediate, Negotiable, Close Of Escrow |

|
|---|
MLS Status: COMING SOON |

|
|---|
Direction & Address City: STERLINGCommunity: Loudoun Valley Estates |
School Information Elementary School: Rosa Lee CarterElementary School District: Loudoun County Public SchoolsJr High / Middle School: Stone HillJr High / Middle School District: Loudoun County Public SchoolsHigh School: Rock RidgeHigh School District: Loudoun County Public Schools |

|
|---|
Listing Agent Listing ID: VALO2136066 |

|
|---|
Building Area Building Area: 5731 Square Feet |

|
|---|
Not Senior Community |

|
|---|
HOA Name: LEGUM AND NORMANHas an HOAHOA Fee: $75/Monthly |

|
|---|
Lot Area: 0.59 acres |

|
|---|
Special Conditions: Standard |

|
|---|
Listing Agreement Type: Exclusive AgencyListing Terms: Conventional, Cash, Negotiable |

|
|---|
Business Information Ownership: Fee Simple |

|
|---|
BasementMls Number: VALO2136066Above Grade Unfinished Area: 3636 |

|
|---|
HOA Amenities: Common Grounds,Tot Lots/PlaygroundSource Internet Automated Valuation Display: YSource Internet Consumer Comment: YSource Internet Entire Listing Display: YSource Internet Address Display: Y |
Around this home
What Locals Say about Sterling
At least 387 Trulia users voted on each feature.

89 % Say there are sidewalks

88 % Say it's dog friendly

86 % Say car is needed

77 % Say kids play outside

73 % Say there's holiday spirit

73 % Say yards are well-kept

72 % Say parking is easy

68 % Say it's quiet

66 % Say people would walk alone at night

58 % Say there's wildlife

55 % Say neighbors are friendly

55 % Say they plan to stay for at least 5 years

54 % Say streets are well-lit

54 % Say it's walkable to grocery stores

50 % Say it's walkable to restaurants

34 % Say there are community events
Sourced by Trulia users. Learn more about our methodology.
Market trends in Sterling
Last updated August 2026
Avg. sale price
$665K
$16.88KMoM
Sale-to-List Price
100.3%
0.3%MoM
Price per sq ft
$307
$3MoM
Available listings
198
11MoM
Home Value
Trulia Estimate
$1.36MSince last month
Decreased$10K (-0.7%)Since last year
Increased$31K (+2.3%)Since last sale
Increased$485K (+54.8%)Learn more about this home's value by checking out its Trulia Estimate, the value of nearby homes, and how much similar homes have sold for.
Trulia Estimate
The of this home's value increased by +74% in the last 10 years
| Month | Estimated value |
|---|---|
2026 | |
| September 2026 | $1.37M |
| August 2026 | $1.37M |
| July 2026 | $1.38M |
| June 2026 | $1.4M |
| May 2026 | $1.4M |
| April 2026 | $1.39M |
| March 2026 | $1.39M |
| February 2026 | $1.36M |
| January 2026 | $1.33M |
2025 | |
2024 | |
2023 | |
2022 | |
2021 | |
2020 | |
2019 | |
2018 | |
2017 | |
2016 | |
Comparable sales
These are recently sold homes that have a similar location or other similar features to this home, like bedrooms, bathrooms, and square footage. Get a sense of the expected prices in the area by viewing these homes.Address | Distance | Property Type | Sold Price | Sold Date | Bed | Bath | Sqft |
|---|---|---|---|---|---|---|---|
0.40 | Single-Family Home | $1,375,000 | 08/20/26 | 5 | 4.5 | 4,897 | |
0.28 | Single-Family Home | $1,230,000 | 12/23/25 | 4 | 4.5 | 4,286 | |
0.67 | Single-Family Home | $1,400,000 | 05/04/26 | 4 | 4.5 | 6,077 | |
0.31 | Single-Family Home | $1,323,811 | 04/03/26 | 8 | 5 | 4,720 | |
0.47 | Single-Family Home | $1,010,000 | 10/09/25 | 4 | 3.5 | 4,177 | |
0.58 | Single-Family Home | $1,150,000 | 07/16/26 | 4 | 3.5 | 4,367 | |
0.44 | Single-Family Home | $940,000 | 03/31/26 | 3 | 4.5 | 4,054 | |
0.50 | Single-Family Home | $1,050,000 | 07/08/26 | 4 | 3.5 | 3,784 | |
0.58 | Single-Family Home | $1,255,000 | 10/17/25 | 5 | 5 | 5,233 |
Nearby home prices
Get a sense of expected prices in the area by checking the value of nearby homes.Address | Distance | Price | Bed | Bath | Sqft | Status |
|---|---|---|---|---|---|---|
0.15 | $1,395,400 | 4 | 3.5 | 3,883 | Off Market | |
0.20 | $1,558,100 | 4 | 4.5 | 5,599 | Off Market | |
0.28 | $1,230,000 | 4 | 4.5 | 4,286 | Recently Sold | |
0.29 | $1,276,000 | 6 | 4.5 | 4,500 | Off Market | |
0.33 | $1,508,500 | 4 | 4.5 | 5,724 | Off Market | |
0.31 | $1,323,811 | 8 | 5 | 4,720 | Recently Sold | |
0.32 | $1,668,500 | 5 | 5.5 | 6,936 | Off Market | |
0.33 | $775,000 | 3 | 3.5 | 3,140 | For Sale | |
0.37 | $803,600 | 3 | 3 | 3,120 | Off Market | |
0.38 | $675,800 | 4 | 3.5 | 1,954 | Off Market | |
0.40 | $1,375,000 | 5 | 4.5 | 4,897 | Recently Sold |
Price and Tax history
| Date | Event | Price |
|---|---|---|
Feb 24, 2020 Source: N/A | Sold | $885,000 |
Jan 16, 2020 Source: Agent Provided | Pending | $889,900 |
Jan 7, 2020 Source: Agent Provided | Listed For Sale | $889,900 |
Jun 26, 2018 Source: Agent Provided | ListingRemoved | $849,900 |
May 24, 2018 Source: Agent Provided | Listed For Sale | $849,900 |
Dec 19, 2016 Source: N/A | Sold | $799,900 |
Sep 22, 2016 Source: Agent Provided | Listed For Sale | $799,900 |
Jul 18, 2016 Source: N/A | Sold | $750,000 |
Jun 22, 2016 Source: Agent Provided | Pending | $799,000 |
May 26, 2016 Source: Agent Provided | PriceChange | $799,000 Price decreased by 0% |
May 10, 2016 Source: Agent Provided | PriceChange | $800,000 Price decreased by 2% |
Apr 16, 2016 Source: Agent Provided | PriceChange | $815,000 Price decreased by 4% |
Mar 20, 2016 Source: Agent Provided | PriceChange | $846,500 Price decreased by 2% |
Mar 1, 2016 Source: Agent Provided | Listed For Sale | $864,500 |
May 4, 2007 Source: N/A | Sold | $800,787 |
| Year | Property tax | Tax assessment |
|---|---|---|
| 2026 | $10,892 | $1,353,090 |
Home facts updated by county records
LGBTQ Local Legal Protections
LGBTQ Local Legal Protections



Rasha Shammout, EXP Realty, LLC, (866) 825-7169
Agent Phone: (703) 328-5842
The data relating to real estate for sale on this website appears in part through the BRIGHT Internet Data Exchange program, a voluntary cooperative exchange of property listing data between licensed real estate brokerage firms, and is provided by BRIGHT through a licensing agreement.
Listing information is from various brokers who participate in the Bright MLS IDX program and not all listings may be visible on the site. The property information being provided on or through the website is for the personal, non-commercial use of consumers and such information may not be used for any purpose other than to identify prospective properties consumers may be interested in purchasing.
Some properties which appear for sale on the website may no longer be available because they are for instance, under contract, sold or are no longer being offered for sale.
Property information displayed is deemed reliable but is not guaranteed.
Copyright 2026 Bright MLS, Inc. Click here for more information
Similar Homes You May Like
 RE/MAX Distinctive Real Estate, Inc.
 Long & Foster Real Estate, Inc.
 Keller Williams Capital Properties
 OPEN SAT, 12-2PMBerkshire Hathaway HomeServices PenFed Realty
 0.54 ACRESKeller Williams Realty
 0.25 ACRESKeller Williams Realty
 OPEN SUN, 1-3PMPearson Smith Realty, LLC
 Berkshire Hathaway HomeServices PenFed Realty
 NEW - 19 HRS AGO0.46 ACRESUnionPlus Realty, Inc.
 0.28 ACRESCentury 21 Redwood Realty
 OPEN SAT, 11:30-1:30PMKeller Williams Realty
 NEW CONSTRUCTION
 NEW CONSTRUCTION
 NEW CONSTRUCTION
 See more homes for sale inSterling




New Listings near 43446 Freeport Pl
 TRULIA PREVIEW0.26 ACRES
- Berkshire Hathaway HomeServices PenFed Realty
 0.37 ACRESWashington Fine Properties, LLC
 NEW - 2 DAYS AGOKeller Williams Realty
- NEW - 19 HRS AGO0.46 ACRESUnionPlus Realty, Inc.
 OPEN SAT, 2-4PMCOMING SOON 9/180.27 ACRESSamson Properties
 NEWOPEN SAT, 2-4PMCOMING SOON 9/18Real Broker, LLC
 NEWOPEN THU, 10:30-4:30PMNEW CONSTRUCTIONMonument Sotheby's International Realty
- See more homes for sale inSterling


Frequently asked questions about 43446 Freeport Pl
- What is the estimated monthly payment for 43446 Freeport Pl?Based on a $1,499,900 list price with 20% down at today's rates, the estimated monthly payment for 43446 Freeport Pl in Sterling, VA is approximately $9,268 (about $8,193 principal & interest, $1,000 property taxes, and $75 homeowner's insurance). This is an estimate. Actual payment depends on your loan terms.
- How does the list price for 43446 Freeport Pl compare to homes in Sterling?43446 Freeport Pl in Sterling, VA is listed at $1,499,900, about 126% above the $665K median sale price in Sterling.
- What do residents say about Sterling?Residents describe Sterling, VA as pedestrian-friendly, dog-friendly, and well-kept. See homes for sale in Sterling, VA.
- What are the closest schools to 43446 Freeport Pl?The closest schools to 43446 Freeport Pl in Sterling, VA are Rock Ridge High School (Pre-K/Elementary/Middle, rated 9/10), Rosa Lee Carter Elementary School (Pre-K, rated 9/10), Stone Hill Middle School (rated 8/10).
- Does 43446 Freeport Pl have air conditioning?Yes, 43446 Freeport Pl in Sterling, VA has air conditioning.
- Does 43446 Freeport Pl have laundry facilities?Yes, 43446 Freeport Pl in Sterling, VA has in-unit laundry.
43446 Freeport Pl, Sterling, VA 20166 is a 4 bedroom, 5 bathroom, 5,731 sqft single-family home built in 2007. This property is currently available for sale and was listed by Bright MLS on Sep 17, 2026. The MLS # for this home is MLS# VALO2136066.