

2306 Pond Ave E
Maplewood, MN 55119
Vista Hills 3 Beds
 2 Baths
 1,500 sqft
3 Beds
2 Baths
1,500 sqft
Local Information
- Map ViewExplore the area around 2306 Pond Ave E.

- Schools1 Preschool School1 Elementary School1 Middle School1 High School

- Shop & Eat

-- mins to
Home Highlights

Property Type
Townhouse

Year Built
1985
Living Area
1,500 sqft

Price/Sqft
$175

Parking
2 Car Garage

HOA
$300/Monthly
About this House
This cozy quad style townhome has been meticulously maintained with several updates including the
following, new windows in 2018, lower level flooring in 2018, upper level LVP in 2022, siding and roofing
in 2023. Some of the nice features for this unit include a large master bathroom, spacious main level
bathroom with garden tub and separate shower, large walk-in pantry, main level deck and lower level
bedroom and bathroom. Property is centrally located between 3 highways (94,694 and 61), convenient
shopping and much more. Also, with amazing access to Battle Creek park, dog park, walking and biking
trails. Don't miss this opportunity!
following, new windows in 2018, lower level flooring in 2018, upper level LVP in 2022, siding and roofing
in 2023. Some of the nice features for this unit include a large master bathroom, spacious main level
bathroom with garden tub and separate shower, large walk-in pantry, main level deck and lower level
bedroom and bathroom. Property is centrally located between 3 highways (94,694 and 61), convenient
shopping and much more. Also, with amazing access to Battle Creek park, dog park, walking and biking
trails. Don't miss this opportunity!
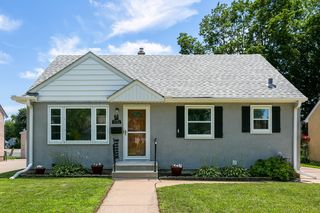
2306 Pond Ave E, Maplewood, MN 55119 is a 3 bedroom, 2 bathroom, 1,500 sqft townhouse in Vista Hills, built in 1985. It last sold for $256,000 on Jul 30, 2024 (3% below the $265,000 asking price). It is currently off market. The Trulia Estimate is $262,800, with a rent estimate of $2,293/month.
Home Details for 2306 Pond Ave E

|
|---|
MLS Status: Closed |

|
|---|
Interior Details Basement: BlockNumber of Rooms: 9Types of Rooms: Bedroom, Bedroom 2, Bedroom 3, Dining Room, Family Room, Kitchen, Laundry, Living Room, Pantry Walk In |
Beds & Baths Number of Bedrooms: 3Number of Bathrooms: 2Number of Bathrooms (full): 1Number of Bathrooms (three quarters): 1 |
Dimensions and Layout Living Area: 1500 Square FeetFoundation Area: 1025 |
Appliances & Utilities Appliances: Dishwasher, Disposal, Dryer, Microwave, Range, Refrigerator, WasherDishwasherDisposalDryerMicrowaveRefrigeratorWasher |
Heating & Cooling Heating: Forced AirHas CoolingAir Conditioning: Central AirHas HeatingHeating Fuel: Forced Air |
Fireplace & Spa No Fireplace |
Gas & Electric Electric: Circuit Breakers, Power Company: Xcel EnergyGas: Natural Gas |
Levels, Entrance, & Accessibility Levels: Multi/SplitAccessibility: None |
View No View |

|
|---|
Exterior Home Features Roof: Age 8 Years Or Less |
Parking & Garage Number of Garage Spaces: 2Number of Covered Spaces: 2No CarportHas a GarageHas an Attached GarageHas Open ParkingParking Spaces: 2Parking: Asphalt,Garage Door Opener,Guest,Tuckunder Garage |
Frontage Responsible for Road Maintenance: Private Maintained RoadNot on Waterfront |
Water & Sewer Sewer: City Sewer/Connected |
Finished Area Finished Area (above surface): 1025 Square FeetFinished Area (below surface): 475 Square Feet |

|
|---|
Cumulative Days on Market: 32 |

|
|---|
Year Built Year Built: 1985 |
Property Type / Style Property Type: ResidentialProperty Subtype: Townhouse Quad/4 Corners |
Building Construction Materials: BlockNot a New ConstructionAttached To Another StructureNo Additional Parcels |
Property Information Parcel Number: 122822230212 |

|
|---|
Price List Price: $265,000 |
Status Change & Dates Off Market Date: Tue Jul 09 2024 |

|
|---|
Direction & Address City: MaplewoodCommunity: Maplewood Hills, Second Additio |
School Information High School District: North St Paul-Maplewood |

|
|---|
Building Area Building Area: 1500 Square Feet |

|
|---|
HOA Fee Includes: Maintenance Structure, Hazard Insurance, Lawn Care, Maintenance Grounds, Professional Mgmt, Sanitation, Snow RemovalHOA Name: Exclusive Property Management Inc.HOA Phone: 651-888-4860Has an HOAHOA Fee: $300/Monthly |

|
|---|
Lot Area: 5401.44 sqft |

|
|---|
Contingencies: None |

|
|---|
BasementMls Number: 6548364Above Grade Unfinished Area: 1025Activation Date: Fri Jun 07 2024 |

|
|---|
HOA Amenities: Deck |
Last check for updates: about 18 hours ago
Listed by Michael Wallace, (651) 247-0653
Realty Group LLC
Bought with: Juanita Sealy, (952) 300-0866, Keller Williams Integrity Realty
Source: NorthstarMLS as distributed by MLS GRID, MLS#6548364
Price History for 2306 Pond Ave E
| Date | Price | Event | Source |
|---|---|---|---|
| 07/30/2024 | $256,000 | Sold | NorthstarMLS as distributed by MLS GRID #6548364 |
| 07/09/2024 | $265,000 | Pending | NorthstarMLS as distributed by MLS GRID #6548364 |
| 06/07/2024 | $265,000 | Listed For Sale | NorthstarMLS as distributed by MLS GRID #6548364 |
| 12/30/1998 | $3,000 | Sold | N/A |
| 09/27/1996 | $88,243 | Sold | N/A |
Market trends in Maplewood
Last updated June 2026
Avg. sale price
$324K
$4.17KMoM
Sale-to-List Price
100.0%
Price per sq ft
$183
$5MoM
Available listings
121
4MoM

- Results are loading
Property Tax and Assessment
| Year | 2025 |
|---|---|
| Tax | $2,764 |
| Assessment | $226,200 |
Home facts updated by county records
Comparable Sales for 2306 Pond Ave E
Address | Distance | Property Type | Sold Price | Sold Date | Bed | Bath | Sqft |
|---|---|---|---|---|---|---|---|
0.08 | Townhouse | $235,000 | 06/12/26 | 3 | 2 | 1,449 | |
0.12 | Townhouse | $159,000 | 05/30/26 | 2 | 2 | 1,600 | |
0.07 | Townhouse | $188,500 | 08/19/25 | 2 | 1.5 | 1,418 | |
0.06 | Townhouse | $175,000 | 04/16/26 | 3 | 1.5 | 2,042 | |
0.09 | Townhouse | $210,000 | 04/17/26 | 2 | 1.5 | 1,740 | |
0.09 | Townhouse | $150,000 | 05/06/26 | 3 | 1.5 | 1,572 | |
0.30 | Townhouse | $245,000 | 03/31/26 | 2 | 2 | 1,344 | |
0.06 | Townhouse | $195,000 | 09/12/25 | 3 | 1.5 | 1,446 |
Nearby homes
Get a sense of prices in the area by checking nearby homes. FOR SALEKeller Williams Classic Realty
 FOR SALE20 ACRESColdwell Banker Realty
 FOR SALEKeller Williams Premier Realty
 OFF MARKETOpendoor Brokerage, LLC


Assigned Schools
These are the assigned schools for 2306 Pond Ave E.
- Carver Elementary School
- PK-5
- Public
- 898 Students
4/10GreatSchools RatingParent Rating AverageTeachers have all seemed great and enjoy what they do. There are a good amount of family activities throughout the year to get parents engaged.Parent Review2y ago - Tartan Senior High School
- 9-12
- Public
- 1687 Students
5/10GreatSchools RatingParent Rating AverageThis school sucks and they need to be more helpful with students and they need to fire a couple staff there because they are not helping me with what I need and when you go into a meeting with the Principal Ms.DeCent and other staff members they don't care what you need and they just agree with the staff and the school needs to be shut down for poor behaviorStudent Review3mo ago - Skyview Community Middle School
- 6-8
- Public
- 1029 Students
4/10GreatSchools RatingParent Rating AverageWorst school ever to exist I hope you don't go thereOther Review10mo ago  Check out schools near 2306 Pond Ave E.
Neighborhood Overview

Neighborhood stats provided by third party data sources.
LGBTQ Local Legal Protections
LGBTQ Local Legal Protections



Apartments for Rent
 NEW - 1 DAY AGOPET FRIENDLY
 PET FRIENDLY
 NEW - 17 HRS AGOPET FRIENDLY
 PET FRIENDLY
 PET FRIENDLY
 PET FRIENDLY
 PET FRIENDLY
 PET FRIENDLY
 NEW - 1 DAY AGOSENIOR HOUSINGPET FRIENDLY
 PET FRIENDLY
 PET FRIENDLY
 PET FRIENDLY
 NEW - 1 DAY AGOPET FRIENDLY
 NEW - 1 DAY AGOPET FRIENDLY
 PET FRIENDLYFURNISHED
 See more homes for rent inMaplewood
Explore by feature - Pet Friendly
 PET FRIENDLY
 PET FRIENDLY$1,405 - $1,855/mo1-2 bd1-2 baMaple Ridge Apartment Homes | 1695 County Road D E,
Saint Paul, MN 55109 PET FRIENDLY
 PET FRIENDLY$1,000 - $1,500/moStudio-2 bd1 baEdgerton Highlands Apartments | 479 Skillman Ave E,
Saint Paul, MN 55117 PET FRIENDLY
 NEW - 1 DAY AGOPET FRIENDLY
 NEW - 1 DAY AGOPET FRIENDLY
 NEW - 1 DAY AGOSPECIAL OFFERPET FRIENDLY
 PET FRIENDLY
 SPECIAL OFFERPET FRIENDLY
Explore by feature - Garage
- PET FRIENDLY
 PET FRIENDLY
- PET FRIENDLY$1,405 - $1,855/mo1-2 bd1-2 baMaple Ridge Apartment Homes | 1695 County Road D E,
Saint Paul, MN 55109 - PET FRIENDLY$1,000 - $1,500/moStudio-2 bd1 baEdgerton Highlands Apartments | 479 Skillman Ave E,
Saint Paul, MN 55117 - PET FRIENDLY

- NEW - 1 DAY AGOPET FRIENDLY
 SPECIAL OFFERPET FRIENDLY
- NEW - 1 DAY AGOSPECIAL OFFERPET FRIENDLY
- PET FRIENDLY
Explore by feature - Air Conditioning
- PET FRIENDLY
- PET FRIENDLY
- PET FRIENDLY$1,405 - $1,855/mo1-2 bd1-2 baMaple Ridge Apartment Homes | 1695 County Road D E,
Saint Paul, MN 55109 - PET FRIENDLY
- PET FRIENDLY$1,000 - $1,500/moStudio-2 bd1 baEdgerton Highlands Apartments | 479 Skillman Ave E,
Saint Paul, MN 55117 - PET FRIENDLY
- NEW - 1 DAY AGOPET FRIENDLY
- SPECIAL OFFERPET FRIENDLY
 PET FRIENDLY
Explore by feature - Pool
- PET FRIENDLY
- PET FRIENDLY
- PET FRIENDLY
- NEW - 1 DAY AGOSPECIAL OFFERPET FRIENDLY
- PET FRIENDLY
Explore by feature - Washer/dryer
- PET FRIENDLY
- PET FRIENDLY
- PET FRIENDLY
- NEW - 1 DAY AGOPET FRIENDLY
- PET FRIENDLY
- NEW - 1 DAY AGOSPECIAL OFFERPET FRIENDLY
- PET FRIENDLY
 INCOME RESTRICTED
- SPECIAL OFFERPET FRIENDLY
Homes for sale near 2306 Pond Ave E
 NEWOPEN SAT, 11-1PM20 ACRESLindum Realty
 Keller Williams Premier Realty Lake Minnetonka
 See more homes for sale inMaplewood


Off Market Homes Near 2306 Pond Ave E
 SOLDAUG 6, 2026Coldwell Banker Realty
 SOLDAUG 5, 2026Coldwell Banker Realty
 SOLDAUG 3, 2026Cardinal Realty Co.
 SOLDAUG 3, 2026Keller Williams Premier Realty
 SOLDJUL 31, 2026Keller Williams Select Realty
- See more homes for sale inMaplewood


Based on information submitted to the MLS GRID as of 2026-08-06 12:28:30 PDT. All data is obtained from various sources and may not have been verified by broker or MLS GRID. Supplied Open House Information is subject to change without notice. All information should be independently reviewed and verified for accuracy. Properties may or may not be listed by the office/agent presenting the information. Some IDX listings have been excluded from this website. Click here for more information
By searching NorthstarMLS listings you agree to the NorthstarMLS End User License Agreement
By searching NorthstarMLS listings you agree to the NorthstarMLS End User License Agreement