


2306 E 4th St
Chattanooga, TN 37404
Glenwood 3 Beds
 2 Baths
 1,535 sqft
3 Beds
2 Baths
1,535 sqft
We estimate this home will sell faster than 82% nearby.
Home Highlights

Outdoor
Porch, Patio

Price/Sqft
$228

Climate Control
Central, Natural Gas & Central Air, Electric

Listed
4 days ago
Local Information
- Map ViewExplore the area around 2306 E 4th St.

- Schools1 Preschool School1 Elementary School1 Middle School1 High School

- Shop & Eat

-- mins to
About this House
A 1940s cottage, completely reimagined with exceptional owner craftsmanship. Set on a 0.19-acre lot in established Glenwood, near downtown Chattanooga, this three-bedroom, two-bath home offers 1,535 square feet of thoughtfully renewed living space, natural-gas heat, and convenient off-street parking. The owner took the home to the studs and rebuilt it inside and out, preserving its vintage soul while adding warm, one-of-a-kind details that give it a distinctive sense of place.
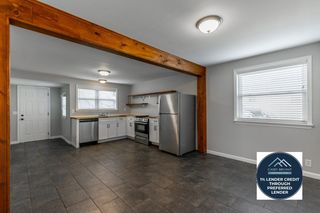
Hardwood floors, an open living, dining, and kitchen layout, exposed wood beams, sliding barn doors, and striking handcrafted arched wood doors set the tone. The kitchen is both functional and memorable, with dark custom cabinetry, stainless-steel appliances, a farmhouse-style sink, open wood shelving, subway tile, solid-surface counters, built-in storage, and an impressive live-edge island with seating. The primary retreat includes a generous walk-in closet and spa-inspired bath with a double vanity and dramatic tiled walk-in shower. Two additional bedrooms, an updated secondary bath, dedicated laundry space, and thoughtfully selected lighting and finishes complete the interior.
The outdoor spaces are every bit as special. The owner has cultivated the grounds into a garden setting that becomes a true showpiece in full bloom, with colorful seasonal plantings, stone-edged beds, and a brick approach that complement the home's cottage character. Behind the home, the privacy-fenced, tree-lined backyard offers brick patios and winding walkways, a decorative footbridge across a stone-lined landscape feature, a fire-pit area, storage shed, and room to relax, garden, and gather. A covered front porch and concrete driveway round out the setting.
From its blooming gardens and inviting curb appeal to its custom woodwork and beautifully reimagined interior, this is a rare blend of 1940s character, modern comfort, and heartfelt owner craftsmanship.
Hardwood floors, an open living, dining, and kitchen layout, exposed wood beams, sliding barn doors, and striking handcrafted arched wood doors set the tone. The kitchen is both functional and memorable, with dark custom cabinetry, stainless-steel appliances, a farmhouse-style sink, open wood shelving, subway tile, solid-surface counters, built-in storage, and an impressive live-edge island with seating. The primary retreat includes a generous walk-in closet and spa-inspired bath with a double vanity and dramatic tiled walk-in shower. Two additional bedrooms, an updated secondary bath, dedicated laundry space, and thoughtfully selected lighting and finishes complete the interior.
The outdoor spaces are every bit as special. The owner has cultivated the grounds into a garden setting that becomes a true showpiece in full bloom, with colorful seasonal plantings, stone-edged beds, and a brick approach that complement the home's cottage character. Behind the home, the privacy-fenced, tree-lined backyard offers brick patios and winding walkways, a decorative footbridge across a stone-lined landscape feature, a fire-pit area, storage shed, and room to relax, garden, and gather. A covered front porch and concrete driveway round out the setting.
From its blooming gardens and inviting curb appeal to its custom woodwork and beautifully reimagined interior, this is a rare blend of 1940s character, modern comfort, and heartfelt owner craftsmanship.
Last check for updates: about 6 hours ago
Listing courtesy of Joe Leffew, (423) 432-6869
Keller Williams Realty, (423) 664-1600
Source: Greater Chattanooga Realtors, MLS#1541060
Also Listed on Greater Chattanooga Realtors.
We estimate this home will sell faster than 82% nearby.
Home Details for 2306 E 4th St

|
|---|
Interior Details Basement: Unfinished,CellarNumber of Rooms: 7 |
Beds & Baths Number of Bedrooms: 3Number of Bathrooms: 2Number of Bathrooms (full): 2 |
Dimensions and Layout Living Area: 1535 Square Feet |
Appliances & Utilities Utilities: Electricity Connected, Natural Gas Connected, Sewer Connected, Water ConnectedAppliances: Disposal, Dishwasher, Microwave, Oven, Refrigerator, Range Hood, Stainless Steel Appliance(s)DishwasherDisposalLaundry: Laundry RoomMicrowaveRefrigerator |
Heating & Cooling Heating: Central,Natural GasHas CoolingAir Conditioning: Central Air,ElectricHas HeatingHeating Fuel: Central |
Fireplace & Spa No Fireplace |
Windows, Doors, Floors & Walls Window: Double Pane Windows, Insulated Windows, Storm Window(s)Flooring: Carpet, Ceramic Tile, Hardwood |
Levels, Entrance, & Accessibility Stories: 1Levels: OneFloors: Carpet, Ceramic Tile, Hardwood |
View No View |

|
|---|
Exterior Home Features Roof: Asphalt ShinglePatio / Porch: Covered, Front Porch, PatioFencing: Back Yard, Privacy, WoodOther Structures: Shed(s)Exterior: Fire Pit, Garden, Private Yard, StorageFoundation: BlockGardenNo Private Pool |
Parking & Garage No CarportNo GarageParking: Concrete,Driveway |
Pool Pool: None |
Frontage Road Frontage: City StreetNot on Waterfront |
Water & Sewer Sewer: Public Sewer |
Finished Area Finished Area (above surface): 1535 |

|
|---|
Days on Market: 4 |

|
|---|
Year Built Year Built: 1940 |
Property Type / Style Property Type: ResidentialProperty Subtype: Single Family ResidenceStructure Type: HouseArchitecture: Ranch |
Building Construction Materials: FrameNot a New ConstructionNo Additional ParcelsDoes Not Include Home Warranty |
Property Information Condition: Updated/RemodeledParcel Number: 146k F 004 |

|
|---|
Price List Price: $349,900Price Per Sqft: $228 |

|
|---|
MLS Status: Active |

|
|---|
Direction & Address City: ChattanoogaCommunity: Glenwood #2 |
School Information Elementary School: Orchard Knob ElementaryJr High / Middle School: Orchard Knob MiddleHigh School: Brainerd High |

|
|---|
Listing Agent Listing ID: 1541060 |

|
|---|
Building Area Building Area: 1535 Square Feet |

|
|---|
Not Senior Community |

|
|---|
No HOA |

|
|---|
Lot Area: 8276.4 sqft |

|
|---|
Special Conditions: Standard |

|
|---|
Listing Terms: Cash, Conventional, FHA, VA Loan |

|
|---|
Mls Number: 1541060Above Grade Unfinished Area: 1535 |
Around this home
Neighborhood Overview

Neighborhood stats provided by third party data sources.
What Locals Say about Glenwood
At least 6 Trulia users voted on each feature.

86 % Say kids play outside

83 % Say it's dog friendly

80 % Say yards are well-kept

78 % Say there's holiday spirit

75 % Say car is needed

71 % Say they plan to stay for at least 5 years

69 % Say there are sidewalks

64 % Say parking is easy

60 % Say streets are well-lit

50 % Say there's wildlife

50 % Say it's quiet

40 % Say neighbors are friendly

38 % Say there are community events

27 % Say people would walk alone at night

17 % Say it's walkable to grocery stores
Sourced by Trulia users. Learn more about our methodology.
Market trends in Chattanooga
Last updated July 2026
Avg. sale price
$340K
$2.17KMoM
Sale-to-List Price
98.5%
0.1%MoM
Price per sq ft
$195
$1MoM
Available listings
1143
41MoM
Home Value
Trulia Estimate
$340KSince last month
Increased$190K (+126.2%)Since last year
Increased$188K (+122.9%)Since last sale
Increased$292K (+601.4%)Learn more about this home's value by checking out its Trulia Estimate, the value of nearby homes, and how much similar homes have sold for.
Trulia Estimate
The of this home's value increased by +834% in the last 10 years
| Month | Estimated value |
|---|---|
2026 | |
| August 2026 | $340K |
| July 2026 | $150K |
| June 2026 | $158K |
| May 2026 | $162K |
| April 2026 | $160K |
| March 2026 | $157K |
| February 2026 | $152K |
| January 2026 | $160K |
2025 | |
2024 | |
2023 | |
2022 | |
2021 | |
2020 | |
2019 | |
2018 | |
2017 | |
2016 | |
Comparable sales
These are recently sold homes that have a similar location or other similar features to this home, like bedrooms, bathrooms, and square footage. Get a sense of the expected prices in the area by viewing these homes.Address | Distance | Property Type | Sold Price | Sold Date | Bed | Bath | Sqft |
|---|---|---|---|---|---|---|---|
0.33 | Single-Family Home | $119,000 | 05/06/26 | 3 | 2 | 1,965 | |
0.26 | Single-Family Home | $154,000 | 07/07/26 | 3 | 2 | 1,557 | |
0.16 | Single-Family Home | $215,000 | 08/07/26 | 4 | 2 | 1,826 | |
0.11 | Single-Family Home | $147,500 | 08/21/26 | 3 | 2 | 1,852 | |
0.31 | Single-Family Home | $222,000 | 02/02/26 | 4 | 4 | 2,800 | |
0.31 | Single-Family Home | $235,000 | 06/15/26 | 2 | 2 | 1,440 | |
0.36 | Single-Family Home | $238,000 | 04/07/26 | 3 | 2 | 1,361 | |
0.32 | Single-Family Home | $293,000 | 05/29/26 | 5 | 2 | 1,797 | |
0.31 | Single-Family Home | $149,000 | 12/17/25 | 3 | 1 | 1,240 | |
0.32 | Single-Family Home | $75,000 | 10/06/25 | 2 | 1 | 1,010 |
Nearby home prices
Get a sense of expected prices in the area by checking the value of nearby homes.Address | Distance | Price | Bed | Bath | Sqft | Status |
|---|---|---|---|---|---|---|
0.01 | $376,400 | 3 | 2 | 2,100 | Off Market | |
0.08 | $406,000 | 4 | 2.5 | 2,623 | Recently Sold | |
0.11 | $147,500 | 3 | 2 | 1,852 | Recently Sold | |
0.08 | - | - | - | - | Off Market | |
0.15 | $229,200 | 3 | 2 | 1,852 | Off Market | |
0.16 | $215,000 | 4 | 2 | 1,826 | Recently Sold | |
0.18 | $330,500 | 4 | 2 | 1,628 | Off Market | |
0.18 | $374,700 | 3 | 2.5 | 2,167 | Off Market | |
0.20 | $323,800 | 3 | 2 | 2,115 | Off Market | |
0.16 | $213,800 | 2 | 2 | 1,012 | Off Market | |
0.23 | $379,900 | 3 | 2.5 | 2,000 | Recently Sold |
Price and Tax history
| Date | Event | Price |
|---|---|---|
Aug 19, 2026 Source: Greater Chattanooga Realtors #1541060 | Listed For Sale | $349,900 |
Mar 23, 2020 Source: N/A | Sold | $48,500 |
| Year | Property tax | Tax assessment |
|---|---|---|
| 2025 | $340 | $89,600 |
Home facts updated by county records
LGBTQ Local Legal Protections
LGBTQ Local Legal Protections



Joe Leffew, Keller Williams Realty, (423) 664-1600
Agent Phone: (423) 432-6869
IDX information is provided exclusively for consumers’ personal, noncommercial use, that it may not be used for any purpose other than to identify prospective properties consumers may be interested in purchasing.
Data is deemed reliable but is not guaranteed accurate by the MLS.
Zillow, Inc. does not display the entire MLS of Chattanooga, Inc. database on this website. The listings of some real estate brokerage firms have been excluded. Some or all of the listings displayed may not belong to the firm whose website is being visited
Copyright© 2026 by Chattanooga Association of REALTORS®
Zillow, Inc. does not display the entire MLS of Chattanooga, Inc. database on this website. The listings of some real estate brokerage firms have been excluded. Some or all of the listings displayed may not belong to the firm whose website is being visited
Copyright© 2026 by Chattanooga Association of REALTORS®
Similar Homes You May Like


 0.5 ACRES

 NEW - 1 DAY AGO




 0.35 ACRES

 NEW CONSTRUCTION
 NEW CONSTRUCTION0.29 ACRES
 NEW
NEW


 0.41 ACRES
 NEW
NEW


 See more homes for sale inChattanooga

New Listings near 2306 E 4th St
 3.67 ACRES
 1.3 ACRES
 NEW - 2 DAYS AGO0.27 ACRES
 0.45 ACRES
 0.28 ACRES
- NEW
 NEW - 2 DAYS AGO
 0.3 ACRES
 0.29 ACRES
 0.3 ACRES
 0.25 ACRES
 NEW - 2 DAYS AGO0.3 ACRES
 0.34 ACRES
- See more homes for sale inChattanooga
Frequently asked questions about 2306 E 4th St
- What is the estimated monthly payment for 2306 E 4th St?Based on a $349,900 list price with 20% down at today's rates, the estimated monthly payment for 2306 E 4th St in Chattanooga, TN is approximately $2,065 (about $1,830 principal & interest, $160 property taxes, and $75 homeowner's insurance). This is an estimate. Actual payment depends on your loan terms.
- How does the list price for 2306 E 4th St compare to homes in Chattanooga?2306 E 4th St in Chattanooga, TN is listed at $349,900, about 3% above the $340K median sale price in Chattanooga.
- What do residents say about the Glenwood neighborhood?Residents describe the Glenwood neighborhood in Chattanooga, TN as dog-friendly, well-kept, and established. Most residents say you need a car. See homes for sale in Glenwood, Chattanooga.
- What are the closest schools to 2306 E 4th St?The closest schools to 2306 E 4th St in Chattanooga, TN are Brainerd High School (rated 3/10), Orchard Knob Elementary School (Pre-K, rated 3/10), Orchard Knob Middle School (rated 3/10).
- Does 2306 E 4th St have air conditioning?Yes, 2306 E 4th St in Chattanooga, TN has air conditioning.
- Does 2306 E 4th St have laundry facilities?Yes, 2306 E 4th St in Chattanooga, TN has laundry facilities.
2306 E 4th St, Chattanooga, TN 37404 is a 3 bedroom, 2 bathroom, 1,535 sqft single-family home built in 1940. 2306 E 4th St is located in Glenwood, Chattanooga. This property is currently available for sale and was listed by Greater Chattanooga Realtors on Aug 19, 2026. The MLS # for this home is MLS# 1541060.