


$259,900
 3 Beds
 2 Baths
 1,500 sqft (on 0.48 acres)
2305 Millgate Rd, Anderson, SC 29621
Est. Mortgage $1,571/mo*
Get Pre-QualifiedHome Highlights

Single-Family Home

0.48 acre lot

$173/sqft

1 Car Garage
Local Information
- Map ViewExplore the area around 2305 Millgate Rd.

- Schools1 Preschool School1 Elementary School1 Middle School1 High School

- Shop & Eat

-- mins to
About this House
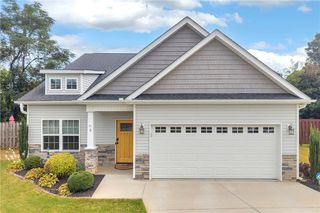
Contemporary style meets comfort in this beautifully updated home. Featuring a desirable split floor plan, the layout offers both privacy and functionality with well-defined living spaces. Recent updates enhance the modern feel while maintaining a warm, inviting atmosphere throughout. Roof with gutter guards, french doors, garage door, paint microwave, deck, and water heater all updated in the last year. Enjoy outdoor living in the fully fenced backyard—perfect for pets, play, or entertaining. Conveniently located near shopping, dining, and everyday amenities, this home blends style, updates, and location in one fantastic package.
Last check for updates: about 7 hours ago
Listing courtesy of Kassidie Dunn, (864) 221-8795
Western Upstate Keller William
Originating MLS: Western Upstate Association of Realtors
Source: WUMLS, MLS#20302422
Also Listed on WUMLS.
Home Details for 2305 Millgate Rd

|
|---|
Interior Details Basement: None,Crawl Space |
Beds & Baths Number of Bedrooms: 3Main Level Bedrooms: 3Number of Bathrooms: 2Number of Bathrooms (full): 2Number of Bathrooms (main level): 2 |
Appliances & Utilities Utilities: Electricity Available, Natural Gas Available, Sewer Available, Water AvailableAppliances: Dishwasher, Electric Oven, Electric Range, MicrowaveDishwasherMicrowave |
Heating & Cooling Heating: Central,GasHas CoolingAir Conditioning: Central Air,ElectricHas HeatingHeating Fuel: Central |
Windows, Doors, Floors & Walls Window: Insulated Windows, VinylFlooring: Laminate, Wood |
Levels, Entrance, & Accessibility Stories: 1Levels: OneFloors: Laminate, Wood |

|
|---|
Exterior Home Features Roof: Architectural ShinglePatio / Porch: DeckFencing: Yard FencedExterior: Deck, FenceFoundation: Crawlspace |
Parking & Garage Number of Garage Spaces: 1Number of Covered Spaces: 1Has a GarageHas an Attached GarageParking Spaces: 1Parking: Attached,Garage,Driveway |
Frontage Not on Waterfront |
Water & Sewer Sewer: Public Sewer |
Farm & Range Not Allowed to Raise Horses |

|
|---|
Cumulative Days on Market: 127Days on Market: 105 |

|
|---|
Property Type / Style Property Type: ResidentialProperty Subtype: Single Family ResidenceArchitecture: Contemporary |
Building Construction Materials: Vinyl Siding |
Property Information Parcel Number: 1221802006 |

|
|---|
Price List Price: $259,900Price Per Sqft: $173 |

|
|---|
MLS Status: Active |

|
|---|
Direction & Address City: AndersonCommunity: Sedgefield Subdivision - Anderson |
School Information Elementary School: Concord ElemJr High / Middle School: Mccants MiddleHigh School: Tl Hanna High |

|
|---|
Listing Agent Listing ID: 20302422 |

|
|---|
Building Area Building Area: 1500 Square Feet |

|
|---|
Community Features: Short Term Rental Allowed |

|
|---|
Association for this Listing: Western Upstate Association of RealtorsNo HOA |

|
|---|
Lot Area: 0.48 acres |

|
|---|
Listing Agreement Type: Exclusive Right To Sell |

|
|---|
Mls Number: 20302422Living Area Range: 1500-1749Living Area Range Units: Square FeetAttribution Contact: (864) 221-8795Universal Property Id: US-45007-N-1221802006-R-N |

|
|---|
Short Term Rental Allowed |
Around this home
What Locals Say about Anderson
At least 413 Trulia users voted on each feature.

88 % Say car is needed

83 % Say parking is easy

80 % Say yards are well-kept

74 % Say there's holiday spirit

68 % Say it's dog friendly

62 % Say it's quiet

58 % Say kids play outside

52 % Say neighbors are friendly

52 % Say there's wildlife

47 % Say people would walk alone at night

43 % Say they plan to stay for at least 5 years

36 % Say streets are well-lit

31 % Say there are sidewalks

29 % Say it's walkable to restaurants

25 % Say it's walkable to grocery stores

22 % Say there are community events
Sourced by Trulia users. Learn more about our methodology.
Market trends in Anderson
Last updated August 2026
Avg. sale price
$268K
$16.08KMoM
Sale-to-List Price
98.4%
0.4%MoM
Price per sq ft
$164
$5MoM
Available listings
695
11MoM
Home Value
Trulia Estimate
$254KSince last month
Increased$2K (+1%)Since last year
Increased$34K (+15.5%)Since last sale
Increased$179K (+238.5%)Learn more about this home's value by checking out its Trulia Estimate, the value of nearby homes, and how much similar homes have sold for.
Trulia Estimate
The of this home's value increased by +110% in the last 10 years
| Month | Estimated value |
|---|---|
2026 | |
| September 2026 | $254K |
| August 2026 | $252K |
| July 2026 | $253K |
| June 2026 | $255K |
| May 2026 | $262K |
| April 2026 | $263K |
| March 2026 | $263K |
| February 2026 | $265K |
| January 2026 | $269K |
2025 | |
2024 | |
2023 | |
2022 | |
2021 | |
2020 | |
2019 | |
2018 | |
2017 | |
2016 | |
Comparable sales
These are recently sold homes that have a similar location or other similar features to this home, like bedrooms, bathrooms, and square footage. Get a sense of the expected prices in the area by viewing these homes.Address | Distance | Property Type | Sold Price | Sold Date | Bed | Bath | Sqft |
|---|---|---|---|---|---|---|---|
0.08 | Single-Family Home | $265,476 | 09/29/25 | 3 | 2 | 1,483 | |
0.18 | Single-Family Home | $185,000 | 11/26/25 | 3 | 2 | - | |
0.18 | Single-Family Home | $240,000 | 02/06/26 | 3 | 1.5 | 1,540 | |
0.22 | Single-Family Home | $259,950 | 07/24/26 | 3 | 1.5 | 1,632 | |
0.24 | Single-Family Home | $320,000 | 10/24/25 | 3 | 2 | 1,717 | |
0.12 | Single-Family Home | $319,900 | 04/14/26 | 3 | 3 | 2,148 | |
0.26 | Single-Family Home | $260,000 | 02/23/26 | 3 | 2 | 2,174 |
Nearby home prices
Get a sense of expected prices in the area by checking the value of nearby homes.Address | Distance | Price | Bed | Bath | Sqft | Status |
|---|---|---|---|---|---|---|
0.04 | $362,500 | 3 | 2 | 2,100 | Off Market | |
0.08 | $246,500 | 3 | 2 | 1,369 | Off Market | |
0.09 | $290,300 | 3 | 2 | 1,655 | Off Market | |
0.08 | $270,100 | 3 | 2 | 1,515 | Off Market | |
0.08 | $270,700 | 3 | 2 | 1,483 | Off Market | |
0.12 | $273,500 | 3 | 2 | 1,692 | Off Market | |
0.12 | $272,200 | 4 | 2 | 2,400 | Off Market | |
0.12 | $319,900 | 3 | 3 | 2,148 | Recently Sold | |
0.14 | $295,000 | 3 | 2 | 1,632 | Off Market | |
0.16 | $306,500 | 4 | 2.5 | 2,136 | Off Market | |
0.18 | $238,900 | 3 | 2 | 1,578 | Off Market |
Price and Tax history
| Date | Event | Price |
|---|---|---|
Jun 8, 2026 Source: WUMLS #20302422 | Listed For Sale | $259,900 |
May 30, 2026 Source: Greater Greenville AOR #1581351 | ListingRemoved | $269,900 |
Jan 23, 2026 Source: WUMLS #20296603 | Listed For Sale | $269,900 |
Jun 7, 2011 Source: Agent Provided | ListingRemoved | $119,900 |
Mar 13, 2011 Source: Agent Provided | Listed For Sale | $119,900 |
Oct 8, 2010 Source: N/A | Sold | $75,000 |
Jun 3, 2004 Source: N/A | Sold | $110,845 |
| Year | Property tax | Tax assessment |
|---|---|---|
| 2025 | $3,533 | $152,360 |
Home facts updated by county records
LGBTQ Local Legal Protections
LGBTQ Local Legal Protections



Kassidie Dunn, Western Upstate Keller William
Agent Phone: (864) 221-8795
The data relating to real estate for sale on this Web site comes in part from the Broker Reciprocity Program of the Western Upstate Association of REALTORS®, Inc. and the Western Upstate Multiple Listing Service, Inc
This information is deemed reliable, but not guaranteed. Neither, the Western Upstate Association of REALTORS®, Inc. or Western Upstate Multiple Listing Service of South Carolina, Inc., nor the listing broker, nor their agents or subagents are responsible for the accuracy of the information. The buyer is responsible for verifying all information. This information is provided by the Western Upstate Association of REALTORS®, Inc. and Western Upstate Multiple Listing Service of South Carolina, Inc. for use by its members and is not intended for the use for any other purpose.
This information is deemed reliable, but not guaranteed. Neither, the Western Upstate Association of REALTORS®, Inc. or Western Upstate Multiple Listing Service of South Carolina, Inc., nor the listing broker, nor their agents or subagents are responsible for the accuracy of the information. The buyer is responsible for verifying all information. This information is provided by the Western Upstate Association of REALTORS®, Inc. and Western Upstate Multiple Listing Service of South Carolina, Inc. for use by its members and is not intended for the use for any other purpose.
Similar Homes You May Like
 0.56 ACRESMelanie Dugan, Jackson Stanley, REALTORS
 0.84 ACRESHannah Johnson, Bluefield Realty Group
 2 ACRESTyler Hudzik, The Gallo Company
 0.78 ACRESTrish Bowland, Carolina Properties
 0.59 ACRESJennifer Hudson, Keller Williams DRIVE
 1 ACREDina Elm, BHHS C Dan Joyner - Office A
 Eldon Blust, Howard Hanna Allen Tate - Lake Keowee North
 Donna Martin, Bluefield Realty Group
 0.75 ACRESJessica Clardy Bridges, Clardy Real Estate
 0.67 ACRESAubree Lewis, Keller Williams DRIVE
 0.72 ACRESRick Angell, Real Broker, LLC
 0.53 ACRESSuzette Christopher, RE/MAX Executive
 Cory Autrey, BHHS C Dan Joyner - Anderson
 Brooklyn Palmer, Howard Hanna Allen Tate/Pine to Palm Realty
 0.4 ACRESJenny Durham, CHARLES H. KNIGHT, LLC
 0.57 ACRESLaura Scott, Real Local/Real Broker, LLC
 2.22 ACRESHannah Hart, Casey Group Real Estate - Anderson
 0.4 ACRESThe Clever People, eXp Realty - Clever People
 0.79 ACRESLisa Meinte, Blackstream International RE
 At Home Associates, BHHS C Dan Joyner - Anderson
 Marsha Wright, NorthGroup Real Estate
 0.47 ACRESChappelear and Associates, Western Upstate Keller William
 0.33 ACRESMelissa Powell, Howard Hanna Allen Tate/Pine to Palm Realty
 0.89 ACRESSherry Traynum, Howard Hanna Allen Tate/Pine to Palm Realty
 Alissa Shealy, Bluefield Realty Group
 Arden Stelly, Howard Hanna Allen Tate - Greenville Downtown
 0.38 ACRESRhonda Collins, Western Upstate Keller William
 0.27 ACRESMarie Graziano, Open House Realty, LLC
 0.74 ACRESKenneth Gibbs, Coldwell Banker Fort Realty
 1.03 ACRESMarie Graziano, Open House Realty, LLC
 0.96 ACRESMilton Shockley, RE/MAX Executive/Greenville
 0.57 ACRESJamie Allen, Coldwell Banker Caine - Anderson
 0.26 ACRESThe Clever People, eXp Realty - Clever People
 See more homes for sale inAnderson


New Listings near 2305 Millgate Rd
 0.32 ACRESThe Clever People, eXp Realty - Clever People
 0.68 ACRESChappelear and Associates, Western Upstate Keller William
 Lisa O'Brien, Keller Williams Greenville Central
- 0.59 ACRESJennifer Hudson, Keller Williams DRIVE
- 0.89 ACRESSherry Traynum, Howard Hanna Allen Tate/Pine to Palm Realty
 0.48 ACRESBerenice Ramage, Western Upstate Keller William
 Andrew Farley, NORTHGROUP REAL ESTATE LLC, My State MLS
 OPEN SUN, 4-5PMDavid Locke, Western Upstate Keller William
 0.71 ACRESNick Huscroft, Chosen Realty, LLC
 NEW - 18 HRS AGOAUCTION0.41 ACRESJimmy Johnson, ASL Realty
 0.69 ACRESBrian Becker, Western Upstate Keller William
 NEW CONSTRUCTIONChelsea Cathcart, DRB Group South Carolina, LLC
 OPEN SUN, 12-2PMMichael Stroud, Carolina Brokers
- See more homes for sale inAnderson

Frequently asked questions about 2305 Millgate Rd
- What is the estimated monthly payment for 2305 Millgate Rd?Based on a $259,900 list price with 20% down at today's rates, the estimated monthly payment for 2305 Millgate Rd in Anderson, SC is approximately $1,605 (about $1,415 principal & interest, $115 property taxes, and $75 homeowner's insurance). This is an estimate. Actual payment depends on your loan terms.
- How does the list price for 2305 Millgate Rd compare to homes in Anderson?2305 Millgate Rd in Anderson, SC is listed at $259,900, about 3% below the $268K median sale price in Anderson.
- What do residents say about Anderson?Residents describe Anderson, SC as easy to park in, well-kept, and dog-friendly. Most residents say you need a car. See homes for sale in Anderson, SC.
- What are the closest schools to 2305 Millgate Rd?The closest schools to 2305 Millgate Rd in Anderson, SC are Concord Elementary School (Pre-K, rated 7/10), McCants Middle School (rated 7/10), T. L. Hanna High School (rated 8/10).
- Does 2305 Millgate Rd have air conditioning?Yes, 2305 Millgate Rd in Anderson, SC has air conditioning.
- Does 2305 Millgate Rd have a yard?Yes, 2305 Millgate Rd in Anderson, SC has a yard.
2305 Millgate Rd, Anderson, SC 29621 is a 3 bedroom, 2 bathroom, 1,500 sqft single-family home. This property is currently available for sale and was listed by WUMLS on Jun 8, 2026. The MLS # for this home is MLS# 20302422.