


$1,129,000
 3 Beds
 3.5 Baths
 3,290 sqft (on 0.38 acres)
2305 E Grapevine Dr, Payson, AZ 85541
Est. Refi. Payment $6,625/mo*
Refinance Your HomeCurrently Off Market - Sold Feb 25, 2025 for $1,150,000
Home Value
Trulia Estimate
$1.13MSince last month
Decreased$7K (-0.6%)Since last year
Decreased$22K (-1.9%)Since last sale
Decreased$21K (-1.8%)Learn more about this home's value by checking out its Trulia Estimate, the value of nearby homes, and how much similar homes have sold for.
Trulia Estimate
The of this home's value increased by +36% in the last 10 years
| Month | Estimated value |
|---|---|
2026 | |
| September 2026 | $1.13M |
| August 2026 | $1.14M |
| July 2026 | $1.15M |
| June 2026 | $1.16M |
| May 2026 | $1.16M |
| April 2026 | $1.15M |
| March 2026 | $1.17M |
| February 2026 | $1.13M |
| January 2026 | $1.11M |
2025 | |
2024 | |
2023 | |
2022 | |
2021 | |
2020 | |
2019 | |
2018 | |
2017 | |
2016 | |
Comparable sales
These are recently sold homes that have a similar location or other similar features to this home, like bedrooms, bathrooms, and square footage. Get a sense of the expected prices in the area by viewing these homes.Address | Distance | Property Type | Sold Price | Sold Date | Bed | Bath | Sqft |
|---|---|---|---|---|---|---|---|
0.24 | Single-Family Home | $1,225,000 | 09/22/26 | 3 | 3 | 2,651 | |
0.24 | Single-Family Home | $887,000 | 03/02/26 | 3 | 2.5 | 3,154 | |
0.22 | Single-Family Home | $933,900 | 03/02/26 | 3 | 2.5 | 2,403 | |
0.06 | Single-Family Home | $739,056 | 03/26/26 | 4 | 3 | 2,341 | |
0.26 | Single-Family Home | $925,000 | 10/17/25 | 3 | 3 | 3,102 | |
0.13 | Single-Family Home | $870,000 | 12/10/25 | 4 | 3 | 4,165 | |
0.22 | Single-Family Home | $1,320,000 | 05/05/26 | 4 | 3.5 | 4,626 | |
0.22 | Single-Family Home | $1,320,000 | 05/05/26 | 4 | 3.5 | 4,626 | |
0.26 | Single-Family Home | $725,000 | 10/28/25 | 3 | 2.5 | 2,502 |
Nearby home prices
Get a sense of expected prices in the area by checking the value of nearby homes.Address | Distance | Price | Bed | Bath | Sqft | Status |
|---|---|---|---|---|---|---|
0.02 | $915,000 | 3 | 3 | 3,222 | For Sale | |
0.05 | $1,111,400 | 4 | 4.5 | 3,830 | Off Market | |
0.06 | $739,056 | 4 | 3 | 2,341 | Recently Sold | |
0.07 | $1,395,000 | 3 | 2.5 | 3,800 | For Sale | |
0.07 | - | - | - | - | Off Market | |
0.08 | $1,389,300 | 4 | 4.5 | 4,763 | Off Market | |
0.09 | $2,150,000 | 4 | 3.5 | 3,604 | Recently Sold | |
0.10 | $992,500 | 3 | 2.5 | 2,970 | Off Market | |
0.10 | $2,350,000 | 3 | 3.5 | 3,700 | Recently Sold | |
0.10 | $2,245,000 | 4 | 5 | 5,889 | For Sale | |
0.10 | $2,245,000 | 4 | 5 | 5,889 | For Sale |
Local Information
- Map ViewExplore the area around 2305 E Grapevine Dr.

- Schools1 Preschool School2 Elementary Schools2 Middle Schools2 High Schools

- Shop & Eat

-- mins to
Home Highlights

Single-Family Home

Built in 2004

0.38 acre lot

3,290 sqft

$343/sqft

2.5 Car Garage

HOA $121/mo
About this House
What's unique:Cozy fireplaceStone-accented fireplacesCraftsman-style homeElegant craftsmanshipAbundant natural lightExpansive windows
Discover a stunning craftsman-style home that combines timeless charm with modern comforts. This beautifully designed residence features three bedrooms, a stately office, and three-and-a-half bathrooms, with the primary living spaces conveniently located on the main level. The home showcases elegant craftsmanship with large exposed beams, stone-accented fireplaces, and abundant natural light. The gourmet kitchen is equipped with stainless steel appliances, granite countertops, custom cabinetry, a central island, and a breakfast bar. The open-concept family room includes a cozy fireplace and expansive windows that invite natural light to fill the space. The spacious primary suite serves as a private retreat, offering dual vanities, a soaking tub, a walk-in shower, and oversized walk-in closet. Upstairs, you'll find two generously sized guest bedrooms, each with its own bathroom, perfect for privacy and comfort. Additional features include a central vacuum system, a tankless water heater, and a newer appliance package. The oversized two-car garage also provides space for golf cart parking. Outdoor living spaces are equally impressive. The covered front porch offers a serene and private setting, surrounded by beautifully landscaped and a paver driveway. The backyard is fenced for pets and features retaining walls, landscaping, and a cozy, private atmosphere. The sellers cherish the home's curb appeal, character, and thoughtful layout, designed by a builder known for meticulous attention to detail. Buyers are required to purchase a mandatory Trailhead membership for 7,500.00. Please allow a minimum of two hour's notice for showings. Schedule your appointment today to see this hidden gem and experience its unmatched charm and functionality!
2305 E Grapevine Dr, Payson, AZ 85541 is a 3 bedroom, 4 bathroom, 3,290 sqft single-family home built in 2004. It last sold for $1,150,000 on Feb 25, 2025 (2% below the $1,175,000 asking price). This property is not currently displayed as for sale or rent on Trulia. The Trulia Estimate is $1,129,000, with a rent estimate of $4,651/month.
Last check for updates: about 22 hours ago
Listed by Kristin H Croak, (928) 970-0634
ERA YOUNG REALTY-PAYSON
Source: CAAR, MLS#91500
Home Details for 2305 E Grapevine Dr

|
|---|
Beds & Baths Number of Bedrooms: 3Number of Bathrooms: 4Number of Bathrooms (full): 1Number of Bathrooms (three quarters): 2Number of Bathrooms (half): 1 |
Dimensions and Layout Living Area: 3290 Square Feet |
Appliances & Utilities Laundry: Laundry Room |
Heating & Cooling Heating: Forced Air,PropaneHas CoolingAir Conditioning: Central AirHas HeatingHeating Fuel: Forced Air |
Fireplace & Spa Fireplace: Two or MoreHas a Fireplace |
Windows, Doors, Floors & Walls Flooring: Carpet, Tile, Wood, Concrete |
Levels, Entrance, & Accessibility Floors: Carpet, Tile, Wood, Concrete |
View Has a ViewView: Mountain(s) |

|
|---|
Exterior Home Features Roof: TileExterior: Dog Run |
Parking & Garage Number of Garage Spaces: 2.5Number of Covered Spaces: 2.5No CarportHas an Attached GarageParking Spaces: 2.5Parking: Attached |
Frontage Road Frontage: Blacktop StreetNot on Waterfront |
Farm & Range Not Allowed to Raise Horses |

|
|---|
Year Built Year Built: 2004 |
Property Type / Style Property Type: ResidentialProperty Subtype: Single Family Residence |
Building Construction Materials: Stone, Wood Frame, Wood Siding |
Property Information Parcel Number: 30287485 |

|
|---|
Price List Price: $1,175,000 |
Status Change & Dates Off Market Date: Tue Feb 25 2025Possession Timing: Close Of Escrow |

|
|---|
MLS Status: Closed |

|
|---|

|
|---|
Direction & Address City: PaysonCommunity: Chaparral Pines |

|
|---|
Building Details Builder Name: RFM |
Building Area Building Area: 3290 Square Feet |

|
|---|
Community Features: Putting Greens, Rental Restrictions |

|
|---|
HOA Fee Includes: SecurityHas an HOAHOA Fee: $362/Quarterly |

|
|---|
Lot Area: 0.38 Acres |

|
|---|
Listing Terms: Cash, Conventional, FHA, VA Loan |

|
|---|
Mls Number: 91500 |

|
|---|
HOA Amenities: Pool,Clubhouse,Spa/Hot Tub,Gated,Golf Course,Health Facilities,Tennis Court(s),Sauna |
Price and Tax history
| Date | Event | Price |
|---|---|---|
Feb 25, 2025 Source: CAAR #91500 | Sold | $1,150,000 |
Jan 23, 2025 Source: CAAR #91500 | Pending | $1,175,000 |
Jan 17, 2025 Source: CAAR #91500 | Listed For Sale | $1,175,000 |
Mar 6, 2018 Source: N/A | Sold | $590,000 |
Jan 26, 2018 Source: Agent Provided | Pending | $649,900 |
Oct 2, 2017 Source: Agent Provided | PriceChange | $649,900 Price decreased by 4% |
Sep 1, 2017 Source: Agent Provided | PriceChange | $679,000 Price decreased by 0% |
Jul 21, 2017 Source: Agent Provided | PriceChange | $679,900 Price decreased by 11% |
May 10, 2017 Source: Agent Provided | PriceChange | $759,900 Price decreased by 0% |
May 8, 2017 Source: Agent Provided | PriceChange | $760,000 Price decreased by 4% |
Apr 10, 2017 Source: Agent Provided | PriceChange | $790,000 Price decreased by 2% |
Mar 10, 2017 Source: Agent Provided | PriceChange | $810,000 Price decreased by 2% |
Jan 9, 2017 Source: Agent Provided | PriceChange | $825,000 Price decreased by 3% |
Sep 30, 2016 Source: Agent Provided | Listed For Sale | $849,000 |
Nov 18, 2005 Source: ARMLS #2260167 | Sold | $1,078,000 |
| Year | Property tax | Tax assessment |
|---|---|---|
| 2026 | $7,309 | $1,241,041 |
Home facts updated by county records
Market trends in Payson
Last updated August 2026
Avg. sale price
$493K
$30KMoM
Sale-to-List Price
97.5%
0.5%MoM
Price per sq ft
$296
$8MoM
Available listings
338
25MoM
Around this home
What Locals Say about Payson
At least 89 Trulia users voted on each feature.

89 % Say it's dog friendly

88 % Say yards are well-kept

87 % Say there's wildlife

86 % Say parking is easy

84 % Say car is needed

76 % Say there's holiday spirit

75 % Say it's quiet

72 % Say people would walk alone at night

61 % Say neighbors are friendly

54 % Say they plan to stay for at least 5 years

53 % Say kids play outside

50 % Say it's walkable to restaurants

47 % Say it's walkable to grocery stores

39 % Say there are community events

26 % Say there are sidewalks

17 % Say streets are well-lit
Sourced by Trulia users. Learn more about our methodology.
LGBTQ Local Legal Protections
LGBTQ Local Legal Protections



IDX information is provided exclusively for personal, non-commercial use, and may not be used for any purpose other than to identify prospective properties consumers may be interested in purchasing. Information is deemed reliable but not guaranteed.
Frequently asked questions about 2305 E Grapevine Dr
- What is 2305 E Grapevine Dr estimated to be worth?Trulia's estimated value for 2305 E Grapevine Dr in Payson, AZ is $1,129,000.
- What is the price history for 2305 E Grapevine Dr?2305 E Grapevine Dr in Payson, AZ last sold for $1,150,000 in February 2025.
- Is Payson a buyer's or seller's market?Payson is currently a buyer's market, based on recent for-sale activity.
- What's the median sale price in Payson?The median sale price in Payson is $493K. That is up $30K from the prior month.
- Does 2305 E Grapevine Dr have air conditioning?Yes, 2305 E Grapevine Dr in Payson, AZ has air conditioning.
- Does 2305 E Grapevine Dr have a pool?Yes, 2305 E Grapevine Dr in Payson, AZ has a pool.
Explore by feature - Pet Friendly
 APPLY INSTANTLYPET FRIENDLY
 APPLY INSTANTLYPET FRIENDLY
 APPLY INSTANTLYPET FRIENDLY
 APPLY INSTANTLYPET FRIENDLYFURNISHED
 APPLY INSTANTLYPET FRIENDLY
 APPLY INSTANTLYPET FRIENDLYFURNISHED
 APPLY INSTANTLYPET FRIENDLY
 APPLY INSTANTLYPET FRIENDLYFURNISHED
 APPLY INSTANTLYPET FRIENDLY
 PET FRIENDLYFURNISHED
Explore by feature - Garage
 APPLY INSTANTLYPET FRIENDLYFURNISHED
- APPLY INSTANTLYPET FRIENDLY
 APPLY INSTANTLY
 APPLY INSTANTLYFURNISHED
 APPLY INSTANTLY
 APPLY INSTANTLYPET FRIENDLYFURNISHED
 APPLY INSTANTLYPET FRIENDLY
- APPLY INSTANTLYPET FRIENDLY
- APPLY INSTANTLYPET FRIENDLY
- APPLY INSTANTLYPET FRIENDLY
Explore by feature - Air Conditioning
 INCOME RESTRICTED
- APPLY INSTANTLYPET FRIENDLY
- APPLY INSTANTLYPET FRIENDLYFURNISHED
- APPLY INSTANTLYPET FRIENDLY
 APPLY INSTANTLYPET FRIENDLY
 APPLY INSTANTLYROOM FOR RENT
- APPLY INSTANTLY
- APPLY INSTANTLYFURNISHED
- APPLY INSTANTLY
 APPLY INSTANTLYPET FRIENDLYFURNISHED

Explore by feature - Washer/dryer
- INCOME RESTRICTED
- APPLY INSTANTLYPET FRIENDLY
- APPLY INSTANTLYPET FRIENDLYFURNISHED
- APPLY INSTANTLYPET FRIENDLY
- APPLY INSTANTLYPET FRIENDLY
- APPLY INSTANTLYROOM FOR RENT
- APPLY INSTANTLY
- APPLY INSTANTLYFURNISHED
- APPLY INSTANTLY
- APPLY INSTANTLYPET FRIENDLYFURNISHED
Explore by feature - Outdoor Space
- APPLY INSTANTLYPET FRIENDLY
- APPLY INSTANTLY
- APPLY INSTANTLY
- APPLY INSTANTLYPET FRIENDLYFURNISHED
- APPLY INSTANTLYPET FRIENDLY
 APPLY INSTANTLY
 PET FRIENDLY
Apartments for Rent
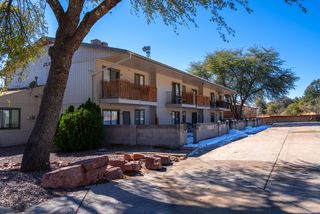 Contact for price1-2 bd1 baPayson's BEST location ... close to everything!! | 300 W Frontier St,
Payson, AZ 85541- APPLY INSTANTLYPET FRIENDLY
- APPLY INSTANTLYPET FRIENDLYFURNISHED
 See more homes for rent inPayson
Off Market Homes Near 2305 E Grapevine Dr
 SOLDSEP 24, 2026REALTY EXECUTIVES ARIZONA TERRITORY - PAYSON 3
 SOLDSEP 22, 2026ERA YOUNG REALTY-PAYSON
 SOLDSEP 17, 2026Berkshire Hathaway HomeServices Advantage Realty - PAYSON
 SOLDSEP 16, 2026REALTY EXECUTIVES ARIZONA TERRITORY - PAYSON 3
 SOLDSEP 14, 2026My Home Group Real Estate, LLC
 SOLDSEP 14, 2026Engel & Voelkers Scottsdale, ARMLS
 SOLDSEP 11, 2026REALTY EXECUTIVES ARIZONA TERRITORY - PAYSON 3
 SOLDSEP 11, 2026My Home Group Real Estate, LLC
 SOLDAUG 31, 2026Berkshire Hathaway HomeServices Advantage Realty - PAYSON
 SOLDAUG 25, 2026INTEGRA HOMES AND LAND - A
 See more homes for sale inPayson
Homes for sale near 2305 E Grapevine Dr
 NEW CONSTRUCTION0.43 ACRESINTEGRA HOMES AND LAND - A
 0.38 ACRESERA YOUNG REALTY-PAYSON
 0.42 ACRESERA YOUNG REALTY-PAYSON
 0.36 ACRESERA YOUNG REALTY-PAYSON
 0.46 ACRESINTEGRA HOMES AND LAND - A
- See more homes for sale inPayson


- Results are loading