


$390,000
Original price: $400,000
 3 Beds
 2 Baths
 2,061 sqft
2304 Castlegate Dr, Corinth, TX 76210
Est. Mortgage $2,791/mo*
Get Pre-QualifiedHome Highlights

Single-Family Home

Built in 2000

$189/sqft

2 Car Garage

HOA $80/mo
Local Information
- Map ViewExplore the area around 2304 Castlegate Dr.

- Schools1 Preschool School1 Elementary School1 Middle School1 High School

- Shop & Eat

-- mins to
About this House
What's unique:Bright open floor planBeautifully maintained one-story gemExpansive notably wide backyardMassive wood deckLarge walk-in closetCurrently producing garden
Welcome to this beautifully maintained, one-story gem that combines a thoughtful floor plan with an exceptional location. From the moment you arrive, the pride of ownership along this well-kept street is immediately apparent. Inside, a bright, open floor plan features a generous living room that effortlessly flows into the dining and breakfast areas, making it ideal for everyday living and entertaining. Quality finishes are found throughout the home, which has been meticulously cared for and features recently updated mechanical systems. The interior provides a wonderful, move-in-ready canvas, waiting for just a few personal cosmetic touches to make it your own. The split-bedroom layout provides maximum privacy, placing the spacious primary suite—complete with a large walk-in closet—on one side of the home, while the two secondary bedrooms sit comfortably on the opposite side.
The outdoor space is a true highlight, especially for those who love nature. The seller is an avid gardener, reflected in the lush landscaping and a currently producing garden. The expansive, notably wide backyard offers room for trees, outdoor activities, and enough space to comfortably play catch. A massive wood deck serves as the ultimate retreat, featuring a unique built-in fire pit with a cool chimney. Additionally, a sturdy storage building on a concrete slab provides excellent space for tools or hobbies. Positioned just off Teasley Lane, the property offers quick access to I-35 for an easy commute. To top it all off, the community pool is located just four doors down at the end of the street—close enough for a short walk to go hang out, yet just far enough away to ensure peace and quiet. This home offers a rare blend of quality, space, and a tight-knit community feel.
The outdoor space is a true highlight, especially for those who love nature. The seller is an avid gardener, reflected in the lush landscaping and a currently producing garden. The expansive, notably wide backyard offers room for trees, outdoor activities, and enough space to comfortably play catch. A massive wood deck serves as the ultimate retreat, featuring a unique built-in fire pit with a cool chimney. Additionally, a sturdy storage building on a concrete slab provides excellent space for tools or hobbies. Positioned just off Teasley Lane, the property offers quick access to I-35 for an easy commute. To top it all off, the community pool is located just four doors down at the end of the street—close enough for a short walk to go hang out, yet just far enough away to ensure peace and quiet. This home offers a rare blend of quality, space, and a tight-knit community feel.
Last check for updates: about 1 hour ago
Listing courtesy of Michael Perry 0603456, (214) 799-6643
Perry Legacy Realty, 214-799-6643
Source: NTREIS, MLS#21333800
Also Listed on NTREIS.
Home Details for 2304 Castlegate Dr

|
|---|
Interior Details Number of Rooms: 9Types of Rooms: Master Bedroom, Bedroom, Breakfast Room Nook, Dining Room, Kitchen, Living Room, Office, Utility Room |
Beds & Baths Number of Bedrooms: 3Number of Bathrooms: 2Number of Bathrooms (full): 2 |
Dimensions and Layout Living Area: 2061 Square Feet |
Appliances & Utilities Utilities: Electricity Available, Sewer Available, Cable AvailableAppliances: Dishwasher, DisposalDishwasherDisposalLaundry: Electric Dryer Hookup,Laundry in Utility Room |
Heating & Cooling Heating: Central,Natural Gas,Passive SolarHas CoolingAir Conditioning: Central Air,Ceiling Fan(s),ElectricHas HeatingHeating Fuel: Central |
Fireplace & Spa Number of Fireplaces: 1Fireplace: Gas Log, Living RoomHas a Fireplace |
Windows, Doors, Floors & Walls Flooring: Carpet, Ceramic Tile |
Levels, Entrance, & Accessibility Stories: 1Levels: OneFloors: Carpet, Ceramic Tile |
Security Security: Smoke Detector(s) |

|
|---|
Exterior Home Features Roof: CompositionPatio / Porch: DeckFencing: Fenced, WoodExterior: Fire Pit, Garden, Rain Gutters, StorageFoundation: SlabGarden |
Parking & Garage Number of Garage Spaces: 2Number of Covered Spaces: 2No CarportHas a GarageHas an Attached GarageParking Spaces: 2Parking: Garage Faces Front,Garage,Garage Door Opener |
Pool Pool: None |
Frontage Not on Waterfront |
Water & Sewer Sewer: Public Sewer |

|
|---|
Cumulative Days on Market: 70Days on Market: 90 |

|
|---|
Year Built Year Built: 2000 |
Property Type / Style Property Type: ResidentialProperty Subtype: Single Family ResidenceStructure Type: HouseArchitecture: Traditional,Detached |
Building Construction Materials: BrickAttached To Another Structure |
Property Information Condition: ResaleParcel Number: R213481 |

|
|---|
Price List Price: $390,000Price Per Sqft: $189 |
Status Change & Dates Possession Timing: Negotiable |

|
|---|
MLS Status: Active |

|
|---|

|
|---|
Direction & Address City: CorinthCommunity: Post Oak Crossing |
School Information Elementary School: CorinthElementary School District: Lake Dallas ISDJr High / Middle School: Lake DallasJr High / Middle School District: Lake Dallas ISDHigh School: Lake DallasHigh School District: Lake Dallas ISD |

|
|---|
Listing Agent Listing ID: 21333800 |

|
|---|
Community Features: SidewalksNot Senior Community |

|
|---|
HOA Fee Includes: All Facilities, Association ManagementHOA Name: Real ManageHOA Phone: 866-473-2573Has an HOAHOA Fee: $240/Quarterly |

|
|---|
Lot Area: 8407.08 sqft |

|
|---|
Listing Terms: Cash, Conventional, FHA, VA Loan |

|
|---|
Mls Number: 21333800Living Area Range Units: Square FeetAttribution Contact: 214-799-6643 |

|
|---|
Sidewalks |
Around this home
Neighborhood Overview

Neighborhood stats provided by third party data sources.
What Locals Say about Post Oak Crossing
Market trends in Corinth
Last updated September 2026
Avg. sale price
—
Sale-to-List Price
—
Price per sq ft
—
Available listings
118
9MoM
Sourced by Trulia Market Trends
Home Value
Trulia Estimate
$388KSince last month
Decreased$7K (-1.8%)Since last year
Decreased$3K (-0.8%)Learn more about this home's value by checking out its Trulia Estimate, the value of nearby homes, and how much similar homes have sold for.
Trulia Estimate
The of this home's value increased by +67% in the last 10 years
| Month | Estimated value |
|---|---|
2026 | |
| October 2026 | $388K |
| September 2026 | $385K |
| August 2026 | $395K |
| July 2026 | $416K |
| June 2026 | $394K |
| May 2026 | $395K |
| April 2026 | $396K |
| March 2026 | $389K |
| February 2026 | $389K |
| January 2026 | $379K |
2025 | |
2024 | |
2023 | |
2022 | |
2021 | |
2020 | |
2019 | |
2018 | |
2017 | |
2016 | |
Comparable sales
These are recently sold homes that have a similar location or other similar features to this home, like bedrooms, bathrooms, and square footage. Get a sense of the expected prices in the area by viewing these homes.Address | Distance | Property Type | Sold Price | Sold Date | Bed | Bath | Sqft |
|---|---|---|---|---|---|---|---|
0.06 | Single-Family Home | - | 05/29/26 | 3 | 2 | 2,183 | |
0.13 | Single-Family Home | - | 05/27/26 | 3 | 2 | 2,183 | |
0.04 | Single-Family Home | - | 12/30/25 | 3 | 3 | 2,711 | |
0.29 | Single-Family Home | - | 12/02/25 | 3 | 2 | 2,144 | |
0.25 | Single-Family Home | - | 08/31/26 | 3 | 2 | 1,577 | |
0.08 | Single-Family Home | - | 06/30/26 | 3 | 2.5 | 2,942 | |
0.09 | Single-Family Home | - | 09/09/26 | 4 | 3 | 2,436 | |
0.33 | Single-Family Home | - | 04/17/26 | 3 | 2 | 1,789 | |
0.33 | Single-Family Home | - | 09/24/26 | 3 | 2 | 1,642 | |
0.27 | Single-Family Home | - | 02/26/26 | 4 | 2 | 2,474 |
Nearby home prices
Get a sense of expected prices in the area by checking the value of nearby homes.Address | Distance | Price | Bed | Bath | Sqft | Status |
|---|---|---|---|---|---|---|
0.01 | $379,100 | 3 | 2 | 1,820 | Off Market | |
0.01 | $421,700 | Studio | 3 | 2,574 | Off Market | |
0.02 | $419,700 | 4 | 2.5 | 2,573 | Off Market | |
0.02 | $403,900 | 4 | 2 | 2,261 | Off Market | |
0.03 | $475,200 | 4 | 3.5 | 2,873 | Off Market | |
0.03 | $516,800 | 4 | 3.5 | 2,860 | Off Market | |
0.03 | $393,800 | 3 | 2 | 2,080 | Off Market | |
0.03 | $386,200 | 3 | 2 | 2,023 | Off Market | |
0.03 | $418,400 | 4 | 2 | 2,463 | Off Market | |
0.03 | $422,400 | 3 | 2 | 2,183 | Off Market | |
0.04 | $445,000 | 3 | 3 | 2,753 | Off Market | |
0.04 | $455,000 | 4 | 3.5 | 2,818 | Off Market | |
0.04 | $389,400 | 3 | 2 | 1,894 | Off Market | |
0.04 | $412,800 | 4 | 3 | 2,430 | Off Market | |
0.04 | $424,700 | 4 | 2.5 | 2,579 | Off Market | |
0.04 | $479,200 | 4 | 2 | 2,756 | Off Market | |
0.04 | - | 3 | 3 | 2,711 | Recently Sold | |
0.05 | $393,600 | 3 | 2 | 1,820 | Off Market | |
0.05 | $394,200 | 3 | 2 | 2,028 | Off Market | |
0.06 | $439,600 | 4 | 2.5 | 2,818 | Off Market |
Price and Tax history
| Date | Event | Price |
|---|---|---|
Oct 13, 2026 Source: NTREIS #21333800 | PendingToActive | $390,000 |
Sep 30, 2026 Source: NTREIS #21333800 | Pending | $390,000 |
Sep 28, 2026 Source: NTREIS #21333800 | Contingent | $390,000 |
Sep 17, 2026 Source: NTREIS #21333800 | PriceChange | $390,000 Price decreased by 3% |
Aug 21, 2026 Source: NTREIS #21333800 | PriceChange | $400,000 Price decreased by 2% |
Aug 1, 2026 Source: NTREIS #21333800 | PriceChange | $410,000 Price decreased by 2% |
Jul 17, 2026 Source: NTREIS #21333800 | Listed For Sale | $420,000 |
| Year | Property tax | Tax assessment |
|---|---|---|
| 2025 | $2,504 | $403,378 |
Home facts updated by county records
LGBTQ Local Legal Protections
LGBTQ Local Legal Protections



Michael Perry, Perry Legacy Realty, 214-799-6643
Agent Phone: (214) 799-6643
IDX information is provided exclusively for personal, non-commercial use, and may not be used for any purpose other than to identify prospective properties consumers may be interested in purchasing. Information is deemed reliable but not guaranteed.
Similar Homes You May Like

 OPEN SAT, 1-3PM


 NEW CONSTRUCTION
 NEW - 1 DAY AGO
 NEW CONSTRUCTION
 NEW CONSTRUCTION0.25 ACRES
 NEW CONSTRUCTION
 NEW CONSTRUCTION0.25 ACRES
 NEW CONSTRUCTION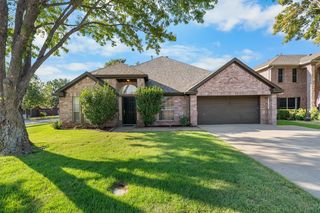
 NEW CONSTRUCTION
 NEW CONSTRUCTION
 NEW CONSTRUCTION
 NEW CONSTRUCTION
 NEW CONSTRUCTION
 NEW CONSTRUCTION
 NEW CONSTRUCTION
 NEW CONSTRUCTION
 NEW CONSTRUCTION
 NEW CONSTRUCTION
 NEW CONSTRUCTION
 NEW CONSTRUCTION
 NEW CONSTRUCTION
 NEW CONSTRUCTION
- NEW CONSTRUCTION
- NEW CONSTRUCTION
 NEW CONSTRUCTION
 NEW CONSTRUCTION
 NEW CONSTRUCTION
 NEW CONSTRUCTION
 OPEN THU, 10-6PMNEW CONSTRUCTION0.25 ACRES
 NEW CONSTRUCTION
 OPEN THU, 10-6PMNEW CONSTRUCTION0.25 ACRES
 See more homes for sale inCorinth
New Listings near 2304 Castlegate Dr

 NEW - 3 HRS AGO

- NEW - 1 DAY AGO
 0.65 ACRES
 NEWOPEN SAT, 3-5PM
 0.34 ACRES
 0.33 ACRES

 0.34 ACRES
 OPEN SAT, 1-3PM0.26 ACRES
 0.5 ACRES
 0.32 ACRES
- See more homes for sale inCorinth
Frequently asked questions about 2304 Castlegate Dr
- What is the estimated monthly payment for 2304 Castlegate Dr?Based on a $390,000 list price with 20% down at today's rates, the estimated monthly payment for 2304 Castlegate Dr in Corinth, TX is approximately $2,733 (about $2,167 principal & interest, $491 property taxes, and $75 homeowner's insurance). This is an estimate. Actual payment depends on your loan terms.
- What are the closest schools to 2304 Castlegate Dr?The closest schools to 2304 Castlegate Dr in Corinth, TX are Corinth Elementary School (Pre-K, rated 6/10), Lake Dallas High School (rated 7/10), Lake Dallas Middle School (rated 5/10).
- What is 2304 Castlegate Dr estimated to be worth?Trulia's estimated value for 2304 Castlegate Dr in Corinth, TX is $388,000.
- Does 2304 Castlegate Dr have air conditioning?Yes, 2304 Castlegate Dr in Corinth, TX has air conditioning.
- Does 2304 Castlegate Dr have laundry facilities?Yes, 2304 Castlegate Dr in Corinth, TX has laundry facilities.
- Does 2304 Castlegate Dr have a yard?Yes, 2304 Castlegate Dr in Corinth, TX has a yard.
2304 Castlegate Dr, Corinth, TX 76210 is a 3 bedroom, 2 bathroom, 2,061 sqft single-family home built in 2000. 2304 Castlegate Dr is located in Post Oak Crossing, Corinth. This property is currently available for sale and was listed by NTREIS on Jul 17, 2026. The MLS # for this home is MLS# 21333800.