


$854,700
 3 Beds
 4 Baths
 2,882 sqft
23023 Blue Eagle Ter, Ashburn, VA 20148
Est. Refi. Payment $5,291/mo*
Refinance Your HomeCurrently Off Market - Sold Mar 12, 2026 for $846,845
Home Value
Trulia Estimate
$855KSince last month
Increased$6K (+0.7%)Since last year
Decreased$50K (-5.6%)Since last sale
Increased$9K (+1%)Learn more about this home's value by checking out its Trulia Estimate, the value of nearby homes, and how much similar homes have sold for.
Trulia Estimate
The of this home's value decreased by -6% in the last 10 years
| Month | Estimated value |
|---|---|
2026 | |
| September 2026 | $856K |
| August 2026 | $849K |
| July 2026 | $854K |
| June 2026 | $856K |
| May 2026 | $851K |
| April 2026 | $847K |
| March 2026 | $836K |
| February 2026 | $838K |
| January 2026 | $839K |
2025 | |
Comparable sales
These are recently sold homes that have a similar location or other similar features to this home, like bedrooms, bathrooms, and square footage. Get a sense of the expected prices in the area by viewing these homes.Address | Distance | Property Type | Sold Price | Sold Date | Bed | Bath | Sqft |
|---|---|---|---|---|---|---|---|
0.01 | Townhouse | $843,065 | 03/20/26 | 3 | 4 | 2,882 | |
0.01 | Townhouse | $843,065 | 03/20/26 | 3 | 4 | 2,882 | |
0.02 | Townhouse | $869,905 | 02/25/26 | 3 | 3.5 | 2,882 | |
0.03 | Townhouse | $846,990 | 12/11/25 | 3 | 4 | 2,882 | |
0.06 | Townhouse | $805,000 | 10/24/25 | 3 | 3.5 | 2,721 | |
0.03 | Townhouse | $780,000 | 11/24/25 | 3 | 3 | 2,480 | |
0.08 | Townhouse | $855,154 | 03/16/26 | 3 | 3.5 | 2,721 | |
0.03 | Townhouse | $824,010 | 02/26/26 | 3 | 3.5 | 2,882 | |
0.09 | Townhouse | $829,784 | 03/18/26 | 3 | 3.5 | 2,721 |
Nearby home prices
Get a sense of expected prices in the area by checking the value of nearby homes.Address | Distance | Price | Bed | Bath | Sqft | Status |
|---|---|---|---|---|---|---|
0.02 | $905,100 | 3 | 4 | 2,882 | Off Market | |
0.02 | $902,800 | 3 | 4 | 2,882 | Off Market | |
0.02 | $826,800 | 4 | 3.5 | 2,482 | Off Market | |
0.03 | $824,010 | 3 | 3.5 | 2,882 | Recently Sold | |
0.02 | $851,400 | 4 | 3.5 | 2,482 | Off Market | |
0.04 | $776,700 | 4 | 3.5 | 2,088 | Off Market | |
0.03 | $865,630 | 4 | 4.5 | 2,882 | Recently Sold | |
0.03 | $824,010 | 3 | 3.5 | 2,882 | Recently Sold | |
0.05 | $712,700 | 4 | 3.5 | 2,088 | Off Market | |
0.03 | $865,630 | 4 | 4.5 | 2,882 | Recently Sold | |
0.03 | $819,730 | 3 | 3.5 | 2,882 | Recently Sold | |
0.03 | $924,400 | 3 | 4 | 2,882 | Off Market |
Local Information
- Map ViewExplore the area around 23023 Blue Eagle Ter.

- Schools1 Preschool School1 Elementary School1 Middle School1 High School

- Shop & Eat

-- mins to
Home Highlights

Townhouse

Built in 2025

2,882 sqft

$294/sqft

2 Car Garage
About this House
What's unique:Spacious great roomRooftop terrace optionsTwo half bathroomsThree bedroomsTwo-car front-load garageWalk-in closet
Step into the Tanner 22-F2 - Homesite 4432 at West Park III-a two-car, front-load garage townhome with three bedrooms, three full bathrooms, and two half bathrooms. Designed for seamless living, this floorplan maximizes every square foot with a café space perfect for morning coffee, gourmet kitchen and spacious great room for hosting, and standout primary suite with a walk-in closet to elevate your living experience.
Welcome to West Park III, a vibrant neighborhood of dreamy townhomes with rooftop terrace options in the award-winning community of Brambleton, VA. Experience an exceptional living experience in Brambleton, a flourishing community where modern living meets suburban charm. This family-friendly community offers miles of trails, tot lots, parks, pools, highly sought-after schools within walking distance, and so much more at your fingertips. With the bustling Brambleton Town Center just down the street, you can enjoy endless shopping, dining, and entertainment options. Rise to new heights at West Park III and experience the perfect blend of comfort, convenience, and connectivity-a place where cloud nine is just the beginning.
*Pricing, offers, and availability are subject to change without notice. Images, renderings, and site plans are for illustrative purposes only and may not reflect actual homes or features. Some images and renderings may depict interior designs created in collaboration with AI or may represent a similar home. Additional terms and conditions may
Welcome to West Park III, a vibrant neighborhood of dreamy townhomes with rooftop terrace options in the award-winning community of Brambleton, VA. Experience an exceptional living experience in Brambleton, a flourishing community where modern living meets suburban charm. This family-friendly community offers miles of trails, tot lots, parks, pools, highly sought-after schools within walking distance, and so much more at your fingertips. With the bustling Brambleton Town Center just down the street, you can enjoy endless shopping, dining, and entertainment options. Rise to new heights at West Park III and experience the perfect blend of comfort, convenience, and connectivity-a place where cloud nine is just the beginning.
*Pricing, offers, and availability are subject to change without notice. Images, renderings, and site plans are for illustrative purposes only and may not reflect actual homes or features. Some images and renderings may depict interior designs created in collaboration with AI or may represent a similar home. Additional terms and conditions may
23023 Blue Eagle Ter, Ashburn, VA 20148 is a 3 bedroom, 5 bathroom, 2,882 sqft townhouse built in 2025. It last sold for the $846,845 asking price on Mar 12, 2026. This property is not currently displayed as for sale or rent on Trulia. The Trulia Estimate is $854,700, with a rent estimate of $4,118/month.
Contact this Building
Source: Van Metre Homes
Home Details for 23023 Blue Eagle Ter

|
|---|
Heating & Cooling Heating: Forced AirAir ConditioningCooling System: Central AirHeating Fuel: Forced Air |
Levels, Entrance, & Accessibility Stories: 4 |
Appliances & Utilities DishwasherDisposalMicrowaveRefrigerator |

|
|---|
Exterior Home Features Roof: Asphalt |
Parking & Garage Parking Spaces: 2Parking: Attached |

|
|---|
Year Built Year Built: 2025 |
Property Type / Style Property Type: TownhouseArchitecture: Townhouse |

|
|---|
Price Price Per Sqft: $294/sqft |
Price and Tax history
| Date | Event | Price |
|---|---|---|
Mar 12, 2026 Source: N/A | Sold | $846,845 |
Jan 22, 2026 Source: Van Metre Homes | PriceChange | $846,845 Price decreased by 2% |
Jan 10, 2026 Source: Van Metre Homes | PriceChange | $866,845 Price decreased by 5% |
Aug 8, 2025 Source: Van Metre Homes | Listed For Sale | $910,845 |
| Year | Property tax | Tax assessment |
|---|---|---|
| 2026 | $6,862 | $852,440 |
Home facts updated by county records
Market trends in Ashburn
Last updated August 2026
Avg. sale price
$809K
$1.32KMoM
Sale-to-List Price
100.0%
Price per sq ft
$295
$6MoM
Available listings
322
10MoM
Around this home
What Locals Say about Ashburn
At least 491 Trulia users voted on each feature.

94 % Say it's dog friendly

91 % Say there are sidewalks

91 % Say car is needed

83 % Say kids play outside

81 % Say parking is easy

80 % Say there's holiday spirit

78 % Say people would walk alone at night

74 % Say it's quiet

71 % Say yards are well-kept

69 % Say streets are well-lit

64 % Say it's walkable to grocery stores

60 % Say there's wildlife

58 % Say neighbors are friendly

57 % Say they plan to stay for at least 5 years

53 % Say it's walkable to restaurants

48 % Say there are community events
Sourced by Trulia users. Learn more about our methodology.
LGBTQ Local Legal Protections
LGBTQ Local Legal Protections



Frequently asked questions about 23023 Blue Eagle Ter
- What is 23023 Blue Eagle Ter estimated to be worth?Trulia's estimated value for 23023 Blue Eagle Ter in Ashburn, VA is $854,700.
- What is the price history for 23023 Blue Eagle Ter?23023 Blue Eagle Ter in Ashburn, VA last sold for $846,845 in March 2026.
- Is Ashburn a buyer's or seller's market?Ashburn is currently a seller's market, based on recent for-sale activity.
- What's the median sale price in Ashburn?The median sale price in Ashburn is $809K. That is down $1.32K from the prior month.
- Does 23023 Blue Eagle Ter have air conditioning?Yes, 23023 Blue Eagle Ter in Ashburn, VA has air conditioning.
- Does 23023 Blue Eagle Ter have parking?Yes, 23023 Blue Eagle Ter in Ashburn, VA has on-site parking.
Explore by feature - Pet Friendly
 SPECIAL OFFERPET FRIENDLYTotal price$3,146 - $5,326/mo3 bd3 baCityHouse Ashburn Station | 21901 Garganey Ter,
Ashburn, VA 20147 PET FRIENDLY
 PET FRIENDLY
 PET FRIENDLY
 PET FRIENDLY
 NEW - 2 DAYS AGOSPECIAL OFFERPET FRIENDLY$1,938 - $2,576/mo1-2 bd1-2 baAtley on the Greenway Apartments | 21827 High Rock Ter,
Ashburn, VA 20147 NEW - 1 DAY AGOPET FRIENDLY
 NEW - 1 DAY AGOSPECIAL OFFERPET FRIENDLY
 PET FRIENDLY
 SPECIAL OFFERPET FRIENDLY
Explore by feature - Garage
- SPECIAL OFFERPET FRIENDLYTotal price$3,146 - $5,326/mo3 bd3 baCityHouse Ashburn Station | 21901 Garganey Ter,
Ashburn, VA 20147 - PET FRIENDLY
- PET FRIENDLY
- PET FRIENDLY
- NEW - 2 DAYS AGOSPECIAL OFFERPET FRIENDLY$1,938 - $2,576/mo1-2 bd1-2 baAtley on the Greenway Apartments | 21827 High Rock Ter,
Ashburn, VA 20147 - NEW - 1 DAY AGOSPECIAL OFFERPET FRIENDLY
 SPECIAL OFFERPET FRIENDLY
- PET FRIENDLY
 NEW - 1 DAY AGOPET FRIENDLY
 SPECIAL OFFERPET FRIENDLYTotal price$2,216 - $4,102/moStudio-3 bd1-2 baAventon Moorefield | 43601 Charitable St,
Ashburn, VA 20148
Explore by feature - Air Conditioning
- SPECIAL OFFERPET FRIENDLYTotal price$3,146 - $5,326/mo3 bd3 baCityHouse Ashburn Station | 21901 Garganey Ter,
Ashburn, VA 20147 - PET FRIENDLY
- PET FRIENDLY
- PET FRIENDLY
- SPECIAL OFFERPET FRIENDLY
- NEW - 1 DAY AGOPET FRIENDLY
- SPECIAL OFFERPET FRIENDLYTotal price$2,216 - $4,102/moStudio-3 bd1-2 baAventon Moorefield | 43601 Charitable St,
Ashburn, VA 20148  PET FRIENDLY$1,941 - $2,396/mo1-3 bd1-2 baJefferson Arbors at Broadlands | 43170 Thistledown Ter,
Ashburn, VA 20148 PET FRIENDLY
 NEW - 2 DAYS AGOAPPLY INSTANTLYPET FRIENDLY
Explore by feature - Pool
- PET FRIENDLY
- PET FRIENDLY
- PET FRIENDLY
- PET FRIENDLY
- NEW - 2 DAYS AGOSPECIAL OFFERPET FRIENDLY$1,938 - $2,576/mo1-2 bd1-2 baAtley on the Greenway Apartments | 21827 High Rock Ter,
Ashburn, VA 20147 - NEW - 1 DAY AGOPET FRIENDLY
- NEW - 1 DAY AGOSPECIAL OFFERPET FRIENDLY
- SPECIAL OFFERPET FRIENDLY
- PET FRIENDLY
- SPECIAL OFFERPET FRIENDLY
Explore by feature - Washer/dryer
- SPECIAL OFFERPET FRIENDLYTotal price$3,146 - $5,326/mo3 bd3 baCityHouse Ashburn Station | 21901 Garganey Ter,
Ashburn, VA 20147 - PET FRIENDLY
- PET FRIENDLY
- PET FRIENDLY
- NEW - 2 DAYS AGOSPECIAL OFFERPET FRIENDLY$1,938 - $2,576/mo1-2 bd1-2 baAtley on the Greenway Apartments | 21827 High Rock Ter,
Ashburn, VA 20147 - NEW - 1 DAY AGOPET FRIENDLY
- PET FRIENDLY
- SPECIAL OFFERPET FRIENDLY
- NEW - 1 DAY AGOPET FRIENDLY
- SPECIAL OFFERPET FRIENDLYTotal price$2,216 - $4,102/moStudio-3 bd1-2 baAventon Moorefield | 43601 Charitable St,
Ashburn, VA 20148
Explore by feature - Outdoor Space
 APPLY INSTANTLYPET FRIENDLY
 APPLY INSTANTLYPET FRIENDLY
 APPLY INSTANTLYPET FRIENDLY
 APPLY INSTANTLYPET FRIENDLY
 APPLY INSTANTLYPET FRIENDLY
 APPLY INSTANTLYPET FRIENDLY
 PET FRIENDLY
 PET FRIENDLY
 PET FRIENDLY
Apartments for Rent
- PET FRIENDLYTotal price$2,216 - $4,102/moStudio-3 bd1-2 baAventon Moorefield | 43601 Charitable St,
Ashburn, VA 20148 - NEW - 1 DAY AGOPET FRIENDLY
 PET FRIENDLY
 See more homes for rent inAshburn
Off Market Homes Near 23023 Blue Eagle Ter
 SOLDSEP 25, 2026Berkshire Hathaway HomeServices PenFed Realty
 SOLDSEP 25, 2026Keller Williams Realty
 SOLDSEP 25, 2026EXP Realty, LLC
 SOLDSEP 24, 2026Redfin Corporation
 SOLDSEP 24, 2026Long & Foster Real Estate, Inc.
 SOLDSEP 24, 2026EXP Realty, LLC
 See more homes for sale inAshburn


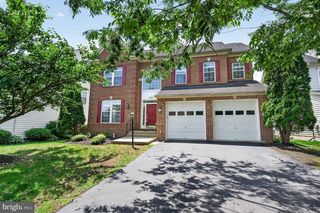

Homes for sale near 23023 Blue Eagle Ter
 NEW CONSTRUCTION
 Berkshire Hathaway HomeServices PenFed Realty
 OPEN SAT, 1-3PMKeller Williams Realty Dulles
 OPEN SAT, 12-2PMPearson Smith Realty, LLC
- See more homes for sale inAshburn


- Results are loading