


$615,000
 5 Beds
 3 Baths
 2,772 sqft
23 W Brookside St, Brookside St, CO 80905
Est. Mortgage $3,583/mo*
Get Pre-QualifiedHome Highlights

Single-Family Home

Built in 2015

$222/sqft

Garage
Local Information
- Map ViewExplore the area around 23 W Brookside St.

- Schools1 Preschool School1 Elementary School1 Middle School1 High School

- Shop & Eat

-- mins to
About this House
What if you could have the space you need without giving up a central Colorado Springs lifestyle? This 5 bedroom, 3 bath home offers nearly 2,800 square feet of above grade living space, a detached 2 car garage and flexible spaces designed for the way people really live. Step inside to soaring ceilings, abundant natural light and an open main level that feels spacious and inviting. The kitchen features granite countertops, stainless steel appliances, generous cabinetry and easy flow into the dining and living areas. Two bedrooms are located on the main level, including the primary suite, offering convenient one level living when desired. Upstairs, three additional bedrooms are joined by an expansive loft with room for a sectional, television and bar area. A fireplace makes this an ideal second living room, movie space, game room or gathering place. Outside, the spacious deck creates an inviting place to relax or entertain beneath mature trees, while two raised garden beds and additional yard space are ready for your own vision. The detached 2 car garage sits just beyond the deck and provides valuable off street parking, storage and everyday convenience. Located along an active city corridor near Ivywild, Creekwalk, South Nevada and downtown, this home offers the energy and convenience of central living with the space that is often harder to find this close to the city center. If you want more house without moving farther into the suburbs, this one deserves a look.
Last check for updates: about 8 hours ago
Listing courtesy of Christine Sandal ABR MRP , (719) 600-1649
LIV Sotheby's International Realty CO Springs
Source: elevateMLS, MLS#9227435
Open House
Sunday, September 13
12:00 PM to 2:00 PM
Home Details for 23 W Brookside St

|
|---|
Interior Details Number of Rooms: 1 |
Beds & Baths Number of Bedrooms: 5Number of Bathrooms: 3Number of Bathrooms (full): 3 |
Dimensions and Layout Living Area: 2772 Square Feet |
Appliances & Utilities Utilities: Cable Available, Electricity Connected, Natural Gas ConnectedAppliances: Dishwasher, Disposal, Gas in Kitchen, Microwave, Range, RefrigeratorDishwasherDisposalLaundry: Main LevelMicrowaveRefrigerator |
Heating & Cooling Heating: Forced Air,Hot Water,Natural GasHas CoolingAir Conditioning: Ceiling Fan(s),Central AirHas HeatingHeating Fuel: Forced Air |
Fireplace & Spa Number of Fireplaces: 1Fireplace: Electric, OneHas a Fireplace |
Gas & Electric Has Electric on Property |
Windows, Doors, Floors & Walls Flooring: Carpet, Stone, Tile |
Levels, Entrance, & Accessibility Stories: 2Levels: TwoFloors: Carpet, Stone, Tile |
Security Security: Security System |

|
|---|
Exterior Home Features Roof: Composite ShinglePatio / Porch: Covered, Wood DeckFencing: Back Yard, See RemarksOther Structures: StorageFoundation: Crawl Space |
Parking & Garage Number of Garage Spaces: 2Number of Covered Spaces: 2No CarportHas a GarageNo Attached GarageParking Spaces: 2Parking: Detached,Garage Door Opener |
Finished Area Finished Area (above surface): 2772 Square Feet |

|
|---|
Days on Market: 3 |

|
|---|
Year Built Year Built: 2015 |
Property Type / Style Property Type: ResidentialProperty Subtype: Single Family Residence |
Building Construction Materials: Stucco, Wood Siding, Framed on Lot, FrameNot a New ConstructionNot Attached Property |
Property Information Condition: Existing Home |

|
|---|
Price List Price: $615,000Price Per Sqft: $222 |

|
|---|
MLS Status: Active |

|
|---|

|
|---|
Direction & Address City: Colorado Springs |
School Information Elementary School: HuntElementary School District: Colorado Springs 11Jr High / Middle School: NorthJr High / Middle School District: Colorado Springs 11High School: PalmerHigh School District: Colorado Springs 11 |

|
|---|
Listing Agent Listing ID: 9227435 |

|
|---|
Building Area Building Area: 2772 Square Feet |

|
|---|
HOA Fee: No HOA Fee |

|
|---|
Lot Area: 7501.032 sqft |

|
|---|
Listing Terms: Cash, Conventional, FHA, VA Loan |

|
|---|
Mls Number: 9227435Attribution Contact: 719-578-8800Above Grade Unfinished Area: 2772 |
Around this home
Neighborhood Overview

Neighborhood stats provided by third party data sources.
What Locals Say about Ivywild
Market trends in Colorado Springs
Last updated August 2026
Avg. sale price
$462K
$5.25KMoM
Sale-to-List Price
100.0%
Price per sq ft
$209
$1MoM
Available listings
3368
11MoM
Home Value
Trulia Estimate
$607KSince last month
Increased$11K (+1.8%)Since last year
Decreased$5K (-0.8%)Since last sale
Increased$183K (+43.1%)Learn more about this home's value by checking out its Trulia Estimate, the value of nearby homes, and how much similar homes have sold for.
Trulia Estimate
The of this home's value increased by +74% in the last 10 years
| Month | Estimated value |
|---|---|
2026 | |
| September 2026 | $607K |
| August 2026 | $594K |
| July 2026 | $597K |
| June 2026 | $594K |
| May 2026 | $590K |
| April 2026 | $590K |
| March 2026 | $582K |
| February 2026 | $592K |
| January 2026 | $590K |
2025 | |
2024 | |
2023 | |
2022 | |
2021 | |
2020 | |
2019 | |
2018 | |
2017 | |
2016 | |
Comparable sales
These are recently sold homes that have a similar location or other similar features to this home, like bedrooms, bathrooms, and square footage. Get a sense of the expected prices in the area by viewing these homes.Address | Distance | Property Type | Sold Price | Sold Date | Bed | Bath | Sqft |
|---|---|---|---|---|---|---|---|
0.30 | Single-Family Home | $459,000 | 05/29/26 | 4 | 3 | 2,143 | |
0.27 | Single-Family Home | $419,500 | 04/28/26 | 4 | 2 | 1,819 | |
0.25 | Single-Family Home | $523,617 | 07/24/26 | 3 | 2 | 2,268 | |
0.20 | Single-Family Home | $470,000 | 08/14/26 | 3 | 2 | 1,626 | |
0.17 | Single-Family Home | $490,000 | 05/19/26 | 3 | 2 | 1,925 | |
0.60 | Single-Family Home | $495,000 | 10/10/25 | 5 | 2.5 | 2,208 | |
0.31 | Single-Family Home | $470,000 | 11/18/25 | 4 | 2 | 2,023 | |
0.32 | Single-Family Home | $651,100 | 12/04/25 | 4 | 3 | 2,287 | |
0.32 | Single-Family Home | $391,000 | 03/30/26 | 4 | 2 | 2,086 | |
0.35 | Single-Family Home | $450,000 | 02/13/26 | 4 | 2 | 1,944 |
Nearby home prices
Get a sense of expected prices in the area by checking the value of nearby homes.Address | Distance | Price | Bed | Bath | Sqft | Status |
|---|---|---|---|---|---|---|
0.01 | $565,800 | 4 | 2.5 | 2,279 | Off Market | |
0.04 | $326,800 | 1 | 1 | 737 | Off Market | |
0.02 | $294,500 | 2 | 1 | 1,024 | Off Market | |
0.06 | $336,400 | 2 | 1 | 1,170 | Off Market | |
0.07 | $381,600 | 2 | 2 | 1,408 | Off Market | |
0.07 | $423,900 | 3 | 2 | 1,452 | Off Market | |
0.10 | $388,000 | 3 | 2 | 2,042 | Off Market | |
0.10 | $400,400 | 3 | 2 | 2,042 | Off Market | |
0.10 | $516,400 | 4 | 2 | 1,964 | Off Market | |
0.13 | $454,600 | 4 | 2 | 1,625 | Off Market | |
0.16 | $350,000 | 2 | 1 | 1,170 | Off Market |
Price and Tax history
| Date | Event | Price |
|---|---|---|
Sep 12, 2026 Source: elevateMLS #9227435 | Listed For Sale | $615,000 |
Jul 30, 2018 Source: N/A | Sold | $424,500 |
Jun 25, 2018 Source: Agent Provided | Pending | $429,000 |
Jun 20, 2018 Source: Agent Provided | PriceChange | $429,000 Price decreased by 4% |
Jun 14, 2018 Source: Agent Provided | Listed For Sale | $445,000 |
Apr 8, 2016 Source: N/A | Sold | $340,750 |
| Year | Property tax | Tax assessment |
|---|---|---|
| 2025 | $1,935 | $576,574 |
Home facts updated by county records
LGBTQ Local Legal Protections
LGBTQ Local Legal Protections



Christine Sandal ABR MRP , LIV Sotheby's International Realty CO Springs
Agent Phone: (719) 600-1649
The real estate listing information and related content displayed on this site is provided exclusively for consumers’ personal, non-commercial use and may not be used for any purpose other than to identify prospective properties consumers may be interested in purchasing. This information and related content is deemed reliable but is not guaranteed accurate by the Pikes Peak REALTOR® Services Corp d/b/a elevateMLS.
Similar Homes You May Like
 OPEN SUN, 12-2PMERA Shields Real Estate
 LIV Sotheby's International Realty CO Springs
 Cushman & Wakefield, MLS#1788443
 NEW CONSTRUCTIONLive Dream Colorado LLC
 Your Home Sold Guaranteed Realty - Barb Has The Buyers Team
 NEW - 14 HRS AGOREMAX PROPERTIES
 LIV Sotheby's International Realty CO Springs
 ERA Shields Real Estate
 Walston Group Real Estate, Inc
 0.51 ACRESLIV Sotheby's International Realty CO Springs
 The Innovative Group, LLC
 Curtis Ryan Properties, LLC
 Walston Group Real Estate, Inc
 0.41 ACRESMicah I Shamash, MLS#5055422
 0.81 ACRESThe Property Group, Inc.
 Better Homes and Gardens Real Estate Kenney & Company
 Your Home Sold Guaranteed Realty - Barb Has The Buyers Team
 Keller Williams Premier Realty
 NEW - 2 DAYS AGOEquity Colorado Real Estate
 See more homes for sale inBrookside St


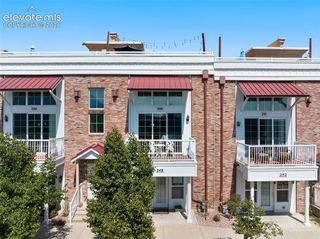


New Listings near 23 W Brookside St
 Keller Williams Clients Choice Realty
 OPEN SUN, 12-2PMSeller's Broker Realty, Inc
 Your Home Sold Guaranteed Realty - Barb Has The Buyers Team
 NEW - 2 DAYS AGO0.26 ACRESRanger Real Estate LLC
 NEW - 2 DAYS AGO0.39 ACRESKeller Williams Premier Realty
 OPEN SUN, 11-1:30PMProperty Mill Real Estate Group
 0.34 ACRESEngel & Voelkers Pikes Peak
 NEWCOMING SOON 9/16Broadmoor Bluffs Realty
 NEWCOMING SOON 9/170.36 ACRESKeller Williams Premier Realty
 NEW - 1 DAY AGO0.28 ACRESParadigm Real Estate
- See more homes for sale inBrookside St


Frequently asked questions about 23 W Brookside St
- What is the estimated monthly payment for 23 W Brookside St?Based on a $615,000 list price with 20% down at today's rates, the estimated monthly payment for 23 W Brookside St is approximately $3,624 (about $3,318 principal & interest, $231 property taxes, and $75 homeowner's insurance). This is an estimate. Actual payment depends on your loan terms.
- How does the list price for 23 W Brookside St compare to homes in Brookside St?23 W Brookside St is listed at $615,000, about 33% above the $462K median sale price in Brookside St.
- What are the closest schools to 23 W Brookside St?The closest schools to 23 W Brookside St are Hunt Elementary School (Pre-K, rated 2/10), North Middle School (rated 8/10), Palmer High School (rated 4/10).
- What is 23 W Brookside St estimated to be worth?Trulia's estimated value for 23 W Brookside St is $607,400.
- Does 23 W Brookside St have air conditioning?Yes, 23 W Brookside St has air conditioning.
- Does 23 W Brookside St have laundry facilities?Yes, 23 W Brookside St has laundry facilities.
23 W Brookside St, Brookside St, CO 80905 is a 5 bedroom, 3 bathroom, 2,772 sqft single-family home built in 2015. 23 W Brookside St is located in Ivywild, Brookside St. This property is currently available for sale and was listed by elevateMLS on Sep 9, 2026. The MLS # for this home is MLS# 9227435.