


23 Suzanne Rd
Lexington, MA 02420
 4 Beds
 3.5 Baths
 2,769 sqft (on 0.84 acres)
4 Beds
3.5 Baths
2,769 sqft
(on 0.84 acres)
Local Information
- Map ViewExplore the area around 23 Suzanne Rd.

- Schools1 Elementary School1 Middle School1 High School

- Shop & Eat

-- mins to
Home Highlights

Property Type
Single-Family Home

Year Built
1963

Lot Size
0.84 acres
Living Area
2,769 sqft

Price/Sqft
$686

Parking
3 Car Garage
About this House
A unique opportunity in one of Lexington’s most beloved neighborhoods.You can take this home in many directions for there’s so much good stuff ready for new ideas & personal touches. Let’s start with an updated (2016) open concept kitchen complete with newer appliances, refrigerator (2023) granite countertops and the most fantastic all glass very private view of the nearly one acre lot abutting Willard’s Woods. The family room, dining room & living room wrap around the kitchen making this home ideal for entertaining family & friends. The generous 25X24 sq. foot primary bedroom retreat includes a spa bath, cozy fireplace and secluded balcony. The second bedroom is ensuite also & bedrooms 3 & 4 share an updated full bath. A separate home office, contemporary powder room, mudroom, screened in porch and plenty of room in the basement for all kinds of fun as well as a 3 car garage & deeded bond to the Adams pool make this home in this neighborhood a golden opportunity. Offers--noon Tues.
23 Suzanne Rd, Lexington, MA 02420 is a 4 bedroom, 4 bathroom, 2,769 sqft single-family home built in 1963. It last sold for $1,612,000 on Aug 18, 2023 (13% above the $1,429,000 asking price). It is currently off market. The Trulia Estimate is $1,899,700, with a rent estimate of $7,655/month.
Home Details for 23 Suzanne Rd

|
|---|
Interior Details Basement: Partial,Interior Entry,Sump Pump,ConcreteNumber of Rooms: 14Types of Rooms: Master Bedroom, Bedroom 2, Bedroom 3, Bedroom 4, Master Bathroom, Bathroom 1, Bathroom 2, Bathroom 3, Dining Room, Family Room, Kitchen, Living Room, Office |
Beds & Baths Number of Bedrooms: 4Number of Bathrooms: 4Number of Bathrooms (full): 3Number of Bathrooms (half): 1 |
Dimensions and Layout Living Area: 2769 Square Feet |
Appliances & Utilities Appliances: Gas Water Heater, Range, Oven, Dishwasher, Refrigerator, Freezer, Washer, Dryer, Range HoodDishwasherDryerLaundry: In BasementRefrigeratorWasher |
Heating & Cooling Heating: Central,Baseboard,Heat Pump,Natural GasHas CoolingAir Conditioning: Central Air,Heat Pump,Whole House FanHas HeatingHeating Fuel: Central |
Fireplace & Spa Number of Fireplaces: 3Fireplace: Living Room, Master BedroomHas a FireplaceNo Spa |
Gas & Electric Electric: Circuit Breakers |
Windows, Doors, Floors & Walls Window: Insulated Windows, ScreensDoor: Storm Door(s)Flooring: Tile, Carpet, Hardwood |
Levels, Entrance, & Accessibility Levels: Multi/SplitFloors: Tile, Carpet, Hardwood |
Security Security: Security System |

|
|---|
Exterior Home Features Roof: ShinglePatio / Porch: Screened, Deck - Wood, PatioExterior: Porch - Screened, Deck - Wood, Patio, Balcony, Screens, GardenFoundation: Concrete PerimeterGarden |
Parking & Garage Number of Garage Spaces: 3Number of Covered Spaces: 3Open Parking Spaces: 2No CarportHas a GarageHas an Attached GarageParking Spaces: 5Parking: Attached,Off Street |
Frontage Road Frontage: PublicNot on Waterfront |
Water & Sewer Sewer: Public Sewer |

|
|---|
Year Built Year Built: 1963 |
Property Type / Style Property Type: ResidentialProperty Subtype: Single Family ResidenceArchitecture: Shingle |
Building Construction Materials: Post & BeamNot Attached PropertyDoes Not Include Home Warranty |
Property Information Parcel Number: 556521 |

|
|---|
Price List Price: $1,429,000 |
Status Change & Dates Off Market Date: Tue Jun 20 2023 |

|
|---|
MLS Status: Sold |

|
|---|
Direction & Address City: Lexington |
School Information Elementary School: FiskeJr High / Middle School: DiamondHigh School: Lexington High |

|
|---|
Building Area Building Area: 2769 Square Feet |

|
|---|
Community Features: Pool, Walk/Jog Trails, Conservation Area, Public SchoolNot Senior Community |

|
|---|
No HOA |

|
|---|
Lot Area: 0.84 acres |

|
|---|
Contingencies: Pending P&SListing Terms: Contract |

|
|---|
Energy Efficiency Features: Attic Vent Elec., Thermostat |

|
|---|
BasementMls Number: 73118233 |

|
|---|
PoolWalk/Jog TrailsConservation AreaPublic School |
Last check for updates: about 3 hours ago
Listed by Jackie Potdevin, (781) 879-2292
William Raveis R.E. & Home Services, (781) 861-9600
Bought with: Michael Rothstein, (617) 470-3165, Hammond Residential Real Estate, (617) 731-4644
Source: MLS PIN, MLS#73118233
Price History for 23 Suzanne Rd
| Date | Price | Event | Source |
|---|---|---|---|
| 08/18/2023 | $1,612,000 | Sold | MLS PIN #73118233 |
| 06/07/2023 | $1,429,000 | Pending | William Raveis Real Estate, Mortgage & Insurance #73118233 |
| 06/07/2023 | $1,429,000 | Contingent | MLS PIN #73118233 |
| 05/31/2023 | $1,429,000 | Listed For Sale | MLS PIN #73118233 |
Market trends in Lexington
Last updated June 2026
Avg. sale price
$1.53M
$194KMoM
Sale-to-List Price
101.7%
1.8%MoM
Price per sq ft
$559
$2MoM
Available listings
156
13MoM

- Results are loading
Property Tax and Assessment
| Year | 2025 |
|---|---|
| Tax | $18,137 |
| Assessment | $1,483,000 |
Home facts updated by county records
Comparable Sales for 23 Suzanne Rd
Address | Distance | Property Type | Sold Price | Sold Date | Bed | Bath | Sqft |
|---|---|---|---|---|---|---|---|
0.29 | Single-Family Home | $2,050,000 | 06/08/26 | 4 | 3 | 2,919 | |
0.31 | Single-Family Home | $1,680,000 | 03/02/26 | 4 | 3.5 | 2,500 | |
0.19 | Single-Family Home | $2,235,000 | 03/02/26 | 5 | 3.5 | 4,501 | |
0.38 | Single-Family Home | $1,550,000 | 08/26/25 | 4 | 2.5 | 3,592 | |
0.46 | Single-Family Home | $1,660,000 | 12/03/25 | 4 | 2.5 | 2,709 | |
0.51 | Single-Family Home | $1,450,000 | 04/24/26 | 4 | 2 | 2,548 | |
0.64 | Single-Family Home | $1,540,000 | 07/31/26 | 5 | 2.5 | 3,080 | |
0.67 | Single-Family Home | $1,552,000 | 03/27/26 | 4 | 3.5 | 3,080 | |
0.57 | Single-Family Home | $1,800,000 | 12/19/25 | 4 | 2.5 | 2,792 |
Nearby homes
Get a sense of prices in the area by checking nearby homes. OFF MARKETStephen Stratford, William Raveis R.E. & Home Services
 OFF MARKETJudith Alexander, Barrett Sotheby's International Realty
 OFF MARKETMartha Sevigny, Coldwell Banker Realty - Lexington
- OFF MARKETJyoti Justin, Keller Williams Realty Boston Northwest
 SOLDMAR 2, 2026Lewis Carroll Team, Compass
 OFF MARKETMartha Sevigny, William Raveis R.E. & Home Services
 OFF MARKETRachael Ades, MA Properties
 OFF MARKETElizabeth P. Crampton, Coldwell Banker Realty - Lexington
 SOLDJUN 8, 2026Vantage Point Team, William Raveis R.E. & Home Services
 SOLDJUN 26, 2026Lori Talanian, William Raveis R.E. & Home Services

Assigned Schools
These are the assigned schools for 23 Suzanne Rd.
- Fiske
- K-5
- Public
- 279 Students
9/10GreatSchools RatingParent Rating AverageI have the pleasure of sending my daughters to Fiske Elementary School and I couldn't be happier with their education. The academic curriculum is challenging and stimulating, and the teachers are dedicated to helping each student reach their full potential. The school places a strong emphasis on social emotional learning, which has helped my daughters develop important skills like empathy and resilience.The culture at Fiske is truly special. The staff goes above and beyond to create a positive and inclusive environment for all students. They use posters and events to encourage students to be their best selves and to build a sense of community. My daughters have always felt safe and supported at Fiske and I know that this has helped them to thrive academically and personally.I would highly recommend Fiske Elementary School to any parent looking for an excellent education for their child. The school is tRuehl special and I am grateful for the wonderful experience my daughters have had there.Parent Review3y ago - Lexington High School
- 9-12
- Public
- 2348 Students
10/10GreatSchools RatingParent Rating AverageLexington high School is a terrible high School because they are refusing to be interested in allowing all students in grades 9-12 to opt-out of their tryannical 1 to 1 Chromebook policy and be allowed to use their personal laptop computers during the school day because the Chromebooks are very cheaply manufactured and they are not very durable in my own opinionOther Review5mo ago - Wm Diamond Middle School
- 6-8
- Public
- 907 Students
9/10GreatSchools RatingParent Rating Averagemath teacher discouraged and shattered confidence of my child when attending this school. well today he got 5 on AP calc. i can never forget the trauma this school caused. things got better after we changed this school. they should train teachers on SEL and how to talk to teens.Parent Review1mo ago  Check out schools near 23 Suzanne Rd.
What Locals Say about Lexington
At least 146 Trulia users voted on each feature.

84 % Say parking is easy

83 % Say it's dog friendly

83 % Say car is needed

80 % Say it's quiet

76 % Say people would walk alone at night

75 % Say yards are well-kept

71 % Say there's wildlife

71 % Say there are sidewalks

71 % Say kids play outside

70 % Say there's holiday spirit

63 % Say they plan to stay for at least 5 years

58 % Say streets are well-lit

56 % Say neighbors are friendly

49 % Say there are community events

44 % Say it's walkable to grocery stores

43 % Say it's walkable to restaurants
Sourced by Trulia users. Learn more about our methodology.
LGBTQ Local Legal Protections
LGBTQ Local Legal Protections



Apartments for Rent
 PET FRIENDLY
 PET FRIENDLYTotal price$2,547 - $3,758/moStudio-3 bd1-2 baThe Reserve at Burlington | 20 Corporate Dr,
Burlington, MA 01803 PET FRIENDLY
 PET FRIENDLY$2,748 - $4,646/moFees may applyStudio-2 bd1-2 baSanctuary Winchester West | 3 Wainwright Rd,
Winchester, MA 01890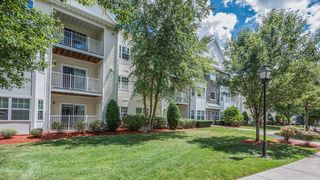 PET FRIENDLYTotal price$2,525 - $3,395/mo1-2 bd1-2 baHeritage at Stone Ridge | 2 Littles Brook Ct,
Burlington, MA 01803 PET FRIENDLY
 NEW - 1 DAY AGO$2,500 - $4,800/moFees may apply1-3 bd1-2 baCaptain Parker Arms | 7 Captain Parker Arms,
Lexington, MA 02421 PET FRIENDLY$2,790 - $3,750/moFees may applyStudio-1 bd1 baLife Time Living Burlington | 20 4th Ave,
Burlington, MA 01803 $2,850 - $3,200/moFees may apply2 bd2 baBattle Green Apartments | 32 Worthen Rd,
Lexington, MA 02421
 PET FRIENDLYFURNISHED
 PET FRIENDLY
 PET FRIENDLY
 PET FRIENDLY$1,980 - $2,265/moFees may apply1-2 bd1 baLord Baron Apartments | 8 Baron Park Ln,
Burlington, MA 01803 PET FRIENDLY
 See more homes for rent inLexington
Explore by feature - Pet Friendly
- SPECIAL OFFERPET FRIENDLY
 SPECIAL OFFERPET FRIENDLYTotal price$3,191 - $5,515/mo1-2 bd1-3 baAvalon at Lexington Hills | 1000 Main Campus Dr,
Lexington, MA 02421 PET FRIENDLYTotal price$3,843 - $4,141/mo2-3 bd2 baAvalon at Lexington | 100 Lexington Ridge Dr,
Lexington, MA 02421 APPLY INSTANTLYPET FRIENDLY
 APPLY INSTANTLYPET FRIENDLYFURNISHED
 NEW - 22 HRS AGOPET FRIENDLYFURNISHED
 PET FRIENDLYFURNISHED
 PET FRIENDLY
 PET FRIENDLY
 PET FRIENDLY
Explore by feature - Garage
- SPECIAL OFFERPET FRIENDLY
- APPLY INSTANTLYPET FRIENDLY
 APPLY INSTANTLY
 APPLY INSTANTLYFURNISHED
 APPLY INSTANTLYPET FRIENDLY
- APPLY INSTANTLYPET FRIENDLYFURNISHED
 APPLY INSTANTLYPET FRIENDLY
- PET FRIENDLY

 APPLY INSTANTLYPET FRIENDLY
Explore by feature - Air Conditioning
- SPECIAL OFFERPET FRIENDLY
- NEW - 1 DAY AGOSPECIAL OFFER$2,500 - $4,800/moFees may apply1-3 bd1-2 baCaptain Parker Arms | 7 Captain Parker Arms,
Lexington, MA 02421 - APPLY INSTANTLY
- APPLY INSTANTLYFURNISHED
- APPLY INSTANTLYPET FRIENDLYFURNISHED
- APPLY INSTANTLYPET FRIENDLY
- PET FRIENDLY

 APPLY INSTANTLYROOM FOR RENT

Explore by feature - Pool
- SPECIAL OFFERPET FRIENDLY
- SPECIAL OFFERPET FRIENDLYTotal price$3,191 - $5,515/mo1-2 bd1-3 baAvalon at Lexington Hills | 1000 Main Campus Dr,
Lexington, MA 02421 - PET FRIENDLYTotal price$3,843 - $4,141/mo2-3 bd2 baAvalon at Lexington | 100 Lexington Ridge Dr,
Lexington, MA 02421 - APPLY INSTANTLYFURNISHED
- APPLY INSTANTLYPET FRIENDLYFURNISHED
- NEW - 22 HRS AGOPET FRIENDLYFURNISHED
- PET FRIENDLYFURNISHED
 APPLY INSTANTLY
 APPLY INSTANTLYPET FRIENDLY
Explore by feature - Washer/dryer
- APPLY INSTANTLYPET FRIENDLY
- APPLY INSTANTLY
- APPLY INSTANTLYFURNISHED
- APPLY INSTANTLYPET FRIENDLYFURNISHED
- APPLY INSTANTLYPET FRIENDLY
- NEW - 22 HRS AGOPET FRIENDLYFURNISHED
- PET FRIENDLYFURNISHED
- PET FRIENDLY

Explore by feature - Outdoor Space
- APPLY INSTANTLYFURNISHED
- PET FRIENDLY
- PET FRIENDLY
- APPLY INSTANTLYROOM FOR RENT
 NEW - 2 DAYS AGOAPPLY INSTANTLYFURNISHED
 APPLY INSTANTLY
 APPLY INSTANTLYPET FRIENDLY
 APPLY INSTANTLYPET FRIENDLY
 APPLY INSTANTLYFURNISHED
Homes for sale near 23 Suzanne Rd
 OPEN SUN, 12-1:30PM1.05 ACRESRose Hall, Blue Ocean Realty, LLC
 OPEN SUN, 2-3:30PM0.39 ACRESBeth Sager Group, Keller Williams Realty Boston Northwest
 0.3 ACRESAndrea Jackson, Barrett Sotheby's International Realty
 OPEN SAT, 3-4:30PM0.73 ACRESKeystone Homes Group, Keller Williams Realty Boston Northwest
 1.15 ACRESDanielle Fleming, MA Properties
 0.51 ACRESMartha Sevigny, William Raveis R.E. & Home Services
 See more homes for sale inLexington
Off Market Homes Near 23 Suzanne Rd
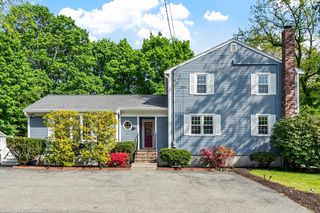 SOLDAUG 6, 2026Samita Mandelia, Coldwell Banker Realty - Lexington
 SOLDAUG 5, 2026The Janovitz-Tse Team, Compass
- SOLDAUG 4, 2026Hans Brings RESULTS, Coldwell Banker Realty - Waltham
- SOLDAUG 3, 2026Carol Ryerson-Greeley, Gibson Sotheby's International Realty
 SOLDAUG 3, 2026Team Suzanne and Company, Compass
 SOLDAUG 3, 2026The Pallotta Group, Gibson Sotheby's International Realty
 SOLDJUL 31, 2026Joanne Mulkerin, J. Mulkerin Realty
 SOLDJUL 31, 2026Bob Bittelari, Berkshire Hathaway HomeServices Commonwealth Real Estate
 SOLDJUL 31, 2026Five Fields Team, Compass
 SOLDJUL 31, 2026Deborah Fogarty, Coldwell Banker Realty - Lexington
- See more homes for sale inLexington
The property listing data and information set forth herein were provided to MLS Property Information Network, Inc. from third party sources, including sellers, lessors and public records, and were compiled by MLS Property Information Network, Inc. The property listing data and information are for the personal, non commercial use of consumers having a good faith interest in purchasing or leasing listed properties of the type displayed to them and may not be used for any purpose other than to identify prospective properties which such consumers may have a good faith interest in purchasing or leasing. MLS Property Information Network, Inc. and its subscribers disclaim any and all representations and warranties as to the accuracy of the property listing data and information set forth herein.
The MLS listing information displayed is deemed reliable, but is not guaranteed accurate by the MLS.
The MLS listing information displayed is deemed reliable, but is not guaranteed accurate by the MLS.