


$827,300
 4 Beds
 2 Baths
 1,472 sqft
23 Samoset Rd, Dedham, MA 02026
Est. Refi. Payment $5,208/mo*
Refinance Your HomeCurrently Off Market - Sold Oct 18, 2024 for $770,000
Home Value
Trulia Estimate
$827KSince last month
Increased$15K (+1.8%)Since last year
Increased$37K (+4.7%)Since last sale
Increased$60K (+7.7%)Learn more about this home's value by checking out its Trulia Estimate, the value of nearby homes, and how much similar homes have sold for.
Trulia Estimate
The of this home's value increased by +105% in the last 10 years
| Month | Estimated value |
|---|---|
2026 | |
| October 2026 | $830K |
| September 2026 | $815K |
| August 2026 | $837K |
| July 2026 | $855K |
| June 2026 | $858K |
| May 2026 | $838K |
| March 2026 | $789K |
| February 2026 | $800K |
| January 2026 | $793K |
2025 | |
2024 | |
2023 | |
2022 | |
2021 | |
2020 | |
2019 | |
2018 | |
2017 | |
2016 | |
Comparable sales
These are recently sold homes that have a similar location or other similar features to this home, like bedrooms, bathrooms, and square footage. Get a sense of the expected prices in the area by viewing these homes.Address | Distance | Property Type | Sold Price | Sold Date | Bed | Bath | Sqft |
|---|---|---|---|---|---|---|---|
0.10 | Single-Family Home | $815,000 | 04/22/26 | 3 | 2 | 1,388 | |
0.09 | Single-Family Home | $775,000 | 08/18/26 | 3 | 2 | 1,728 | |
0.23 | Single-Family Home | $670,000 | 11/06/25 | 3 | 1.5 | 1,244 | |
0.23 | Single-Family Home | $757,000 | 05/27/26 | 3 | 1.5 | 1,378 | |
0.19 | Single-Family Home | $670,000 | 08/05/26 | 3 | 1.5 | 1,500 | |
0.10 | Single-Family Home | $780,000 | 10/07/26 | 3 | 1.5 | 2,310 | |
0.35 | Single-Family Home | $820,000 | 02/27/26 | 4 | 2 | 1,551 | |
0.06 | Single-Family Home | $900,000 | 09/24/26 | 4 | 3.5 | 2,814 | |
0.11 | Single-Family Home | $626,000 | 01/08/26 | 3 | 1 | 1,049 | |
0.37 | Single-Family Home | $635,000 | 08/20/26 | 4 | 2 | 1,498 |
Nearby home prices
Get a sense of expected prices in the area by checking the value of nearby homes.Address | Distance | Price | Bed | Bath | Sqft | Status |
|---|---|---|---|---|---|---|
0.02 | $703,300 | 3 | 2 | 1,814 | Off Market | |
0.02 | $664,000 | 2 | 1 | 1,097 | Off Market | |
0.02 | $789,900 | 4 | 1.5 | 1,529 | Off Market | |
0.02 | $628,000 | 3 | 2 | 1,498 | Off Market | |
0.03 | $638,500 | 2 | 2 | 1,175 | Off Market | |
0.03 | $735,700 | 3 | 2 | 1,276 | Off Market | |
0.03 | $610,500 | 3 | 2 | 1,229 | Off Market | |
0.03 | $603,300 | 3 | 1 | 1,416 | Off Market | |
0.03 | $922,000 | 3 | 2 | 1,560 | Off Market | |
0.03 | $808,100 | 3 | 2 | 1,660 | Off Market | |
0.03 | $629,200 | 2 | 2 | 1,326 | Off Market | |
0.03 | $718,900 | 3 | 1.5 | 1,393 | Off Market | |
0.04 | $767,000 | 3 | 1.5 | 1,752 | Off Market | |
0.04 | $769,700 | 3 | 2 | 1,400 | Off Market | |
0.04 | $653,000 | 4 | 3 | 1,705 | Off Market | |
0.04 | $756,100 | 3 | 1.5 | 1,409 | Off Market | |
0.04 | $623,200 | 3 | 2 | 1,494 | Off Market | |
0.04 | $753,100 | 3 | 2 | 1,737 | Off Market | |
0.04 | $762,900 | 3 | 2 | 1,470 | Off Market | |
0.04 | $670,000 | 3 | 1.5 | 1,187 | Off Market |
Local Information
- Map ViewExplore the area around 23 Samoset Rd.

- Schools1 Preschool School2 Elementary Schools1 Middle School1 High School

- Shop & Eat

-- mins to
Home Highlights

Single-Family Home

Built in 1948

1,472 sqft

$562/sqft

1 Car Garage
About this House
What's unique:Large deckCathedral ceilingUpdated kitchenProfessionally landscaped yardGorgeous hardwood floorsWalk-out basement
***Multiple offers currently in negotiations*** Pride of ownership abounds throughout this beautifully maintained and updated Cape. The entry hall archway leads to the sun-filled open concept living/dining room with gorgeous hardwood floors throughout. Updated kitchen with cherry cabinets, stainless appliances and recess lighting overlooks the large deck and the spacious professionally landscaped yard. Second level features the primary bedroom, stunning new bathroom with elegant free standing soaking tub and a cathedral ceiling second bedroom. Walk-out basement includes laundry area with sink and storage cabinets, separate ''wine cellar" with wine racks and additional storage. Updated Buderus heating, new oil tank and updated 200amp electrical panel. Desirable neighborhood location close to Riverdale Park alongside the Charles River, Riverdale Elementary, W-Roxbury Parkway, Rt.1, 109, and Rt 95.
23 Samoset Rd, Dedham, MA 02026 is a 4 bedroom, 2 bathroom, 1,472 sqft single-family home in Riverdale, built in 1948. It last sold for $770,000 on Oct 18, 2024 (10% above the $699,900 asking price). This property is not currently displayed as for sale or rent on Trulia. The Trulia Estimate is $827,300, with a rent estimate of $4,064/month.
Last check for updates: about 9 hours ago
Listed by Brad Brooks, (508) 930-9341
Brad Brooks Real Estate Brokerage, (508) 668-5557
Bought with: Meredith Kiep, (513) 638-8223, Berkshire Hathaway HomeServices Warren Residential, (617) 848-9616
Source: MLS PIN, MLS#73285852
Home Details for 23 Samoset Rd

|
|---|
Interior Details Basement: Full,Partially Finished,Walk-Out Access,Garage AccessNumber of Rooms: 7Types of Rooms: Master Bedroom, Bedroom 2, Bedroom 3, Bedroom 4, Master Bathroom, Bathroom 1, Bathroom 2, Dining Room, Kitchen, Living Room |
Beds & Baths Number of Bedrooms: 4Number of Bathrooms: 2Number of Bathrooms (full): 2 |
Dimensions and Layout Living Area: 1472 Square FeetFoundation Area: 986 |
Appliances & Utilities Utilities: for Electric Range, for Electric Oven, for Electric Dryer, Washer Hookup, Icemaker ConnectionAppliances: Water Heater, Microwave, ENERGY STAR Qualified Refrigerator, ENERGY STAR Qualified Dryer, ENERGY STAR Qualified Dishwasher, ENERGY STAR Qualified Washer, Cooktop, Oven, Plumbed For Ice MakerDishwasherLaundry: In Basement,Electric Dryer Hookup,Washer HookupMicrowave |
Heating & Cooling Heating: Baseboard,OilHas CoolingAir Conditioning: Wall Unit(s),Dual,Whole House FanHas HeatingHeating Fuel: Baseboard |
Fireplace & Spa Number of Fireplaces: 1Fireplace: Living RoomHas a FireplaceNo Spa |
Gas & Electric Electric: 200+ Amp Service |
Windows, Doors, Floors & Walls Window: Insulated WindowsDoor: Insulated DoorsFlooring: Tile, Hardwood |
Levels, Entrance, & Accessibility Accessibility: NoFloors: Tile, Hardwood |

|
|---|
Exterior Home Features Roof: ShinglePatio / Porch: DeckFencing: Fenced/Enclosed, FencedExterior: Deck, Rain Gutters, Storage, Professional Landscaping, Fenced Yard, GardenFoundation: Concrete PerimeterGarden |
Parking & Garage Number of Garage Spaces: 1Number of Covered Spaces: 1Open Parking Spaces: 2No CarportHas a GarageHas an Attached GarageHas Open ParkingParking Spaces: 3Parking: Under,Off Street,Paved |
Frontage Road Frontage: PublicNot on Waterfront |
Water & Sewer Sewer: Public Sewer |
Farm & Range Frontage Length: 85.00 |

|
|---|
Year Built Year Built: 1948 |
Property Type / Style Property Type: ResidentialProperty Subtype: Single Family ResidenceArchitecture: Cape |
Building Construction Materials: FrameNot Attached PropertyDoes Not Include Home Warranty |
Property Information Not Included in Sale: Large Wine Rack And Bedroom Window A/C Negotiable.Parcel Number: M:0013 L:0133, 66466 |

|
|---|
Price List Price: $699,900 |
Status Change & Dates Off Market Date: Wed Sep 11 2024 |

|
|---|
MLS Status: Sold |

|
|---|
Direction & Address City: DedhamCommunity: Riverdale |
School Information Elementary School: RiverdaleJr High / Middle School: DedhamHigh School: Dedham |

|
|---|
Building Area Building Area: 1472 Square Feet |

|
|---|
Community Features: Public Transportation, Tennis Court(s), Park, Walk/Jog Trails, Medical Facility, Laundromat, Conservation Area, Highway Access, Private School, Public School, T-StationNot Senior Community |

|
|---|
No HOA |

|
|---|
Lot Area: 9882 sqft |

|
|---|
Listing Terms: Contract |

|
|---|
Energy Efficiency Features: Thermostat |

|
|---|
BasementMls Number: 73285852 |

|
|---|
Public TransportationTennis Court(s)ParkWalk/Jog TrailsMedical FacilityLaundromatConservation AreaHighway AccessPrivate SchoolPublic SchoolT-Station |
Price and Tax history
| Date | Event | Price |
|---|---|---|
Oct 18, 2024 Source: MLS PIN #73285852 | Sold | $770,000 |
Sep 5, 2024 Source: MLS PIN #73285852 | Listed For Sale | $699,900 |
Jul 31, 2006 Source: N/A | Sold | $396,000 |
May 12, 1992 Source: N/A | Sold | $163,200 |
| Year | Property tax | Tax assessment |
|---|---|---|
| 2025 | $8,038 | $636,900 |
Home facts updated by county records
Market trends in Dedham
Last updated September 2026
Avg. sale price
—
Sale-to-List Price
—
Price per sq ft
—
Available listings
79
12MoM
Sourced by Trulia Market Trends
Around this home
Neighborhood Overview

Neighborhood stats provided by third party data sources.
What Locals Say about Riverdale
This October
Trick-or-Treat Score
Built from what locals say about Riverdale.- 89% say there are sidewalks
- 79% say there's holiday spirit
- 65% say neighbors are friendly
Trulia Trick or TreatStart Ghost Hunt
At least 27 Trulia users voted on each feature.

91 % Say parking is easy

91 % Say it's dog friendly

89 % Say car is needed

89 % Say there are sidewalks

88 % Say people would walk alone at night

81 % Say yards are well-kept

79 % Say there's holiday spirit

71 % Say it's quiet

71 % Say kids play outside

68 % Say it's walkable to restaurants

67 % Say streets are well-lit

65 % Say neighbors are friendly

64 % Say they plan to stay for at least 5 years

58 % Say there's wildlife

36 % Say there are community events

27 % Say it's walkable to grocery stores
Sourced by Trulia users. Learn more about our methodology.
LGBTQ Local Legal Protections
LGBTQ Local Legal Protections



The property listing data and information set forth herein were provided to MLS Property Information Network, Inc. from third party sources, including sellers, lessors and public records, and were compiled by MLS Property Information Network, Inc. The property listing data and information are for the personal, non commercial use of consumers having a good faith interest in purchasing or leasing listed properties of the type displayed to them and may not be used for any purpose other than to identify prospective properties which such consumers may have a good faith interest in purchasing or leasing. MLS Property Information Network, Inc. and its subscribers disclaim any and all representations and warranties as to the accuracy of the property listing data and information set forth herein.
The MLS listing information displayed is deemed reliable, but is not guaranteed accurate by the MLS.
The MLS listing information displayed is deemed reliable, but is not guaranteed accurate by the MLS.
Frequently asked questions about 23 Samoset Rd
- What is 23 Samoset Rd estimated to be worth?Trulia's estimated value for 23 Samoset Rd in Dedham, MA is $827,300.
- What is the price history for 23 Samoset Rd?23 Samoset Rd in Dedham, MA last sold for $770,000 in October 2024.
- Is Dedham a buyer's or seller's market?Dedham is currently a buyer's market, based on recent for-sale activity.
- What do residents say about the Riverdale neighborhood?Residents describe the Riverdale neighborhood in Dedham, MA as easy to park in, dog-friendly, and pedestrian-friendly. See recently sold homes in Riverdale, Dedham.
- Does 23 Samoset Rd have air conditioning?Yes, 23 Samoset Rd in Dedham, MA has air conditioning.
- Does 23 Samoset Rd have laundry facilities?Yes, 23 Samoset Rd in Dedham, MA has laundry facilities.
Explore by feature - Pet Friendly
 SPECIAL OFFERPET FRIENDLYTotal price$2,691 - $3,794/mo1-2 bd1-2 baJefferson at Dedham Station | 1000 Presidents Way,
Dedham, MA 02026 APPLY INSTANTLYPET FRIENDLY
 APPLY INSTANTLYPET FRIENDLY
 APPLY INSTANTLYPET FRIENDLY
 APPLY INSTANTLYPET FRIENDLY
 APPLY INSTANTLYPET FRIENDLY
 APPLY INSTANTLYPET FRIENDLYFURNISHED
 PET FRIENDLY
 PET FRIENDLY
 PET FRIENDLY
Explore by feature - Garage
- APPLY INSTANTLYPET FRIENDLY
- APPLY INSTANTLYPET FRIENDLY
- APPLY INSTANTLYPET FRIENDLY


 NEW - 2 DAYS AGOPET FRIENDLY$2,999 - $5,089/moFees may apply1-3 bd1-2 baThe Avens at Dedham Station | 250 Station Cir,
Dedham, MA 02026
Explore by feature - Air Conditioning
 APPLY INSTANTLYPET FRIENDLYFURNISHED
- APPLY INSTANTLYPET FRIENDLY
 APPLY INSTANTLYPET FRIENDLYFURNISHED
- APPLY INSTANTLYPET FRIENDLY
 APPLY INSTANTLYPET FRIENDLY
- APPLY INSTANTLYPET FRIENDLY
- APPLY INSTANTLYPET FRIENDLY
- APPLY INSTANTLYPET FRIENDLYFURNISHED
 APPLY INSTANTLYPET FRIENDLYFURNISHED
Explore by feature - Washer/dryer
- SPECIAL OFFERPET FRIENDLYTotal price$2,691 - $3,794/mo1-2 bd1-2 baJefferson at Dedham Station | 1000 Presidents Way,
Dedham, MA 02026  APPLY INSTANTLYFURNISHED
- APPLY INSTANTLYPET FRIENDLY
 FURNISHED
 PET FRIENDLY
- APPLY INSTANTLYPET FRIENDLYFURNISHED
- APPLY INSTANTLYPET FRIENDLY
 APPLY INSTANTLYPET FRIENDLYROOM FOR RENT
- APPLY INSTANTLYPET FRIENDLY
- APPLY INSTANTLYPET FRIENDLY

Apartments for Rent
 NEW - 1 DAY AGOPET FRIENDLY$2,995 - $7,020/moFees may apply1-3 bd1-3 baHancock Village | 1 Hancock Village Dr,
Chestnut Hill, MA 02467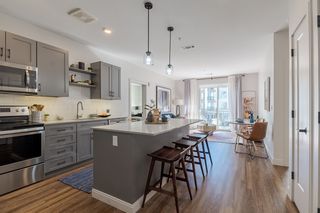 PET FRIENDLY
 PET FRIENDLY$3,150 - $6,410/moFees may apply1-2 bd1-3 baThe Franklin at Hancock Village | 201 Sherman Rd,
Chestnut Hill, MA 02467 NEW - 1 DAY AGOPET FRIENDLY$3,105 - $5,995/moFees may apply1-3 bd1-3 baThe Adams at Hancock Village | 101 Asheville Rd,
Chestnut Hill, MA 02467 PET FRIENDLYFURNISHEDTotal price$2,459 - $3,659/mo1-2 bd1-2 baCharles River Landing | 300 2nd Ave,
Needham Heights, MA 02494 NEW - 20 HRS AGOPET FRIENDLY
 PET FRIENDLY
 PET FRIENDLY$3,335 - $4,550/moFees may apply1-3 bd1-2 baOak Row Apartments | 1235 Vfw Pkwy,
West Roxbury, MA 02132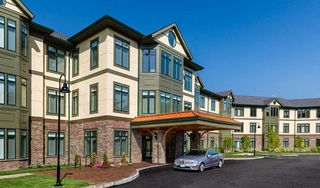 PET FRIENDLY
 PET FRIENDLY
 PET FRIENDLY
- PET FRIENDLY

 NEW - 2 DAYS AGO
 See more homes for rent inDedham
Off Market Homes Near 23 Samoset Rd
 SOLDOCT 23, 2026Anna Federico, Bel Air Properties
 SOLDOCT 23, 2026Kelly Golden, StartPoint Realty
 SOLDOCT 23, 2026Alexander Zedros, Harbor View Real Estate Corp.
 SOLDOCT 23, 2026David Maguire, Vogt Realty Group, LLC
 SOLDOCT 23, 2026Maureen McElroy, Jamaica Hill Realty, Inc.
 SOLDOCT 22, 2026Amy Black, Donahue Real Estate Co. Inc.
 SOLDOCT 22, 2026Yiyan Zhou, Coldwell Banker Realty - Brookline
 SOLDOCT 21, 2026Watson Homes Team, RE/MAX Real Estate Center
 SOLDOCT 21, 2026Dan J. Keating, Coldwell Banker Realty - Brookline
 SOLDOCT 21, 2026Christian Iantosca Team, Arborview Realty Inc.
 See more homes for sale inDedham
Homes for sale near 23 Samoset Rd
 OPEN SAT, 11-12:30PMLisa Keshet, Engel & Volkers Newton
 Regina Gabriel, Coldwell Banker Realty - Easton
 OPEN SUN, 11-12:30PMNEW CONSTRUCTIONMichael Musto, RE/MAX Distinct Advantage
 OPEN SUN, 11-12:30PMMichael Musto, RE/MAX Distinct Advantage
 OPEN SUN, 12-1:30PMJennifer Barsamian, Compass
 0.27 ACRESLauren MacEachern, Conway - West Roxbury
 David Greenwood, Insight Realty Group, Inc.
 NEWOPEN SAT, 11:30-1PMSteven Musto, Insight Realty Group, Inc.
 NEWOPEN SAT, 12-1PMMary Rush, Gilmore Murphy Realty LLC
- See more homes for sale inDedham


- Results are loading