


$319,700
 3 Beds
 1 Bath
 1,312 sqft
23 New Rd, Aston, PA 19014
Est. Refi. Payment $2,238/mo*
Refinance Your HomeCurrently Off Market - Sold Nov 27, 2024 for $297,000
Home Value
Trulia Estimate
$320KSince last month
Increased$2K (+0.5%)Since last year
Increased$9K (+2.8%)Since last sale
Increased$23K (+7.7%)Learn more about this home's value by checking out its Trulia Estimate, the value of nearby homes, and how much similar homes have sold for.
Trulia Estimate
The of this home's value increased by +84% in the last 10 years
| Month | Estimated value |
|---|---|
2026 | |
| September 2026 | $320K |
| August 2026 | $320K |
| July 2026 | $318K |
| June 2026 | $319K |
| May 2026 | $318K |
| April 2026 | $317K |
| March 2026 | $313K |
| February 2026 | $314K |
| January 2026 | $316K |
2025 | |
2024 | |
2023 | |
2022 | |
2021 | |
2020 | |
2019 | |
2018 | |
2017 | |
2016 | |
Comparable sales
These are recently sold homes that have a similar location or other similar features to this home, like bedrooms, bathrooms, and square footage. Get a sense of the expected prices in the area by viewing these homes.Address | Distance | Property Type | Sold Price | Sold Date | Bed | Bath | Sqft |
|---|---|---|---|---|---|---|---|
0.19 | Single-Family Home | $180,000 | 03/04/26 | 3 | 1 | 1,322 | |
0.19 | Single-Family Home | $310,000 | 06/26/26 | 3 | 1.5 | 2,046 | |
0.37 | Single-Family Home | $408,000 | 08/18/26 | 3 | 1.5 | 1,288 | |
0.65 | Single-Family Home | $305,000 | 04/30/26 | 3 | 1 | 926 | |
0.40 | Single-Family Home | $460,000 | 12/23/25 | 3 | 2.5 | 1,736 | |
0.36 | Single-Family Home | $170,000 | 12/05/25 | 3 | 1 | 1,200 | |
0.40 | Single-Family Home | $482,500 | 04/15/26 | 4 | 2 | 1,819 | |
0.90 | Single-Family Home | $265,000 | 06/16/26 | 2 | 1 | 1,445 | |
0.62 | Single-Family Home | $408,000 | 08/20/26 | 2 | 1.5 | 902 |
Nearby home prices
Get a sense of expected prices in the area by checking the value of nearby homes.Address | Distance | Price | Bed | Bath | Sqft | Status |
|---|---|---|---|---|---|---|
0.02 | $235,000 | 3 | 1 | 1,178 | Off Market | |
0.03 | $387,100 | 3 | 2.5 | 1,260 | Off Market | |
0.03 | $189,100 | 3 | 1.5 | 1,358 | Off Market | |
0.16 | - | - | - | - | Off Market | |
0.17 | $442,300 | 7 | - | 1,932 | Off Market | |
0.19 | $310,000 | 3 | 1.5 | 2,046 | Recently Sold | |
0.19 | $307,600 | 4 | 1.5 | 1,235 | Off Market | |
0.19 | $285,000 | 4 | 1 | 1,347 | For Sale | |
0.20 | $440,000 | 11 | 3 | 3,605 | Recently Sold | |
0.20 | $380,800 | 3 | 2 | 1,800 | Off Market | |
0.21 | $380,200 | 3 | 2 | 1,813 | Off Market |
Local Information
- Map ViewExplore the area around 23 New Rd.

- Schools1 Elementary School1 Middle School1 High School

- Shop & Eat

-- mins to
Home Highlights

Single-Family Home

Built in 1890

1,312 sqft

$244/sqft

8 Open Spaces
About this House
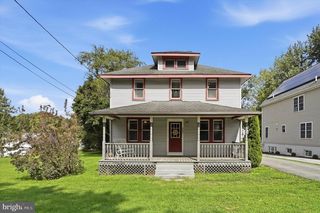
*Brand New Roof Installed 6/5. This charming residence in the heart of Aston Mills and Rockdale is eagerly awaiting its next homeowners. Nestled in an older, picturesque district, this property boasts a prime location just a short stroll from the scenic Chester Creek Walking Trail. Enjoy convenient access to WAWA, Elwyn, and Media train stations, Route 1, 202, and I-95 making commuting a breeze. You're also minutes away from Ridley Creek State Park and a variety of shopping destinations including Glenn Mills Concordville, Costco, and Granite Run. Downtown Media and West Chester, with their vibrant dining and shopping scenes, are just a short drive away. This home offers 3 bedrooms with the potential for a 4th, and 1 full bathroom presenting endless possibilities for customization. The newer paved driveway provides ample parking for up to 8 cars and includes easy backdoor access for added convenience. A quaint wood shed at the top of the property is perfect for storing wood for the cozy wood-burning stove inside. The spacious backyard is ideal for summer gardening, whether you envision a veggie and flower garden or a fun play area. The existing poles, previously used for growing lima beans, can be easily removed to suit your needs. The covered back porch offers plenty of storage space, including extra cabinets, and leads you into the inviting kitchen. Here, the stone island bar with a loving wood top finish table makes it a perfect spot for entertaining, and the elevated wood stove adds warmth and charm during winter months. As you move through the foyer, you'll discover the dining and living rooms with coffered style ceilings that bring in plenty of sunlight. The living room features a walkout screened deck door, perfect for enjoying the side patio deck area or letting in a gentle breeze on pleasant days. A basement door in the living room provides access to the basement, where you'll find a washer, dryer, workshop bench area, and additional storage space. Upstairs, the primary bedroom is located on the left, with the second bedroom across the hall. This second bedroom includes access to the attic, offering potential for a 4th bedroom or a cozy loft office space. The third bedroom and the full bathroom, complete with a built-in skylight over the shower, are situated at the back. The front porch, which includes a side gate for additional storage, is an ideal spot to relax and enjoy the peaceful sound of church bells in the evening. The side bay doors provide easy access to the crawl space beneath the house. Come see for yourself today!
23 New Rd, Aston, PA 19014 is a 3 bedroom, 1 bathroom, 1,312 sqft single-family home built in 1890. It last sold for $297,000 on Nov 27, 2024 (2% below the $304,000 asking price). This property is not currently displayed as for sale or rent on Trulia. The Trulia Estimate is $319,700, with a rent estimate of $2,171/month.
Last check for updates: about 12 hours ago
Listed by Jordan Hopkins, (610) 909-3772
CG Realty, LLC
Bought with: JEANINE BRIERLEY, (215) 901-1967, Keller Williams Realty - Washington Township
Source: Bright MLS, MLS#PADE2067554
Home Details for 23 New Rd

|
|---|
Interior Details Basement: UnfinishedNumber of Rooms: 1Types of Rooms: Basement |
Beds & Baths Number of Bedrooms: 3Main Level Bedrooms: 3Number of Bathrooms: 1Number of Bathrooms (full): 1Number of Bathrooms (main level): 1 |
Dimensions and Layout Living Area: 1312 Square Feet |
Appliances & Utilities Appliances: Dryer, Oven/Range - Electric, Refrigerator, Washer, Electric Water HeaterDryerLaundry: In BasementRefrigeratorWasher |
Heating & Cooling Heating: Forced Air,Wood Stove,OilHas CoolingAir Conditioning: Ceiling Fan(s),Window Unit(s),ElectricHas HeatingHeating Fuel: Forced Air |
Fireplace & Spa Number of Fireplaces: 1Fireplace: Wood Burning, Wood Burning StoveHas a Fireplace |
Gas & Electric Electric: 100 Amp Service |
Windows, Doors, Floors & Walls Window: Skylight(s) |
Levels, Entrance, & Accessibility Stories: 3Levels: ThreeAccessibility: 2+ Access Exits |
View Has a ViewView: Garden |

|
|---|
Exterior Home Features Roof: ShinglePatio / Porch: Deck, PorchOther Structures: Above Grade, Below GradeExterior: Stone Retaining Walls, Play AreaFoundation: Concrete Perimeter, Crawl SpaceNo Private Pool |
Parking & Garage Open Parking Spaces: 8No CarportNo GarageNo Attached GarageHas Open ParkingParking Spaces: 8Parking: Asphalt,Driveway |
Pool Pool: None |
Frontage Not on Waterfront |
Water & Sewer Sewer: Public Sewer |
Finished Area Finished Area (above surface): 1312 Square Feet |

|
|---|
Year Built Year Built: 1890 |
Property Type / Style Property Type: ResidentialProperty Subtype: Single Family ResidenceStructure Type: DetachedArchitecture: Colonial |
Building Construction Materials: Vinyl Siding, Aluminum SidingNot a New Construction |
Property Information Included in Sale: Washer / Dryer, Window A / C Units, Bar Stool Chairs, Fridge, Shovels In Outdoor Cabinets, Grill.Parcel Number: 02000167900 |

|
|---|
Price List Price: $304,000 |
Status Change & Dates Off Market Date: Wed Nov 27 2024Possession Timing: Negotiable, 0-30 Days CD |

|
|---|
MLS Status: CLOSED |

|
|---|
Direction & Address City: ASTONCommunity: Rockdale |
School Information Elementary School: AstonElementary School District: Penn-delcoJr High / Middle School: NorthleyJr High / Middle School District: Penn-delcoHigh School: Sun ValleyHigh School District: Penn-delco |

|
|---|
Building Area Building Area: 1312 Square Feet |

|
|---|
Not Senior Community |

|
|---|
No HOA |

|
|---|
Lot Area: 5663 sqft |

|
|---|
Special Conditions: Standard |

|
|---|
Contingencies: Home InspectionListing Agreement Type: Exclusive Right To SellListing Terms: Cash, Conventional, FHA, USDA Loan, VA Loan |

|
|---|
Business Information Ownership: Fee Simple |

|
|---|
BasementMls Number: PADE2067554Municipality: ASTON TWPAbove Grade Unfinished Area: 1312 |
Price and Tax history
| Date | Event | Price |
|---|---|---|
Nov 27, 2024 Source: Bright MLS #PADE2067554 | Sold | $297,000 |
Oct 23, 2024 Source: Bright MLS #PADE2067554 | Contingent | $304,000 |
Oct 2, 2024 Source: Bright MLS #PADE2067554 | PriceChange | $304,000 Price decreased by 3% |
Aug 27, 2024 Source: Bright MLS #PADE2067554 | PendingToActive | $315,000 |
Aug 15, 2024 Source: Bright MLS #PADE2067554 | Contingent | $315,000 |
Aug 6, 2024 Source: Bright MLS #PADE2067554 | PriceChange | $315,000 Price decreased by 3% |
Jul 2, 2024 Source: Bright MLS #PADE2067554 | PriceChange | $324,000 Price decreased by 3% |
Jun 3, 2024 Source: Bright MLS #PADE2067554 | PriceChange | $334,900 Price decreased by 1% |
May 18, 2024 Source: Bright MLS #PADE2067554 | Listed For Sale | $339,900 |
| Year | Property tax | Tax assessment |
|---|---|---|
| 2026 | $4,422 | $151,110 |
Home facts updated by county records
Market trends in Aston
Last updated August 2026
Avg. sale price
$353K
$3.22KMoM
Sale-to-List Price
—
Price per sq ft
$224
$2MoM
Available listings
42
2MoM
Around this home
What Locals Say about Aston
At least 102 Trulia users voted on each feature.

89 % Say car is needed

89 % Say it's dog friendly

87 % Say parking is easy

87 % Say yards are well-kept

78 % Say there are sidewalks

78 % Say there's holiday spirit

77 % Say kids play outside

76 % Say people would walk alone at night

68 % Say there's wildlife

66 % Say it's quiet

64 % Say neighbors are friendly

63 % Say streets are well-lit

63 % Say they plan to stay for at least 5 years

32 % Say there are community events

28 % Say it's walkable to restaurants

27 % Say it's walkable to grocery stores
Sourced by Trulia users. Learn more about our methodology.
LGBTQ Local Legal Protections
LGBTQ Local Legal Protections



The data relating to real estate for sale on this website appears in part through the BRIGHT Internet Data Exchange program, a voluntary cooperative exchange of property listing data between licensed real estate brokerage firms, and is provided by BRIGHT through a licensing agreement.
Listing information is from various brokers who participate in the Bright MLS IDX program and not all listings may be visible on the site. The property information being provided on or through the website is for the personal, non-commercial use of consumers and such information may not be used for any purpose other than to identify prospective properties consumers may be interested in purchasing.
Some properties which appear for sale on the website may no longer be available because they are for instance, under contract, sold or are no longer being offered for sale.
Property information displayed is deemed reliable but is not guaranteed.
Copyright 2026 Bright MLS, Inc. Click here for more information
Frequently asked questions about 23 New Rd
- What is 23 New Rd estimated to be worth?Trulia's estimated value for 23 New Rd in Aston, PA is $319,700.
- What is the price history for 23 New Rd?23 New Rd in Aston, PA last sold for $297,000 in November 2024.
- Is Aston a buyer's or seller's market?Aston is currently a seller's market, based on recent for-sale activity.
- What's the median sale price in Aston?The median sale price in Aston is $353K. That is up $3.22K from the prior month.
- Does 23 New Rd have air conditioning?Yes, 23 New Rd in Aston, PA has air conditioning.
- Does 23 New Rd have laundry facilities?Yes, 23 New Rd in Aston, PA has in-unit laundry.
Explore by feature - Pet Friendly
 PET FRIENDLY
 PET FRIENDLY
 PET FRIENDLY
 APPLY INSTANTLYPET FRIENDLY
 APPLY INSTANTLYPET FRIENDLY
 PET FRIENDLY
 PET FRIENDLY
Explore by feature - Air Conditioning
- PET FRIENDLY
- PET FRIENDLY
- APPLY INSTANTLYPET FRIENDLY
- APPLY INSTANTLYPET FRIENDLY
- PET FRIENDLY


Explore by feature - Washer/dryer
- PET FRIENDLY
- APPLY INSTANTLYPET FRIENDLY
- APPLY INSTANTLYPET FRIENDLY

- PET FRIENDLY
Apartments for Rent
 PET FRIENDLY
 PET FRIENDLY
 PET FRIENDLY
- PET FRIENDLY
- PET FRIENDLY
- PET FRIENDLY
 APPLY INSTANTLYPET FRIENDLY
 APPLY INSTANTLY
 See more homes for rent inAston
Off Market Homes Near 23 New Rd
 SOLDSEP 15, 2026Coldwell Banker Realty
 SOLDSEP 14, 2026Long & Foster Real Estate, Inc.
 SOLDSEP 11, 2026Long & Foster Real Estate, Inc.
- SOLDSEP 11, 2026
 SOLDSEP 10, 2026Long & Foster Real Estate, Inc.
 SOLDSEP 10, 2026Realty Mark Associates
 SOLDSEP 10, 2026SCOTT REALTY GROUP
 See more homes for sale inAston



Homes for sale near 23 New Rd
 Keller Williams Real Estate - Media
 NEW CONSTRUCTIONKeller Williams Real Estate - Media
 NEW CONSTRUCTIONKeller Williams Real Estate - Media
- See more homes for sale inAston



- Results are loading