


$617,000
 Studio
 1 Bath
23 E 10th St #3F, Manhattan, NY 10003
Est. Refi. Payment $3,809/mo*
Refinance Your HomeCurrently Off Market - Sold Oct 14, 2025 for $612,500
Home Value
Trulia Estimate
$617KSince last month
Decreased$16K (-2.5%)Since last year
Increased$4K (+0.7%)Since last sale
Increased$5K (+0.7%)Learn more about this home's value by checking out its Trulia Estimate, the value of nearby homes, and how much similar homes have sold for.
Trulia Estimate
The of this home's value increased by +5% in the last 10 years
| Month | Estimated value |
|---|---|
2026 | |
| September 2026 | $617K |
| August 2026 | $621K |
| July 2026 | $633K |
| June 2026 | $616K |
| May 2026 | $614K |
| April 2026 | $614K |
| March 2026 | $617K |
| February 2026 | $608K |
| January 2026 | $613K |
2025 | |
2024 | |
2023 | |
2022 | |
2021 | |
2020 | |
2019 | |
2018 | |
2017 | |
2016 | |
Comparable sales
These are recently sold homes that have a similar location or other similar features to this home, like bedrooms, bathrooms, and square footage. Get a sense of the expected prices in the area by viewing these homes.Address | Distance | Property Type | Sold Price | Sold Date | Bed | Bath | Sqft |
|---|---|---|---|---|---|---|---|
0.04 | Coop | $535,000 | 02/06/26 | 1 | - | ||
0.00 | Coop | $810,000 | 08/05/26 | 1 | 1 | - | |
0.04 | Coop | $515,000 | 10/02/25 | 1 | - | ||
0.00 | Coop | $850,000 | 07/28/26 | 1 | 1 | - | |
0.06 | Coop | $725,000 | 12/10/25 | 1 | - | ||
0.08 | Coop | $700,000 | 04/21/26 | 1 | - | ||
0.08 | Coop | $700,000 | 04/06/26 | 1 | 1 | - | |
0.08 | Coop | $707,000 | 12/18/25 | 1 | - | ||
0.08 | Coop | $720,000 | 06/11/26 | 1 | 1 | - |
Nearby home prices
Get a sense of expected prices in the area by checking the value of nearby homes.Address | Distance | Price | Bed | Bath | Sqft | Status |
|---|---|---|---|---|---|---|
0.05 | $4,140,500 | 3 | 2.5 | 2,400 | Off Market | |
0.04 | $5,351,100 | 2 | 2.5 | 2,000 | Off Market | |
0.03 | $12,430,000 | 5 | 5 | 4,033 | Off Market | |
0.06 | $3,660,000 | 2 | 2 | 2,534 | Recently Sold | |
0.06 | - | 3 | 2 | 2,400 | Off Market | |
0.00 | $875,000 | 1 | 1 | - | For Sale | |
0.00 | $1,202,400 | 2 | 1 | - | Off Market | |
0.00 | $967,400 | 1 | 1 | - | Off Market | |
0.00 | $1,504,700 | 1 | 1 | - | Off Market | |
0.00 | $999,900 | 1 | 1 | - | Off Market | |
0.00 | $1,450,000 | 1 | 1.5 | - | Recently Sold | |
0.00 | $886,800 | Studio | 1 | - | Off Market |
Local Information
- Map ViewExplore the area around 23 E 10th St #3F.

- Schools1 Preschool School1 Elementary School2 Middle Schools1 High School

- Shop & Eat

-- mins to
Home Highlights

Coop

Built in 1923

HOA $1,176/mo
About this House
Residence 3F is a newly renovated spacious studio loft with soaring ceilings located in The Albert, just off University Place in the heart of Greenwich Village. Set on a charming tree-lined block, 23 East 10th Street is a full-service prewar doorman building, centrally located a few blocks from Washington Square Park. Be the first resident to enjoy this home following its remarkable transformation.
RESIDENCE 3F
Showcasing impressive volume and refinished natural oak floors, this expansive studio boasts nearly 11-foot ceilings and offers a bright, open layout. Sunlight drenches the airy pin-drop quiet interior through two massive 7'4" windows that face west and overlook landscaped terraces below; recessed lighting illuminates the space at night. Please note: some photos have been virtually staged.
During construction, the original galley kitchen was redesigned into an open-concept, seamlessly integrated with the living area. A large breakfast bar, comfortably seating four, now serves as its centerpiece. With meticulous attention to detail, the kitchen is elegantly finished with marbled quartz countertops and a full-height slab backsplash, abundant shaker-style cabinetry, a Ruvati double basin sink and premium fixtures, including a matte black Brizo pull-down faucet. Brand-new stainless steel appliances — a dishwasher and "smart" range from Samsung (with air fryer and sous vide modes) — and a 25-bottle wine cooler complete this culinary space.
A pocket door off the entry reveals the loft's sumptuous bathroom, appointed with a wall-mounted sink, a double-door LED medicine cabinet, and sleek matte black fixtures. The shower, clad in textured Maeva white tile, is equipped with an exposed pipe system with a rainfall head + handshower, and a discreet infinity drain. Adjacent to the shower, a storage area awaits customization to suit the next resident’s needs (the current storage space has been virtually rendered).
THE ALBERT
The Albert, Greenwich Village’s premier full-service prewar co-op, occupies an entire prime blockfront of University Place between East 10th and 11th Streets. Originally a hotel that became a haven for famous writers, artists and musicians, this distinguished property has earned a place on the prestigious National Register of Historic Places for its cultural significance to NYC. It comprises approximately 190 residences across four interconnected buildings, including one designed by renowned architect Henry J. Hardenbergh (famed for The Plaza, the Dakota, and the Con Edison Building). These historic structures — 23 East 10th, 40 East 11th, 50 East 11th, 67 University Place — with the earliest dating back to the mid-late 1800s, have been seamlessly integrated while preserving their architectural heritage
Today, residents enjoy exceptional service from a dedicated staff, including doormen (full-time), porters, a handyman, and a live-in resident manager, ensuring continuous security and assistance. Shareholders also benefit from the convenience of a central laundry facility, bicycle storage and access to the building from 11th Street. The 24/7 attended lobby is adorned with vintage black & white photography and historical artifacts that pay tribute to The Albert’s storied past.
The enchanting beautifully landscaped rooftop oasis features a pergola, a garden with fresh herbs and tomatoes, an outdoor shower, and multiple furnished areas for lounging and entertaining (photo taken prior to the renovation last summer).
The board maintains reasonable and accommodating policies, welcoming pets, pied-à-terres, parental purchases, gifting, sublets and financing (75% max) with approval. Washer/dryers and through-the-wall air conditioners may be installed with board permission.
RESIDENCE 3F
Showcasing impressive volume and refinished natural oak floors, this expansive studio boasts nearly 11-foot ceilings and offers a bright, open layout. Sunlight drenches the airy pin-drop quiet interior through two massive 7'4" windows that face west and overlook landscaped terraces below; recessed lighting illuminates the space at night. Please note: some photos have been virtually staged.
During construction, the original galley kitchen was redesigned into an open-concept, seamlessly integrated with the living area. A large breakfast bar, comfortably seating four, now serves as its centerpiece. With meticulous attention to detail, the kitchen is elegantly finished with marbled quartz countertops and a full-height slab backsplash, abundant shaker-style cabinetry, a Ruvati double basin sink and premium fixtures, including a matte black Brizo pull-down faucet. Brand-new stainless steel appliances — a dishwasher and "smart" range from Samsung (with air fryer and sous vide modes) — and a 25-bottle wine cooler complete this culinary space.
A pocket door off the entry reveals the loft's sumptuous bathroom, appointed with a wall-mounted sink, a double-door LED medicine cabinet, and sleek matte black fixtures. The shower, clad in textured Maeva white tile, is equipped with an exposed pipe system with a rainfall head + handshower, and a discreet infinity drain. Adjacent to the shower, a storage area awaits customization to suit the next resident’s needs (the current storage space has been virtually rendered).
THE ALBERT
The Albert, Greenwich Village’s premier full-service prewar co-op, occupies an entire prime blockfront of University Place between East 10th and 11th Streets. Originally a hotel that became a haven for famous writers, artists and musicians, this distinguished property has earned a place on the prestigious National Register of Historic Places for its cultural significance to NYC. It comprises approximately 190 residences across four interconnected buildings, including one designed by renowned architect Henry J. Hardenbergh (famed for The Plaza, the Dakota, and the Con Edison Building). These historic structures — 23 East 10th, 40 East 11th, 50 East 11th, 67 University Place — with the earliest dating back to the mid-late 1800s, have been seamlessly integrated while preserving their architectural heritage
Today, residents enjoy exceptional service from a dedicated staff, including doormen (full-time), porters, a handyman, and a live-in resident manager, ensuring continuous security and assistance. Shareholders also benefit from the convenience of a central laundry facility, bicycle storage and access to the building from 11th Street. The 24/7 attended lobby is adorned with vintage black & white photography and historical artifacts that pay tribute to The Albert’s storied past.
The enchanting beautifully landscaped rooftop oasis features a pergola, a garden with fresh herbs and tomatoes, an outdoor shower, and multiple furnished areas for lounging and entertaining (photo taken prior to the renovation last summer).
The board maintains reasonable and accommodating policies, welcoming pets, pied-à-terres, parental purchases, gifting, sublets and financing (75% max) with approval. Washer/dryers and through-the-wall air conditioners may be installed with board permission.
23 E 10th St #3F, Manhattan, NY 10003 is a studio, 1 bathroom coop in Greenwich Village, built in 1923. It last sold for $612,500 on Oct 14, 2025 (2% below the $625,000 asking price). This property is not currently displayed as for sale or rent on Trulia. The Trulia Estimate is $617,000, with a rent estimate of $6,420/month.
Contact this Building
Last check for updates: about 6 hours ago
Listed by Jonathan Meiselman
Compass
Henry Hershkowitz
Source: StreetEasy, MLS#S1760196
Home Details for 23 E 10th St #3F

|
|---|
MLS Status: Sold |

|
|---|
Interior Details Number of Rooms: 2 |
Beds & Baths Number of Bathrooms: 1Number of Bathrooms (full): 1 |
Appliances & Utilities Appliances: DishwasherDishwasherLaundry: Inside |
Windows, Doors, Floors & Walls Flooring: Hardwood |
Levels, Entrance, & Accessibility Accessibility: Wheelchair AccessFloors: Hardwood |
View No View |
Security Security: Doorman, Full-Time Doorman |

|
|---|
Year Built Year Built: 1923 |
Property Type / Style Property Type: ResidentialProperty Subtype: Coop |
Building Building Name: The Albert |

|
|---|
Price List Price: $625,000 |

|
|---|
Direction & Address City: ManhattanCommunity: Greenwich Village |

|
|---|
Community Features: Doorman, Full Time Doorman |

|
|---|
HOA Fee Includes: MaintenanceHas an HOAHOA Fee: $1,176/Monthly |

|
|---|
Special Conditions: Resale |

|
|---|
Mls Number: S1760196Listing Url |

|
|---|
DoormanHOA Amenities: Laundry,Elevator(s)STREETEASY Property ID: 8812724STREETEASY Building ID: 8136 |
Price and Tax history
| Date | Event | Price |
|---|---|---|
Oct 14, 2025 Source: N/A | Sold | $612,500 |
Jul 2, 2025 Source: StreetEasy #S1760196 | Contingent | $625,000 |
Mar 18, 2025 Source: StreetEasy #S1760196 | Listed For Sale | $625,000 |
Oct 5, 2017 Source: N/A | Sold | $545,500 |
Market trends in Greenwich Village
Last updated August 2026
Avg. sale price
$1.88M
$141KMoM
Sale-to-List Price
—
Price per sq ft
—
Available listings
111
25MoM
Around this home
Neighborhood Overview

Neighborhood stats provided by third party data sources.
What Locals Say about Greenwich Village
At least 231 Trulia users voted on each feature.

90 % Say it's walkable to restaurants

89 % Say it's dog friendly

89 % Say there are sidewalks

87 % Say it's walkable to grocery stores

84 % Say people would walk alone at night

82 % Say streets are well-lit

57 % Say there's holiday spirit

55 % Say they plan to stay for at least 5 years

52 % Say kids play outside

46 % Say neighbors are friendly

36 % Say it's quiet

35 % Say parking is easy

30 % Say there are community events

23 % Say yards are well-kept

19 % Say there's wildlife

14 % Say car is needed
Sourced by Trulia users. Learn more about our methodology.
LGBTQ Local Legal Protections
LGBTQ Local Legal Protections



Frequently asked questions about 23 E 10th St #3F
- What is 23 E 10th St #3F estimated to be worth?Trulia's estimated value for 23 E 10th St #3F in Manhattan, NY is $617,000.
- What is the price history for 23 E 10th St #3F?23 E 10th St #3F in Manhattan, NY last sold for $612,500 in October 2025.
- Is Manhattan a buyer's or seller's market?Manhattan is currently a buyer's market, based on recent for-sale activity.
- What's the median sale price in Manhattan?The median sale price in Manhattan is $1.88M. That is up $141K from the prior month.
- Does 23 E 10th St #3F have laundry facilities?Yes, 23 E 10th St #3F in Manhattan, NY has laundry facilities.
- Does 23 E 10th St #3F offer concierge service?Yes, 23 E 10th St #3F in Manhattan, NY offers concierge service.
Explore by feature - Pet Friendly
 PET FRIENDLYThe Bozzuto Group
 NEW - 1 DAY AGOPET FRIENDLYUDR
 SPECIAL OFFERPET FRIENDLYFURNISHEDJersey Central Management
 PET FRIENDLYJersey Central Management
 PET FRIENDLY
 PET FRIENDLYWindsor Communities
 PET FRIENDLYBrookfield Properties
 PET FRIENDLYURL Management LLC
 NEW - 1 DAY AGOSPECIAL OFFERPET FRIENDLYBrookfield Properties
 NEW - 1 DAY AGOSPECIAL OFFERPET FRIENDLYBrookfield Properties
Explore by feature - Garage
- PET FRIENDLYThe Bozzuto Group
- SPECIAL OFFERPET FRIENDLYFURNISHEDJersey Central Management
- PET FRIENDLY
- PET FRIENDLYWindsor Communities
- PET FRIENDLYBrookfield Properties
 PET FRIENDLY
 NEW - 18 HRS AGOSPECIAL OFFERPET FRIENDLYBrookfield Properties
 PET FRIENDLY
 NEW - 1 DAY AGOPET FRIENDLYThe Bozzuto Group

Explore by feature - Air Conditioning
- PET FRIENDLYThe Bozzuto Group
- NEW - 1 DAY AGOPET FRIENDLYUDR
- SPECIAL OFFERPET FRIENDLYFURNISHEDJersey Central Management
- PET FRIENDLYJersey Central Management
- PET FRIENDLY
- PET FRIENDLYWindsor Communities
- PET FRIENDLY
- PET FRIENDLYURL Management LLC
- PET FRIENDLY

Explore by feature - Pool
- PET FRIENDLYThe Bozzuto Group
- NEW - 1 DAY AGOPET FRIENDLYUDR
- SPECIAL OFFERPET FRIENDLYFURNISHEDJersey Central Management
- PET FRIENDLYWindsor Communities
- PET FRIENDLYURL Management LLC
- NEW - 1 DAY AGOSPECIAL OFFERPET FRIENDLYBrookfield Properties
- NEW - 1 DAY AGOSPECIAL OFFERPET FRIENDLYBrookfield Properties
- NEW - 18 HRS AGOSPECIAL OFFERPET FRIENDLYBrookfield Properties
 SPECIAL OFFERPET FRIENDLYBrookfield Properties
Explore by feature - Washer/dryer
- PET FRIENDLYThe Bozzuto Group
- NEW - 1 DAY AGOPET FRIENDLYUDR
- SPECIAL OFFERPET FRIENDLYFURNISHEDJersey Central Management
- PET FRIENDLYJersey Central Management
- PET FRIENDLY
- PET FRIENDLY
- PET FRIENDLYURL Management LLC
- SPECIAL OFFERPET FRIENDLYBrookfield Properties
- PET FRIENDLY
Explore by feature - Outdoor Space
 NEW - 15 HRS AGOAPPLY INSTANTLYJAKHU PROPERTY GROUP
 NEW - 1 DAY AGOAPPLY INSTANTLYPET FRIENDLYRemax Luxe
 APPLY INSTANTLYPET FRIENDLY
 APPLY INSTANTLYJamie Realty Group
 NEW - 1 DAY AGOAPPLY INSTANTLYHT Realty Group (DBA for Han Tang Realty Inc.)
 APPLY INSTANTLYPET FRIENDLY
 APPLY INSTANTLYHT Realty Group (DBA for Han Tang Realty Inc.)
 APPLY INSTANTLYPET FRIENDLY
 APPLY INSTANTLY
 APPLY INSTANTLYFURNISHED

Apartments for Rent
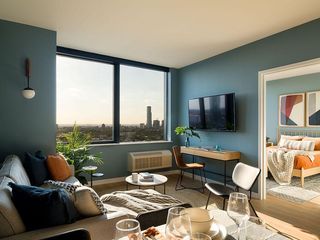 PET FRIENDLY
 NEW - 1 DAY AGOPET FRIENDLY$3,070 - $7,340/moStudio-2 bd1-2 baRiverHouse 9 at Port Imperial | 900 Avenue At Port,
Weehawken, NJ 07086 PET FRIENDLY
 NEW - 1 DAY AGOTotal price$3,235 - $7,605/moStudio-3 bd1-3 baHudson House West | 325 15th St,
Jersey City, NJ 07310 Total price$3,445 - $9,220/moStudio-3 bd1-3 baHudson House East | 315 15th St,
Jersey City, NJ 07310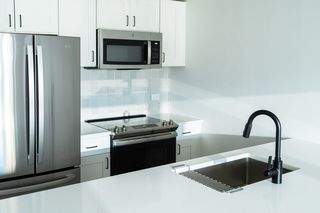 PET FRIENDLY
 NEW - 1 DAY AGOPET FRIENDLY
 NEW - 1 DAY AGOPET FRIENDLY
 PET FRIENDLY
 NEW - 1 DAY AGOTotal price$3,230 - $9,515/moStudio-3 bd1-3 baRadio Lofts at Hudson House | 316 15th St,
Jersey City, NJ 07310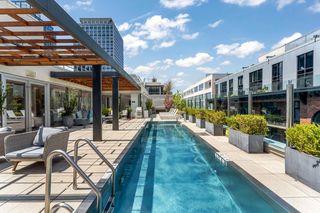 PET FRIENDLY
 PET FRIENDLY
 PET FRIENDLY
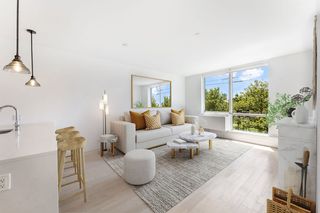
 NEW - 1 DAY AGOPET FRIENDLYTotal price$2,755 - $3,445/moStudio-1 bd1 baThe Montgomery | 100 Montgomery St,
Jersey City, NJ 07302 PET FRIENDLY
 See more homes for rent inManhattan
Off Market Homes Near 23 E 10th St #3F
 SOLDSEP 16, 2026AI Realty Brokerage LLC
 SOLDSEP 16, 2026The DeCurtis Group LLC
 See more homes for sale inManhattan


Homes for sale near 23 E 10th St #3F
 NEW - 8 HRS AGOListing by: Compass, Active
 NEW - 2 DAYS AGOListing by: Sotheby's International Realty, Active
- See more homes for sale inManhattan


- Results are loading