


Listed by Nan Carroll, Coldwell Banker LIFESTYLES - Hanover, (603) 643-6406 . Bought with KW Vermont Woodstock
$1,074,700
 3 Beds
 3 Baths
 3,586 sqft (on 2.10 acres)
23 Douglas Ridge, Norwich, VT 05055
Est. Refi. Payment $7,603/mo*
Refinance Your HomeCurrently Off Market - Sold Jun 20, 2024 for $995,000
Home Value
Trulia Estimate
$1.07MSince last month
Decreased$5K (-0.5%)Since last year
Increased$25K (+2.3%)Since last sale
Increased$84K (+8.4%)Learn more about this home's value by checking out its Trulia Estimate, the value of nearby homes, and how much similar homes have sold for.
Trulia Estimate
The of this home's value increased by +80% in the last 10 years
| Month | Estimated value |
|---|---|
2026 | |
| September 2026 | $1.08M |
| August 2026 | $1.08M |
| July 2026 | $1.09M |
| June 2026 | $1.1M |
| May 2026 | $1.09M |
| April 2026 | $1.09M |
| March 2026 | $1.08M |
| February 2026 | $1.07M |
| January 2026 | $1.05M |
2025 | |
2024 | |
2023 | |
2022 | |
2021 | |
2020 | |
2019 | |
2018 | |
2017 | |
2016 | |
Comparable sales
These are recently sold homes that have a similar location or other similar features to this home, like bedrooms, bathrooms, and square footage. Get a sense of the expected prices in the area by viewing these homes.Address | Distance | Property Type | Sold Price | Sold Date | Bed | Bath | Sqft |
|---|---|---|---|---|---|---|---|
0.20 | Single-Family Home | $960,000 | 10/29/25 | 3 | 2.5 | 2,668 | |
0.70 | Single-Family Home | $650,000 | 05/08/26 | 3 | 2 | 1,824 | |
0.81 | Single-Family Home | $1,310,000 | 05/08/26 | 4 | 4 | 3,782 | |
0.82 | Single-Family Home | $1,137,675 | 04/06/26 | 4 | 3 | 3,032 | |
0.49 | Single-Family Home | $1,900,000 | 07/01/26 | 3 | 4.5 | 5,136 | |
1.02 | Single-Family Home | $597,500 | 11/07/25 | 3 | 2 | 2,611 | |
1.10 | Single-Family Home | $525,000 | 06/25/26 | 3 | 1.5 | 2,177 | |
1.09 | Single-Family Home | $1,400,000 | 09/30/25 | 5 | 4.5 | 4,424 | |
1.53 | Single-Family Home | $1,367,500 | 12/04/25 | 4 | 2.5 | 4,419 |
Nearby home prices
Get a sense of expected prices in the area by checking the value of nearby homes.Address | Distance | Price | Bed | Bath | Sqft | Status |
|---|---|---|---|---|---|---|
0.18 | $829,300 | 3 | 2 | 1,862 | Off Market | |
0.17 | $1,321,300 | 6 | 3.5 | 4,124 | Off Market | |
0.20 | $988,500 | 3 | 2.5 | 2,668 | Off Market | |
0.21 | $1,431,600 | 4 | 3.5 | 4,815 | Off Market | |
0.28 | $489,900 | 2 | 1 | 880 | Off Market | |
0.49 | $1,900,000 | 3 | 4.5 | 5,136 | Recently Sold | |
0.56 | $199,300 | - | - | - | Off Market | |
0.66 | $427,200 | 2 | 1 | 1,194 | Off Market | |
0.70 | $650,000 | 3 | 2 | 1,824 | Recently Sold | |
0.73 | $1,263,000 | 4 | 2.5 | 4,056 | Off Market | |
0.78 | $975,000 | 4 | 3.5 | 4,474 | For Sale |
Local Information
- Map ViewExplore the area around 23 Douglas Ridge.

- Schools1 Preschool School1 Elementary School1 Middle School1 High School

- Shop & Eat

-- mins to
Home Highlights

Single-Family Home

Built in 1985

2.1 acre lot

3,586 sqft

$300/sqft

Garage
About this House
What's unique:Family roomSitting areaFrench doorsQuiet private roadBeautiful cupolaHeirloom daffodils

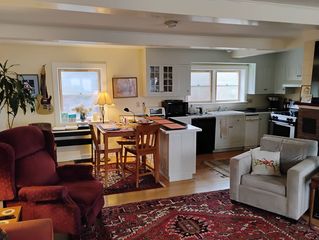
Sunny 3-bedroom, 3 bath home in a quiet neighborhood with shared and private spaces for everyone to enjoy. Many recent updates: roof, boiler, generator, patio, paint, other mechanicals, and new carpet in the family room, bonus room, and basement. Enjoy a large, open sunny eat-in kitchen with new white Carrara marble-inspired quartz countertops, backsplash, and lighting, plus a gas fireplace and sitting area. The formal living room has built-in bookcases and french doors that open to the spacious dining room with a second fireplace. The mudroom provides a cheerful, welcoming side-entrance to this 3200+Sf home and out-of-sight storage for essentials. Enjoy a wonderful family room/study with additional built-in bookcases which opens out to a stone patio and views of the original stacked stone field walls and woods beyond. The full bath downstairs has been completely updated. Upstairs is the primary bedroom with its own bath. The other 2 bedrooms share a full bath and there is a sweet extra room off the third bedroom - good for an office/study/play area. The basement has a large finished room, great for media, exercise, office and is complete with wired, built-in student desks and bookcases. Basement includes laundry, workshop, and an additional storage area with built-in shelves. The 2-car detached garage is home to an historic cupola formerly from the Norwich post office. As Spring arrives, so will the hundreds of heirloom daffodils.
23 Douglas Ridge, Norwich, VT 05055 is a 3 bedroom, 3 bathroom, 3,586 sqft single-family home built in 1985. It last sold for the $995,000 asking price on Jun 20, 2024. This property is not currently displayed as for sale or rent on Trulia. The Trulia Estimate is $1,074,700, with a rent estimate of $5,814/month.
Home Details for 23 Douglas Ridge

|
|---|
Interior Details Basement: Partially Finished,Interior EntryNumber of Rooms: 9 |
Beds & Baths Number of Bedrooms: 3Number of Bathrooms: 3Number of Bathrooms (full): 3 |
Dimensions and Layout Living Area: 3586 Square Feet |
Appliances & Utilities Utilities: Cable |
Heating & Cooling Heating: Propane,BaseboardNo CoolingAir Conditioning: NoneHas HeatingHeating Fuel: Propane |
Gas & Electric Electric: Circuit Breakers |
Levels, Entrance, & Accessibility Stories: 2Levels: Two |
View No View |

|
|---|
Exterior Home Features Roof: Architectural ShingleFoundation: Concrete |
Parking & Garage Number of Garage Spaces: 2Number of Covered Spaces: 2Has a GarageParking Spaces: 2Parking: Crushed Stone |
Frontage Road Frontage: Dead EndResponsible for Road Maintenance: Private Maintained Road |
Water & Sewer Sewer: Private Sewer |
Farm & Range Frontage Length: Road frontage: 250 |
Finished Area Finished Area (above surface): 3236 Square FeetFinished Area (below surface): 350 Square Feet |

|
|---|
Year Built Year Built: 1985 |
Property Type / Style Property Type: ResidentialProperty Subtype: Single Family ResidenceArchitecture: Colonial,Greek Revival |
Building Construction Materials: Wood SidingNot a New Construction |
Property Information Not Included in Sale: See Seller's disclosure for a complete detailed list of improvements and exclusions. |

|
|---|
Price List Price: $995,000 |

|
|---|
MLS Status: Closed |

|
|---|
Direction & Address City: Norwich |
School Information Elementary School: Marion Cross Elementary SchoolJr High / Middle School: Francis C Richmond Middle SchHigh School: Hanover High School |

|
|---|
Building Area Building Area: 3886 Square Feet |

|
|---|
Lot Area: 2.1 Acres |

|
|---|
BasementMls Number: 4989159Attribution Contact: Cell: 802-356-3560Above Grade Unfinished Area: 3236Above Grade Unfinished Area Units: Square FeetBelow Grade Unfinished Area: 300Below Grade Unfinished Area Source: AssessorBelow Grade Unfinished Area Units: Square Feet |
Price and Tax history
| Date | Event | Price |
|---|---|---|
Jun 20, 2024 Source: PrimeMLS #4989159 | Sold | $995,000 |
May 14, 2024 Source: PrimeMLS #4989159 | Contingent | $995,000 |
Apr 23, 2024 Source: PrimeMLS #4989159 | PriceChange | $995,000 Price decreased by 9% |
Mar 26, 2024 Source: PrimeMLS #4989159 | Listed For Sale | $1,090,000 |
Jul 29, 2011 Source: N/A | Sold | $575,000 |
Apr 9, 2011 Source: Agent Provided | ListingRemoved | $575,000 |
Mar 27, 2011 Source: Agent Provided | Listed For Sale | $575,000 |
Sep 1, 2005 Source: N/A | Sold | $552,000 |
| Year | Property tax | Tax assessment |
|---|---|---|
| 2025 | $17,850 | $931,600 |
Home facts updated by county records
Market trends in Norwich
Last updated August 2026
Avg. sale price
—
Sale-to-List Price
—
Price per sq ft
—
Available listings
8
2MoM
Around this home
What Locals Say about Norwich
At least 1 Trulia users voted on each feature.

100 % Say car is needed

100 % Say there are community events

100 % Say they plan to stay for at least 5 years

100 % Say there's holiday spirit

100 % Say yards are well-kept

100 % Say it's dog friendly

100 % Say there's wildlife

100 % Say streets are well-lit

100 % Say people would walk alone at night

100 % Say parking is easy

75 % Say it's walkable to restaurants

67 % Say there are sidewalks

67 % Say kids play outside

67 % Say it's quiet

64 % Say neighbors are friendly

50 % Say it's walkable to grocery stores
Sourced by Trulia users. Learn more about our methodology.
LGBTQ Local Legal Protections
LGBTQ Local Legal Protections




Copyright 2026 PrimeMLS, Inc. All rights reserved.
This information is deemed reliable, but not guaranteed. The data relating to real estate displayed on this display comes in part from the IDX Program of PrimeMLS. The information being provided is for consumers’ personal, non-commercial use and may not be used for any purpose other than to identify prospective properties consumers may be interested in purchasing. Data last updated 2026-09-23 10:55:15 PDT.
This display of listings may or may not be the entire Compilation from the PrimeMLS database, and PrimeMLS does not guarantee the accuracy of such information.
This display of listings may or may not be the entire Compilation from the PrimeMLS database, and PrimeMLS does not guarantee the accuracy of such information.
Frequently asked questions about 23 Douglas Ridge
- What is 23 Douglas Ridge estimated to be worth?Trulia's estimated value for 23 Douglas Ridge in Norwich, VT is $1,074,700.
- What is the price history for 23 Douglas Ridge?23 Douglas Ridge in Norwich, VT last sold for $995,000 in June 2024.
- Is Norwich a buyer's or seller's market?Norwich is currently a buyer's market, based on recent for-sale activity.
- What are the closest schools to 23 Douglas Ridge?The closest schools to 23 Douglas Ridge in Norwich, VT are Frances C. Richmond School (Middle, rated 9/10), Hanover High School (rated 9/10), Marion W. Cross School (Pre-K/Elementary, rated 10/10).
- How big is the lot at 23 Douglas Ridge?The lot at 23 Douglas Ridge in Norwich, VT is about 2.1 acres.
- Does 23 Douglas Ridge have a garage?Yes, 23 Douglas Ridge in Norwich, VT has a garage.
Explore by feature - Washer/dryer

 APPLY INSTANTLYPET FRIENDLY

Apartments for Rent

- APPLY INSTANTLYPET FRIENDLY
 See more homes for rent inNorwich
Off Market Homes Near 23 Douglas Ridge
 SOLDAUG 17, 2026PrimeMLS
- SOLDAUG 3, 2026
 See more homes for sale inNorwich


Homes for sale near 23 Douglas Ridge
 NEWOPEN SAT, 11-1PM6.09 ACRESPrimeMLS
- See more homes for sale inNorwich


- Results are loading