


$567,900
Original price: $569,900
 3 Beds
 2 Baths
 1,800 sqft (on 13.12 acres)
23 Dana Rd, Petersham, MA 01366
Est. Mortgage $3,711/mo*
Get Pre-QualifiedHome Highlights

Single-Family Home

Built in 2004

13.12 acre lot

$316/sqft

15 Open Spaces
Local Information
- Map ViewExplore the area around 23 Dana Rd.

- Schools1 Elementary School1 Middle School1 High School

- Shop & Eat

-- mins to
About this House
What's unique:Cozy pellet stoveThirteen acres of privacyLarge dining areaDouble wall ovensSurrounded by conservation landImpressive stone-faced fireplace
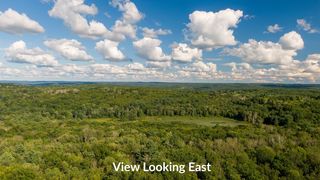
Thirteen acres of privacy near gate 41 of the Quabbin Reservoir, surrounded by conservation land! Perfect for the nature enthusiasts. Spacious Ward CEDAR log home is rustic and comfortable. This home offers the peace you have been craving! Your choice of FIRST FLOOR MAIN bedroom with neighboring bath and laundry, or 2nd floor with ensuite, jack n jill bath and skylights. Charming country kitchen features double wall ovens, farmer's sink, large dining area & cozy pellet stove. Living area opens to the breezy front porch and has an impressive stone- faced fire place. You will love the warmth of radiant floor heat via Buderus oil burner under foot. Three roomy bedrooms include ample walk in closets and skylights! Central Vac. Access@ WiFi now available. You'll find plenty of space for storage in the full basement. Hiking and wildlife are right out of your front door! Come and explore all that the Petersham Quabbin area has to offer-it's a Lifestyle! Some photos have been enhanced and virtually staged.
Last check for updates: about 2 hours ago
Listing courtesy of Susan Getz, (978) 257-4064
LAER Realty Partners, (978) 534-3100
Source: MLS PIN, MLS#73531529
Also Listed on MLS PIN.
Home Details for 23 Dana Rd

|
|---|
Interior Details Basement: Full,Bulkhead,ConcreteNumber of Rooms: 6Types of Rooms: Master Bathroom, Bathroom 1, Bathroom 2 |
Beds & Baths Number of Bedrooms: 3Number of Bathrooms: 2Number of Bathrooms (full): 2 |
Dimensions and Layout Living Area: 1800 Square Feet |
Appliances & Utilities Utilities: for Electric Range, for Electric Oven, for Electric Dryer, Washer Hookup, Generator ConnectionAppliances: Water Heater, Oven, Dishwasher, RangeDishwasherLaundry: First Floor,Electric Dryer Hookup,Washer Hookup |
Heating & Cooling Heating: Central,Radiant,Oil,Wood,Hydronic Floor Heat(Radiant),Pellet StoveHas CoolingAir Conditioning: Window Unit(s)Has HeatingHeating Fuel: Central |
Fireplace & Spa Number of Fireplaces: 1Has a FireplaceNo Spa |
Gas & Electric Electric: 200+ Amp Service, Generator Connection |
Windows, Doors, Floors & Walls Flooring: Wood, Tile |
Levels, Entrance, & Accessibility Floors: Wood, Tile |

|
|---|
Exterior Home Features Patio / Porch: PorchFencing: FencedExterior: Porch, Fenced YardFoundation: Concrete Perimeter |
Parking & Garage Open Parking Spaces: 15No GarageHas Open ParkingParking Spaces: 15Parking: Off Street,Driveway,Stone/Gravel |
Frontage Road Frontage: PublicResponsible for Road Maintenance: Public Maintained RoadNot on Waterfront |
Water & Sewer Sewer: Private Sewer |
Finished Area Finished Area (above surface): 1800 |

|
|---|
Days on Market: 102 |

|
|---|
Year Built Year Built: 2004 |
Property Type / Style Property Type: ResidentialProperty Subtype: Single Family ResidenceArchitecture: Log |
Building Construction Materials: LogNot Attached PropertyDoes Not Include Home Warranty |
Property Information Parcel Number: 3213344 |

|
|---|
Price List Price: $567,900Price Per Sqft: $316 |

|
|---|
MLS Status: Active |

|
|---|
Direction & Address City: Petersham |

|
|---|
Listing Agent Listing ID: 73531529 |

|
|---|
Building Area Building Area: 1800 Square Feet |

|
|---|
Community Features: Walk/Jog Trails, Conservation Area, Public SchoolNot Senior Community |

|
|---|
No HOA |

|
|---|
Lot Area: 13.12 Acres |

|
|---|
Listing Terms: Contract |

|
|---|
BasementMls Number: 73531529Above Grade Unfinished Area: 1800 |

|
|---|
Walk/Jog TrailsConservation AreaPublic School |
Around this home
What Locals Say about Petersham
At least 1 Trulia users voted on each feature.

100 % Say kids play outside

100 % Say they plan to stay for at least 5 years

100 % Say it's quiet

100 % Say parking is easy

75 % Say neighbors are friendly
Sourced by Trulia users. Learn more about our methodology.
Market trends in Petersham
Last updated August 2026
Avg. sale price
—
Sale-to-List Price
—
Price per sq ft
—
Available listings
6
Home Value
Trulia Estimate
$561KSince last month
Increased$8K (+1.5%)Since last year
Increased$109K (+24.1%)Since last sale
Increased$466K (+490.9%)Learn more about this home's value by checking out its Trulia Estimate, the value of nearby homes, and how much similar homes have sold for.
Trulia Estimate
The of this home's value increased by +124% in the last 10 years
| Month | Estimated value |
|---|---|
2026 | |
| September 2026 | $561K |
| August 2026 | $553K |
| July 2026 | $589K |
| June 2026 | $479K |
| May 2026 | $495K |
| April 2026 | $492K |
| March 2026 | $492K |
| February 2026 | $492K |
| January 2026 | $494K |
2025 | |
2024 | |
2023 | |
2022 | |
2021 | |
2020 | |
2019 | |
2018 | |
2017 | |
2016 | |
Comparable sales
These are recently sold homes that have a similar location or other similar features to this home, like bedrooms, bathrooms, and square footage. Get a sense of the expected prices in the area by viewing these homes.Address | Distance | Property Type | Sold Price | Sold Date | Bed | Bath | Sqft |
|---|---|---|---|---|---|---|---|
0.84 | Single-Family Home | $499,000 | 12/15/25 | 3 | 2 | 1,700 | |
0.81 | Single-Family Home | $630,000 | 09/16/26 | 4 | 4 | 3,573 | |
1.46 | Single-Family Home | $530,000 | 07/10/26 | 4 | 2.5 | 2,257 | |
1.75 | Single-Family Home | $459,185 | 02/26/26 | 3 | 2.5 | 2,124 | |
2.16 | Single-Family Home | $394,900 | 12/05/25 | 3 | 2 | 1,456 | |
2.22 | Single-Family Home | $569,000 | 10/17/25 | 3 | 3.5 | 1,734 | |
2.63 | Single-Family Home | $425,000 | 06/23/26 | 2 | 2.5 | 1,165 | |
2.46 | Single-Family Home | $380,000 | 10/17/25 | 2 | 1 | 1,120 | |
2.67 | Single-Family Home | $999,999 | 06/05/26 | 4 | 3 | 2,676 |
Nearby home prices
Get a sense of expected prices in the area by checking the value of nearby homes.Address | Distance | Price | Bed | Bath | Sqft | Status |
|---|---|---|---|---|---|---|
0.48 | $284,000 | - | - | - | For Sale | |
0.62 | $424,800 | 3 | 2 | 1,392 | Off Market | |
0.84 | $499,000 | 3 | 2 | 1,700 | Recently Sold | |
0.81 | $630,000 | 4 | 4 | 3,573 | Recently Sold | |
1.01 | $363,500 | 3 | 1 | 1,075 | Off Market | |
1.34 | $551,300 | 3 | 2.5 | 2,140 | Off Market | |
1.46 | $530,000 | 4 | 2.5 | 2,257 | Recently Sold | |
1.50 | $530,000 | 4 | 4 | 2,465 | Recently Sold |
Price and Tax history
| Date | Event | Price |
|---|---|---|
Sep 11, 2026 Source: MLS PIN #73531529 | PriceChange | $567,900 Price decreased by 0% |
Aug 4, 2026 Source: MLS PIN #73531529 | PriceChange | $569,900 Price decreased by 2% |
Jul 2, 2026 Source: MLS PIN #73531529 | PriceChange | $579,900 Price decreased by 3% |
Jun 8, 2026 Source: MLS PIN #73531529 | Listed For Sale | $599,900 |
Jan 7, 2026 Source: MLS PIN #73449977 | ListingRemoved | $499,900 |
Nov 9, 2025 Source: MLS PIN #73449977 | Listed For Sale | $499,900 |
Nov 15, 2004 Source: N/A | Sold | $95,000 |
Sep 20, 2002 Source: N/A | Sold | $67,000 |
| Year | Property tax | Tax assessment |
|---|---|---|
| 2025 | $5,583 | $385,300 |
Home facts updated by county records
LGBTQ Local Legal Protections
LGBTQ Local Legal Protections



Susan Getz, LAER Realty Partners, (978) 534-3100
Agent Phone: (978) 257-4064
The property listing data and information set forth herein were provided to MLS Property Information Network, Inc. from third party sources, including sellers, lessors and public records, and were compiled by MLS Property Information Network, Inc. The property listing data and information are for the personal, non commercial use of consumers having a good faith interest in purchasing or leasing listed properties of the type displayed to them and may not be used for any purpose other than to identify prospective properties which such consumers may have a good faith interest in purchasing or leasing. MLS Property Information Network, Inc. and its subscribers disclaim any and all representations and warranties as to the accuracy of the property listing data and information set forth herein.
The MLS listing information displayed is deemed reliable, but is not guaranteed accurate by the MLS.
The MLS listing information displayed is deemed reliable, but is not guaranteed accurate by the MLS.
Similar Homes You May Like
 1 ACREJim Black Group, Real Broker MA, LLC
 4.34 ACRESMary Stolarczyk, RE/MAX Vision
 2.5 ACRESJesse Gadarowski, Prospective Realty INC
 4.47 ACRESHometown Team, Real Broker MA, LLC
 13.73 ACRESLinda Lee, LAER Realty Partners
 0.42 ACRESIrene Caruso, Michael Toomey & Associates, Inc.
 0.28 ACRESRichard Stockhaus, Lakefront Living Realty, LLC
 0.73 ACRESAngelo Padin, Real Broker MA, LLC
 0.48 ACRESAlthea Bramhall, Real Broker MA, LLC
 0.92 ACRESThe Jackson & Nale Team, REMAX Connections - Belchertown
 Matthew Crowner, William Raveis R.E. & Home Services
 0.7 ACRESSally Malsch, 5 College REALTORS®
 13.5 ACRESThe Suzanne White Team, William Raveis R.E. & Home Services
 0.44 ACRESJoshua Hoffsommer, ERA Key Realty Services- Auburn
 0.27 ACRESTracey Fiorelli, Janice Mitchell R.E., Inc
 3.06 ACRESWendy Poudrette, Foster-Healey Real Estate
 OPEN SAT, 11-1:30PM0.29 ACRESBurke Group, Berkshire Hathaway HomeServices Realty Professionals
 0.25 ACRESGiovanna Graves, Central Mass Real Estate
 0.47 ACRESPaolucci Team, Post Road Realty
 3.08 ACRESPatty Downing, Berkshire Hathaway HomeServices Commonwealth Real Estate
 1.22 ACRESDaniel Meservey, Mathieu Newton Sotheby's International Realty
 0.56 ACRESLinda Michaud, William Raveis R.E. & Home Services
 OPEN SAT, 1:30-3PM0.55 ACRESLisa Hugo, Coldwell Banker Realty - Worcester
 2.1 ACRESPamela Mills, Red Door Realty
 5 ACRESSarah E. Vincent, Keller Williams Realty North Central
 Eric Callahan, Prospective Realty INC
 1.28 ACRESCory Gracie, LAER Realty Partners
 1.09 ACRESJacqui Zuzgo, 5 College REALTORS®
 2 ACRESKelly Yakuben, Liberty Real Estate
 NEWOPEN SAT, 11-1PM1.5 ACRESSteve Sterczala, The O'Rourke Group Real Estate Professionals
 0.35 ACRESBenjamin Hause, Keller Williams Realty North Central
 0.3 ACRESLiza M. Melo, Four Columns Realty, LLC
 0.59 ACRESSamantha McInTire, Keller Williams Gateway Realty
 NEWOPEN SUN, 11:30-1PM0.25 ACRESTrudy Risedorf, Lamacchia Realty, Inc.
 2.03 ACRESPatrick Hegarty, REMAX Connections - Belchertown
 0.33 ACRESLauren Demerjian, OPEN DOOR Real Estate
 0.29 ACRESCynthia Walsh MacKenzie, Walsh and Associates Real Estate
 See more homes for sale inPetersham


New Listings near 23 Dana Rd
 OPEN SAT, 11:30-1:30PM5.02 ACRESLiane Sikes, Lock and Key Realty Inc.
- 0.35 ACRESBenjamin Hause, Keller Williams Realty North Central
 1.62 ACRESJoshua Hoffsommer, ERA Key Realty Services- Auburn
 9.66 ACRESDiane Franklin, Keller Williams Realty
 OPEN SUN, 10:30-12PM0.88 ACRESJames Rheault, Berube Real Estate
- See more homes for sale inPetersham

Frequently asked questions about 23 Dana Rd
- What is the estimated monthly payment for 23 Dana Rd?Based on a $567,900 list price with 20% down at today's rates, the estimated monthly payment for 23 Dana Rd in Petersham, MA is approximately $3,833 (about $3,181 principal & interest, $577 property taxes, and $75 homeowner's insurance). This is an estimate. Actual payment depends on your loan terms.
- What are the closest schools to 23 Dana Rd?The closest schools to 23 Dana Rd in Petersham, MA are Petersham Center (Elementary, rated 9/10), Ralph C Mahar Regional School (Middle/High, rated 4/10).
- What is 23 Dana Rd estimated to be worth?Trulia's estimated value for 23 Dana Rd in Petersham, MA is $561,400.
- Does 23 Dana Rd have air conditioning?Yes, 23 Dana Rd in Petersham, MA has air conditioning.
- Does 23 Dana Rd have laundry facilities?Yes, 23 Dana Rd in Petersham, MA has laundry facilities.
- Does 23 Dana Rd have a yard?Yes, 23 Dana Rd in Petersham, MA has a yard.
23 Dana Rd, Petersham, MA 01366 is a 3 bedroom, 2 bathroom, 1,800 sqft single-family home built in 2004. This property is currently available for sale and was listed by MLS PIN on Jun 8, 2026. The MLS # for this home is MLS# 73531529.