


52 Cherry St
Spencer, MA 01562
 4 Beds
 1.5 Baths
 2,210 sqft (on 0.29 acres)
4 Beds
1.5 Baths
2,210 sqft
(on 0.29 acres)
Home Highlights

Parking
4 Open Spaces

Outdoor
Porch, Deck

Price/Sqft
$180

Listed
73 days ago

Climate Control
Natural Gas, Steam Heating
Local Information
- Map ViewExplore the area around 52 Cherry St.

- Schools2 Elementary Schools1 Middle School1 High School

- Shop & Eat

-- mins to
About this House
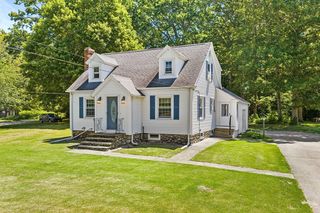
NEW Price… Gracious Home offering so much living space spread over 4 levels for a versatile floor plan. Do you need a 1st flr Primary Bedroom? Check. Do you need a Home Office? Check. Do you need a dedicated space for a gym? Check. And thete is so much more... The Renovated Kitchen with stainless steel appliances was completed last year (2025). The Electrical system was just upgraded including the new electrical service to the house (2025). Home is heated by natural gas and the Refurbished Boiler with new components. Very Large Full bathroom wi/separate sinks & shower areas for those busy mornings. Looking for a home with nice outdoor space for the warmer weather days & evenings? There are Two large decks to enjoy all your outdoor activities. The walkout lower level gives so much space for additional square footage. Beautiful wide pine floors in many rooms. Call today for your private appointment. Audio and Video are present at the property. Entry is consent.
Last check for updates: about 1 hour ago
Listing courtesy of Cynthia Walsh MacKenzie, (508) 868-3883
Walsh and Associates Real Estate, (508) 752-7591
Source: MLS PIN, MLS#73531506
Also Listed on MLS PIN.
Home Details for 52 Cherry St

|
|---|
Interior Details Basement: Full,Partially Finished,Walk-Out Access,Interior Entry,UnfinishedNumber of Rooms: 8Types of Rooms: Master Bedroom, Bedroom 2, Bedroom 3, Bedroom 4, Bedroom 5, Master Bathroom, Bathroom 1, Bathroom 2, Dining Room, Kitchen, Living Room, Office |
Beds & Baths Number of Bedrooms: 4Number of Bathrooms: 2Number of Bathrooms (full): 1Number of Bathrooms (half): 1 |
Dimensions and Layout Living Area: 2210 Square Feet |
Appliances & Utilities Utilities: for Gas RangeAppliances: Gas Water Heater, Range, Dishwasher, RefrigeratorDishwasherLaundry: In BasementRefrigerator |
Heating & Cooling Heating: Steam,Natural Gas,ElectricNo CoolingAir Conditioning: NoneHas HeatingHeating Fuel: Steam |
Fireplace & Spa No FireplaceNo Spa |
Gas & Electric Electric: Circuit Breakers |
Windows, Doors, Floors & Walls Flooring: Wood, Vinyl, Carpet |
Levels, Entrance, & Accessibility Floors: Wood, Vinyl, Carpet |

|
|---|
Exterior Home Features Roof: ShinglePatio / Porch: Porch, DeckExterior: Porch, DeckFoundation: Stone |
Parking & Garage Open Parking Spaces: 4No GarageHas Open ParkingParking Spaces: 4Parking: Paved Drive,Off Street,Tandem |
Frontage Not on Waterfront |
Water & Sewer Sewer: Public Sewer |
Finished Area Finished Area (above surface): 2210 |

|
|---|
Days on Market: 73 |

|
|---|
Year Built Year Built: 1860 |
Property Type / Style Property Type: ResidentialProperty Subtype: Single Family ResidenceArchitecture: Cape |
Building Not Attached PropertyDoes Not Include Home Warranty |
Property Information Not Included in Sale: Washer And Dryer. Dog Fence In Yard Is Portable And Will Be Taken Down Before Closing.Parcel Number: M:0U07 B:0123 L:0000, 1692617 |

|
|---|
Price List Price: $397,500Price Per Sqft: $180 |

|
|---|
MLS Status: Active |

|
|---|

|
|---|
Direction & Address City: Spencer |

|
|---|
Listing Agent Listing ID: 73531506 |

|
|---|
Building Area Building Area: 2210 Square Feet |

|
|---|
Community Features: ShoppingNot Senior Community |

|
|---|
No HOA |

|
|---|
Lot Area: 0.29 acres |

|
|---|
BasementMls Number: 73531506Above Grade Unfinished Area: 2210 |

|
|---|
Shopping |
Around this home
What Locals Say about Spencer
At least 58 Trulia users voted on each feature.

89 % Say car is needed

86 % Say parking is easy

74 % Say there's holiday spirit

73 % Say it's walkable to grocery stores

72 % Say it's dog friendly

71 % Say yards are well-kept

71 % Say there's wildlife

65 % Say it's walkable to restaurants

64 % Say there are sidewalks

58 % Say kids play outside

57 % Say it's quiet

51 % Say neighbors are friendly

46 % Say people would walk alone at night

42 % Say streets are well-lit

42 % Say they plan to stay for at least 5 years

15 % Say there are community events
Sourced by Trulia users. Learn more about our methodology.
Market trends in Spencer
Last updated July 2026
Avg. sale price
—
Sale-to-List Price
—
Price per sq ft
—
Available listings
41
1MoM
Home Value
Trulia Estimate
$396KSince last month
Increased$1K (+0.4%)Since last year
Decreased$1K (-0.3%)Since last sale
Increased$251K (+173.2%)Learn more about this home's value by checking out its Trulia Estimate, the value of nearby homes, and how much similar homes have sold for.
Trulia Estimate
The of this home's value increased by +172% in the last 10 years
| Month | Estimated value |
|---|---|
2026 | |
| August 2026 | $396K |
| July 2026 | $395K |
| June 2026 | $401K |
| May 2026 | $404K |
| April 2026 | $398K |
| March 2026 | $393K |
| February 2026 | $388K |
| January 2026 | $377K |
2025 | |
2024 | |
2023 | |
2022 | |
2021 | |
2020 | |
2019 | |
2018 | |
2017 | |
2016 | |
Comparable sales
These are recently sold homes that have a similar location or other similar features to this home, like bedrooms, bathrooms, and square footage. Get a sense of the expected prices in the area by viewing these homes.Address | Distance | Property Type | Sold Price | Sold Date | Bed | Bath | Sqft |
|---|---|---|---|---|---|---|---|
0.18 | Single-Family Home | $410,000 | 08/12/26 | 4 | 1.5 | 1,522 | |
0.28 | Single-Family Home | $365,000 | 06/29/26 | 5 | 2 | 2,082 | |
0.35 | Single-Family Home | $384,000 | 06/25/26 | 5 | 2 | 1,899 | |
0.16 | Single-Family Home | $580,000 | 11/19/25 | 3 | 2.5 | 2,128 | |
0.39 | Single-Family Home | $420,000 | 05/07/26 | 4 | 1.5 | 1,623 | |
0.23 | Single-Family Home | $338,000 | 12/18/25 | 3 | 1 | 1,232 | |
0.31 | Single-Family Home | $334,000 | 11/05/25 | 3 | 1 | 1,144 | |
0.43 | Single-Family Home | $435,000 | 06/12/26 | 3 | 2 | 1,944 | |
0.46 | Single-Family Home | $335,000 | 11/26/25 | 4 | 2 | 1,855 | |
0.30 | Single-Family Home | $533,500 | 03/26/26 | 3 | 2 | 2,488 |
Nearby home prices
Get a sense of expected prices in the area by checking the value of nearby homes.Address | Distance | Price | Bed | Bath | Sqft | Status |
|---|---|---|---|---|---|---|
0.03 | $699,900 | 5 | 3.5 | 4,103 | For Sale | |
0.04 | $365,300 | 3 | 2 | 1,299 | Off Market | |
0.09 | $433,200 | 3 | 2 | 1,868 | Off Market | |
0.12 | - | 13 | 5 | 5,880 | Off Market | |
0.08 | $339,900 | 3 | 1 | 1,202 | For Sale | |
0.16 | $580,000 | 3 | 2.5 | 2,128 | Recently Sold | |
0.16 | $393,000 | 3 | 1 | 1,402 | Off Market | |
0.11 | $502,200 | 4 | 2 | 2,348 | Off Market | |
0.11 | $580,900 | 7 | 3 | 3,454 | Off Market | |
0.17 | $325,600 | - | - | - | Off Market | |
0.17 | - | 3 | 1.5 | 1,300 | Off Market |
Price and Tax history
| Date | Event | Price |
|---|---|---|
Jun 24, 2026 Source: MLS PIN #73531506 | PriceChange | $397,500 Price decreased by 0% |
Jun 8, 2026 Source: MLS PIN #73531506 | Listed For Sale | $398,900 |
Jun 16, 2016 Source: N/A | Sold | $145,000 |
Mar 16, 2016 Source: Agent Provided | Pending | $160,000 |
Feb 5, 2016 Source: Agent Provided | Listed For Sale | $160,000 |
Mar 31, 2010 Source: N/A | Sold | $126,000 |
Jan 6, 2010 Source: N/A | Sold | $165,750 |
Nov 26, 2009 Source: Agent Provided | Listed For Sale | $140,000 |
Mar 22, 2001 Source: N/A | Sold | $113,300 |
| Year | Property tax | Tax assessment |
|---|---|---|
| 2025 | $3,125 | $266,200 |
Home facts updated by county records
LGBTQ Local Legal Protections
LGBTQ Local Legal Protections



Cynthia Walsh MacKenzie, Walsh and Associates Real Estate, (508) 752-7591
Agent Phone: (508) 868-3883
The property listing data and information set forth herein were provided to MLS Property Information Network, Inc. from third party sources, including sellers, lessors and public records, and were compiled by MLS Property Information Network, Inc. The property listing data and information are for the personal, non commercial use of consumers having a good faith interest in purchasing or leasing listed properties of the type displayed to them and may not be used for any purpose other than to identify prospective properties which such consumers may have a good faith interest in purchasing or leasing. MLS Property Information Network, Inc. and its subscribers disclaim any and all representations and warranties as to the accuracy of the property listing data and information set forth herein.
The MLS listing information displayed is deemed reliable, but is not guaranteed accurate by the MLS.
The MLS listing information displayed is deemed reliable, but is not guaranteed accurate by the MLS.
Similar Homes You May Like
 0.46 ACRESJoshua Hoffsommer, ERA Key Realty Services- Auburn
 OPEN SAT, 12-1PM0.66 ACRESLauren Romano, Amo Realty - Boston City Properties
 0.73 ACRESNicole Baginski, Chestnut Oak Associates
 Cristina Faria, Coldwell Banker Realty - Worcester
 0.49 ACRESMegan Winslow, Winslow Homes LLC
 Miller Real Estate Group, Keller Williams Pinnacle Central
 Erin Mahoney, ERA Key Realty Services- Spenc
 OPEN SAT, 12-1:30PM0.43 ACRESKing Group, Coldwell Banker Realty - Western MA
 3.72 ACRESThe Elevate Group, Properties Central Realty
 1.51 ACRESCaryn Gorczynski, Center Home Team
 Joseph Paoletti, Keller Williams Realty North Central
 Brittany Summers, Real Broker MA, LLC
 OPEN SAT, 12-1:30PMJohn Lanotte, Champion Real Estate, Inc.
 OPEN THU, 5-7PM0.43 ACRESKristine Gaffney, ERA Key Realty Services- Auburn
 OPEN SUN, 1-3PM0.29 ACRESJoseph Sama, The O'Rourke Group Real Estate Professionals
 OPEN SAT, 12-2PM0.44 ACRESJoshua Hoffsommer, ERA Key Realty Services- Auburn
 Mary Tavolieri McMahon, Berkshire Hathaway HomeServices Commonwealth Real Estate
 1.34 ACRESStephanie Lachapelle Group, Compass
 0.33 ACRESRichard J. Trifone, RE/MAX Vision
 1.1 ACRESMichelle Terry Team, eXp Realty LLC
 Ashley Diaz Garcia, Return Realty Group, Inc.
 OPEN SAT, 11:30-12:30PMThe Balestracci Group, Lamacchia Realty, Inc.
 0.42 ACRESGwendolyn Levine, Executive Real Estate, Inc.
 OPEN SAT, 12-1:30PMJim Black Group, Real Broker MA, LLC
 Suzanne Russo, Coldwell Banker Realty - Easton
 OPEN TUE, 4-5:30PM0.31 ACRESSarah Mahoney, Michael Toomey & Associates, Inc.
 0.36 ACRESPaolucci Team, Post Road Realty
 Mary Tavolieri McMahon, Berkshire Hathaway HomeServices Commonwealth Real Estate
 0.6 ACRESBrian O'Connell, Keller Williams Elite
 1 ACRERicardo Sanchez, Property Investors & Advisors, LLC
 OPEN SAT, 11-1PM0.4 ACRESJoshua Hoffsommer, ERA Key Realty Services- Auburn
 OPEN THU, 5-7PM0.5 ACRESAmy Anderson, The Neighborhood Realty Group
 1.81 ACRESAnthony Pandolfi, Berkshire Hathaway HomeServices Realty Professionals
 See more homes for sale inSpencer



New Listings near 52 Cherry St
 NEWOPEN SAT, 1-3PMCassandra Sierra, Charlesgate Realty Group, llc
 FORECLOSURE0.67 ACRESMission Impossible Team, United Brokers
 NEWOPEN SAT, 11-12:30PM0.56 ACRESPaolucci Team, Post Road Realty
 NEWOPEN SUN, 2-3:30PMMichelle Sweeney, The Neighborhood Realty Group
 0.34 ACRESElizabeth Brouillard, Lamacchia Realty, Inc.
 NEW - 1 DAY AGODavid Friedberg, Experience Real Estate
 NEW - 2 DAYS AGO0.4 ACRESAmy Mullen, RE/MAX Prof Associates
 0.73 ACRESAngelo Padin, Real Broker MA, LLC
 1.04 ACRESJoseph Paoletti, Keller Williams Realty North Central
 Jenny Davis, Century 21 North East
 OPEN SUN, 11:30-1PM0.26 ACRESJoseph Provost, The Pros Real Estate Services
 OPEN SUN, 1-4PM2.07 ACRESDave White, OwnerEntry.com
 0.69 ACRESDonna Flannery, ERA Key Realty Services- Spenc
 OPEN THU, 6-7PM0.75 ACRESMcKenzie Belanger, Byrnes Real Estate Group LLC
- See more homes for sale inSpencer

Frequently asked questions about 52 Cherry St
- What is the estimated monthly payment for 52 Cherry St?Based on a $397,500 list price with 20% down at today's rates, the estimated monthly payment for 52 Cherry St in Spencer, MA is approximately $2,556 (about $2,077 principal & interest, $404 property taxes, and $75 homeowner's insurance). This is an estimate. Actual payment depends on your loan terms.
- What do residents say about Spencer?Residents describe Spencer, MA as easy to park in, walkable to grocery stores, and dog-friendly. See homes for sale in Spencer, MA.
- What are the closest schools to 52 Cherry St?The closest schools to 52 Cherry St in Spencer, MA are David Prouty High School (rated 3/10), Knox Trail Junior High School (Elementary, rated 4/10), Wire Village School (Elementary, rated 3/10).
- What is 52 Cherry St estimated to be worth?Trulia's estimated value for 52 Cherry St in Spencer, MA is $396,100.
- Does 52 Cherry St have laundry facilities?Yes, 52 Cherry St in Spencer, MA has laundry facilities.
- Does 52 Cherry St have a yard?Yes, 52 Cherry St in Spencer, MA has a yard.
52 Cherry St, Spencer, MA 01562 is a 4 bedroom, 2 bathroom, 2,210 sqft single-family home built in 1860. This property is currently available for sale and was listed by MLS PIN on Jun 8, 2026. The MLS # for this home is MLS# 73531506.