


$1,449,500
 4 Beds
 4 Baths
 6,734 sqft (on 44 acres)
22930 Meadow View Rd, Fiddletown, CA 95629
Est. Mortgage $9,195/mo*
Get Pre-QualifiedHome Highlights

Single-Family Home

Built in 2008

44 acre lot

$215/sqft

3 Car Garage
Local Information
- Map ViewExplore the area around 22930 Meadow View Rd.

- Schools1 Elementary School1 Middle School1 High School

- Shop & Eat

-- mins to
About this House
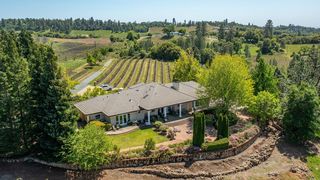
What's unique:Three-car attached garageGated entryExpansive lawn areasScenic natural backdropFirepit gathering spacePaved driveway
Encompassing 40 acres of picturesque terrain that extends to over a thousand feet of Cosumnes River frontage, this remarkable estate offers an exceptional balance of privacy, scale, and refined country living. A gated entry and paved driveway lead to the impressive 6734 square foot residence, thoughtfully designed for comfort, accessibility, and long-term livability. Fully ADA and wheelchair accessible throughout, the home includes an elevator connecting all three levels, ensuring ease of movement and functionality across the entire property. The main level features an open-concept kitchen, dining, and living area filled with natural light and designed for both everyday living and entertaining. Large windows capture sweeping views of the surrounding landscape, while a spacious deck creates a seamless indoor-outdoor connection ideal for gatherings or quiet enjoyment. A conveniently located laundry room and half bath add everyday practicality, and radiant heated floors provide consistent comfort throughout the home. Upstairs, the primary suite offers a private balcony, en-suite bath, and peaceful views, creating a true retreat within the home. Two additional guest bedrooms and a full bath complete the upper level, offering comfortable accommodations for family and visitors. The lower level adds flexibility with a spacious bonus room ideal for recreation, media, or fitness, along with a separate area utilized as a bedroom and full bath. An indoor saltwater poolheated for year-round useserves as a standout feature, offering a private space for relaxation and wellness. Outdoors, the property features a beautiful meadow suited for horses, expansive lawn areas, and a firepit gathering space, all set against a scenic natural backdrop. The Cosumnes River contributes to the property's sense of depth and privacy as part of the surrounding landscape. RV hookups with 50-amp service for up to three units and a three-car attached garage add convenience and versatility. An adjacent 90-acre parcel with a pond and well is also available for purchase, offering additional opportunity, expanded acreage, and long-term potential for those seeking a larger estate setting.
Last check for updates: about 7 hours ago
Listing courtesy of Tiffany Kraft DRE #01898194, (209) 418-5638
Vista Sotheby's International Realty
Originating MLS: MetroList Services, Inc.
Source: MetroList Services of CA, MLS#226047746
Home Details for 22930 Meadow View Rd

|
|---|
Interior Details Number of Rooms: 4Types of Rooms: Master Bedroom, Master Bathroom, Dining Room, Kitchen |
Beds & Baths Number of Bedrooms: 4Number of Bathrooms: 4Number of Bathrooms (full): 3Number of Bathrooms (partial): 1 |
Dimensions and Layout Living Area: 6734 Square Feet |
Appliances & Utilities Utilities: Propane Tank Owned, Electric, Internet Available, Underground Utilities, PropaneAppliances: Built-In Electric Oven, Free-Standing Gas Range, Free-Standing Refrigerator, Gas Cooktop, Gas Plumbed, Gas Water Heater, Built-In Refrigerator, Range Hood, Dishwasher, Water Heater, Disposal, Microwave, Double Oven, Wine Refrigerator, Dryer, WasherDishwasherDisposalDryerLaundry: Laundry Room,Cabinets,Sink,Inside,Inside RoomMicrowaveWasher |
Heating & Cooling Heating: Propane,Radiant,Radiant Floor,Fireplace(s),Hot Water,Wood Stove,ZonedHas CoolingAir Conditioning: Ceiling Fan(s),NoneHas HeatingHeating Fuel: Propane |
Fireplace & Spa Number of Fireplaces: 1Fireplace: Insert, Living RoomHas a Fireplace |
Gas & Electric Electric: 220 Volts, 220 Volts in Laundry |
Windows, Doors, Floors & Walls Flooring: Carpet, Stone, Tile, Wood |
Levels, Entrance, & Accessibility Accessibility: Accessible Doors, Accessible Elevator Installed, Roll-In Shower, Accessible Full Bath, Shower(s), Wheelchair AccessFloors: Carpet, Stone, Tile, Wood |

|
|---|
Exterior Home Features Roof: MetalPatio / Porch: DeckFencing: Back Yard, PartialOther Structures: PergolaExterior: Balcony, Outdoor Grill, Fire PitFoundation: SlabHas a Private Pool |
Parking & Garage Number of Garage Spaces: 3Number of Covered Spaces: 3No CarportHas a GarageHas an Attached GarageHas Open ParkingParking Spaces: 3Parking: 24'+ Deep Garage,Attached,Deck,Garage Door Opener,Uncovered Parking Spaces 2+,Guest,Workshop in Garage,Interior Access,Circular Driveway,Driveway,Downslope Driveway/Sidewalks,Gentle Down Driveway/Sidewalks |
Pool Pool: In Ground, Black Bottom, Pool Sweep, Salt Water, Gas Heat, Gunite, IndoorPool |
Frontage WaterfrontWaterfront: River Access, River Front, WaterfrontResponsible for Road Maintenance: No Road Maintenance Agreement, Private Maintained RoadRoad Surface Type: Asphalt, Chip And SealOn Waterfront |
Water & Sewer Sewer: Engineered Septic, Septic Connected |
Farm & Range Horse Amenities: Pasture, Cross FencedAllowed to Raise Horses |
Surface & Elevation Topography: Downslope, Rolling, Forest, Level, Lot Grade Varies, Trees Many, Rock Outcropping, Downslope, Rolling, Forest, Level, Lot Grade Varies, Trees Many, Rock Outcropping |

|
|---|
Days on Market: 158 |

|
|---|
Year Built Year Built: 2008 |
Property Type / Style Property Type: ResidentialProperty Subtype: Single Family ResidenceArchitecture: Farmhouse |
Building Construction Materials: Concrete |

|
|---|
Price List Price: $1,449,500Price Per Sqft: $215 |

|
|---|
MLS Status: Active |

|
|---|

|
|---|
Direction & Address City: River Pines |

|
|---|
Listing Agent Listing ID: 226047746 |

|
|---|
Association for this Listing: MetroList Services, Inc.HOA Fee: No HOA Fee |

|
|---|
Lot Area: 44 Acres |

|
|---|
Special Conditions: Trust |

|
|---|
Mobile Home Park Mobile Home Units: Feet |

|
|---|
Mls Number: 226047746 |
Around this home
What Locals Say about Fiddletown
At least 1 Trulia users voted on each feature.

100 % Say people would walk alone at night

100 % Say yards are well-kept

67 % Say car is needed

67 % Say there's holiday spirit

50 % Say neighbors are friendly
Sourced by Trulia users. Learn more about our methodology.
Market trends in Fiddletown
Last updated August 2026
Avg. sale price
—
Sale-to-List Price
—
Price per sq ft
—
Available listings
15
1MoM
Home Value
Trulia Estimate
$2.04MSince last month
Increased$23K (+1.1%)Since last year
Increased$306K (+18%)Learn more about this home's value by checking out its Trulia Estimate, the value of nearby homes, and how much similar homes have sold for.
Trulia Estimate
The of this home's value increased by +44% in the last 10 years
| Month | Estimated value |
|---|---|
2026 | |
| September 2026 | $2M |
| August 2026 | $1.98M |
| July 2026 | $2.01M |
| June 2026 | $2.03M |
| May 2026 | $2.04M |
| April 2026 | $1.94M |
| March 2026 | $1.74M |
| February 2026 | $1.71M |
| January 2026 | $1.62M |
2025 | |
2024 | |
2023 | |
2022 | |
2021 | |
2020 | |
2019 | |
2018 | |
2017 | |
2016 | |
Comparable sales
These are recently sold homes that have a similar location or other similar features to this home, like bedrooms, bathrooms, and square footage. Get a sense of the expected prices in the area by viewing these homes.Address | Distance | Property Type | Sold Price | Sold Date | Bed | Bath | Sqft |
|---|---|---|---|---|---|---|---|
0.52 | Single-Family Home | $383,500 | 04/21/26 | 3 | 2 | 1,425 | |
0.53 | Single-Family Home | $255,000 | 04/06/26 | 2 | 1 | 1,084 | |
1.48 | Single-Family Home | $827,500 | 04/13/26 | 3 | 4 | 2,808 | |
0.56 | Single-Family Home | $255,000 | 11/17/25 | 1 | 1 | 924 | |
0.77 | Single-Family Home | $195,500 | 04/22/26 | 2 | 1 | 1,213 | |
0.55 | Single-Family Home | $145,000 | 08/06/26 | 1 | 1 | 524 | |
1.70 | Single-Family Home | $899,000 | 10/01/25 | 3 | 3 | 2,394 | |
1.70 | Single-Family Home | $899,000 | 10/01/25 | 3 | 3 | 2,394 | |
2.04 | Single-Family Home | $1,450,000 | 05/11/26 | 3 | 3 | 2,387 |
Nearby home prices
Get a sense of expected prices in the area by checking the value of nearby homes.Address | Distance | Price | Bed | Bath | Sqft | Status |
|---|---|---|---|---|---|---|
0.32 | $116,100 | 3 | 2 | 960 | Off Market | |
0.33 | $292,800 | 3 | 2 | 1,344 | Off Market | |
0.36 | $188,600 | 1 | 1 | 800 | Off Market | |
0.39 | $280,300 | 2 | 1 | 1,152 | Off Market | |
0.39 | $198,100 | 2 | 1 | 1,152 | Off Market | |
0.40 | $232,900 | 2 | 1 | 640 | Off Market | |
0.40 | $592,000 | 3 | 2 | 1,851 | Off Market | |
0.41 | - | - | - | - | Off Market | |
0.43 | $133,400 | 1 | 1 | 528 | Off Market | |
0.45 | $248,600 | 2 | 2 | 1,310 | Off Market | |
0.46 | $191,700 | 2 | 1 | 768 | Off Market |
Price and Tax history
| Date | Event | Price |
|---|---|---|
Apr 20, 2026 Source: MetroList Services of CA #226047746 | Listed For Sale | $1,449,500 |
| Year | Property tax | Tax assessment |
|---|---|---|
| 2026 | Unavailable | $1,623,024 |
Home facts updated by county records
LGBTQ Local Legal Protections
LGBTQ Local Legal Protections



Tiffany Kraft, Vista Sotheby's International Realty
Agent Phone: (209) 418-5638
Similar Homes You May Like
 40 ACRES
 41.23 ACRES
 10.11 ACRES
 5.12 ACRES
 OPEN SAT, 12-2PM0.51 ACRES
 5 ACRES
 1.76 ACRES
 0.73 ACRES
 0.5 ACRES
 280.9 ACRES
 32.7 ACRES
 1.76 ACRES
 5.05 ACRES
 11 ACRES
 0.28 ACRES
 9.88 ACRES
 5.08 ACRES
 40.13 ACRES
 3 ACRES
 10 ACRES
 0.37 ACRES
 OPEN SAT, 2-5PM11.04 ACRES
 10.07 ACRES
 OPEN SUN, 12-2PM
 OPEN SAT, 12-2PM
 14.35 ACRES
 NEW - 19 HRS AGO48.79 ACRES
 0.68 ACRES
 1 ACRE
 1 ACRE
 0.56 ACRES
 7.82 ACRES
 OPEN SAT, 11-1PM0.53 ACRES
 0.39 ACRES
 54.5 ACRES
 OPEN SAT, 11-3PM
 40 ACRES
 20.04 ACRES
 See more homes for sale inFiddletown
New Listings near 22930 Meadow View Rd
- NEW - 19 HRS AGO48.79 ACRES
 NEW41.15 ACRES
 45.6 ACRES
- 10 ACRES
 41.5 ACRES
- 280.9 ACRES
 10 ACRES
 0.37 ACRES
 10.16 ACRES
 42.01 ACRES
 17.6 ACRES
 12.39 ACRES
- 14.35 ACRES
 12.46 ACRES
- See more homes for sale inFiddletown
Frequently asked questions about 22930 Meadow View Rd
- What is the estimated monthly payment for 22930 Meadow View Rd?Based on a $1,449,500 list price with 20% down at today's rates, the estimated monthly payment for 22930 Meadow View Rd in Fiddletown, CA is approximately $9,351 (about $7,996 principal & interest, $1,280 property taxes, and $75 homeowner's insurance). This is an estimate. Actual payment depends on your loan terms.
- What are the closest schools to 22930 Meadow View Rd?The closest schools to 22930 Meadow View Rd in Fiddletown, CA are Amador High School (rated 8/10), Ione Junior High School (rated 2/10), Plymouth Elementary School (rated 5/10).
- What is 22930 Meadow View Rd estimated to be worth?Trulia's estimated value for 22930 Meadow View Rd in Fiddletown, CA is $2,043,700.
- Does 22930 Meadow View Rd have air conditioning?Yes, 22930 Meadow View Rd in Fiddletown, CA has air conditioning.
- Does 22930 Meadow View Rd have a pool?Yes, 22930 Meadow View Rd in Fiddletown, CA has a pool.
- Does 22930 Meadow View Rd have laundry facilities?Yes, 22930 Meadow View Rd in Fiddletown, CA has in-unit laundry.
22930 Meadow View Rd, Fiddletown, CA 95629 is a 4 bedroom, 4 bathroom, 6,734 sqft single-family home built in 2008. This property is currently available for sale and was listed by MetroList Services of CA on Apr 20, 2026. The MLS # for this home is MLS# 226047746.